
312 Sand Castle Drive, Holland, MI 49424
Local realty services provided by:CENTURY 21 Bayshore Real Estate
Listed by: kersh ruhl, lauri sisson
Office: coldwell banker woodland schmidt
MLS#:26039404
Source:MI_MICHRIC
Price summary
- Price:$444,900
- Price per sq. ft.:$393.02
- Monthly HOA dues:$45.83
About this home
Located in a popular neighborhood just minutes from Holland State Park and Downtown, 312 Sand Castle Dr is an easy living updated walkout ranch in one of Holland's favorite areas. The deck and patio overlook a large community greenspace, so instead of another row of homes, you have open space behind you. Silver Ridge residents also enjoy a private sandy beach and swimming area just a short walk away. Inside, the work has already been done. The kitchen has been completely renovated with quartz countertops, new appliances including an induction range, and plenty of cabinet space, all open to the vaulted living room and dining area. Fresh paint throughout means you can move right in. Nearly 2,000 finished square feet includes a main-floor primary suite with a new tiled shower, main-floor laundry, and a finished walkout lower level with two additional bedrooms, a full bath, and a spacious second living area. Move right in, enjoy the neighborhood amenities, and spend more time enjoying West Michigan! *Seller is a licensed real estate broker in the State of Michigan....
Contact an agent
Home facts
- Year built:1998
- Subdivision & Development:Silver Ridge
- Listing ID #:26039404
- Added:46 day(s) ago
- Updated:September 15, 2026 at 09:19 AM
Rooms and interior
- Bedrooms:3
- Total bathrooms:3
- Full bathrooms:2
- Half bathrooms:1
- Rooms Total:7
- Kitchen Description:Dishwasher, Disposal, Microwave, Range, Refrigerator
- Basement:Yes
- Living area:1,991 sq. ft.
Heating and cooling
- Heating:Forced Air
- Central air:Yes
Structure and exterior
- Year built:1998
- Building area:1,991 sq. ft.
- Lot area:0.26 Acres
- Construction Materials:Vinyl Siding
Utilities
- Water:Public
Finances and disclosures
- Price:$444,900
- Price per sq. ft.:$393.02
- Tax amount:$5,713 (2026)
Features and amenities
- Laundry features:Washer
- Amenities:Beach Area
Parking
- Garage:Yes
- Garage spaces:2
New listings near 312 Sand Castle Drive
- New
 $320,000Active3 beds 2 baths1,733 sq. ft.
819 W 25th Street, Holland, MI 49423
MLS# 26048899Listed by: COLDWELL BANKER WOODLAND SCHMIDT - New
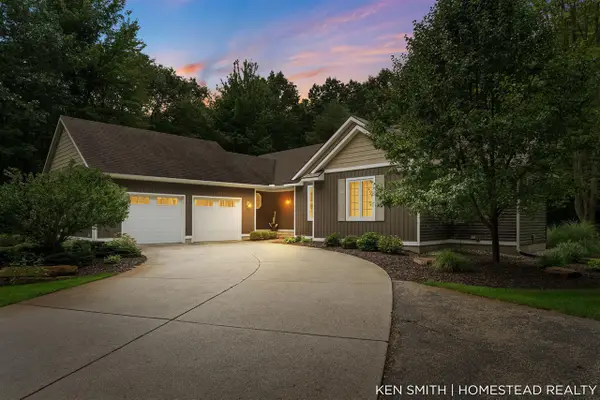 $895,000Active4 beds 3 baths1,720 sq. ft.
1876 Columbus, Holland, MI 49424
MLS# 70558457Listed by: HOMESTEAD REALTY OF W MICHIGAN
- New
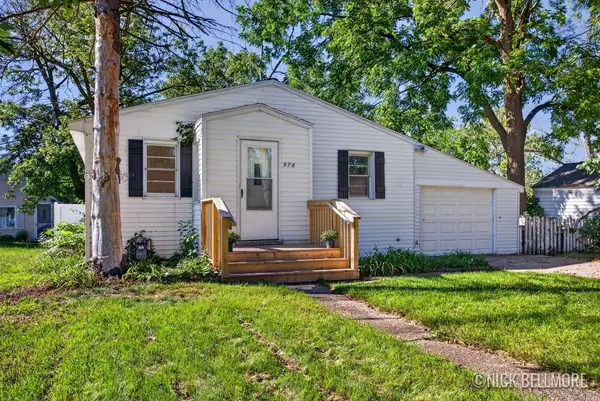 $199,900Active2 beds 1 baths832 sq. ft.
576 W 20th Street, Holland, MI 49423
MLS# 65026048842Listed by: BELLABAY REALTY LLC - New
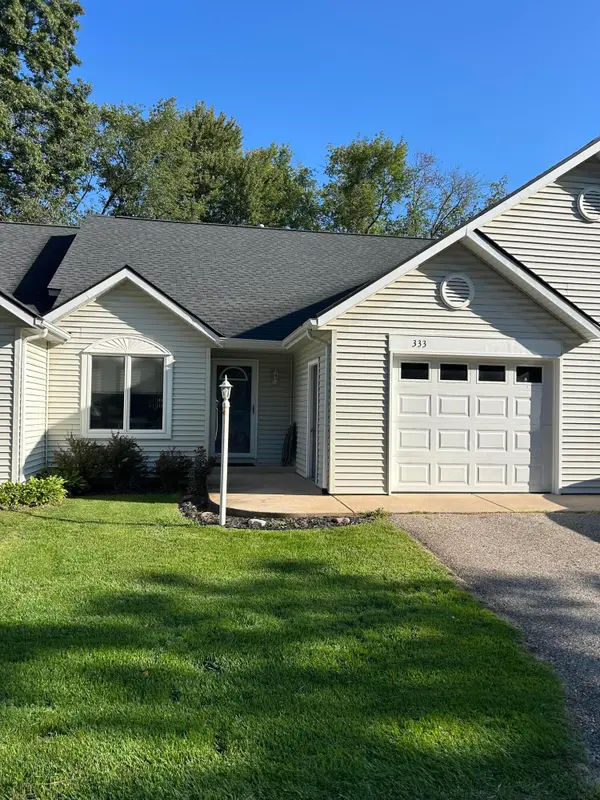 $229,900Active1 beds 1 baths896 sq. ft.
333 Nestlewood Drive, Holland, MI 49424
MLS# 71026048825Listed by: WEST EDGE REAL ESTATE LLC - New
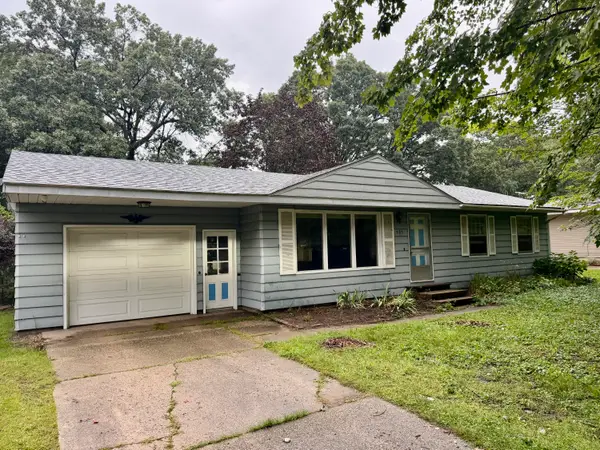 $219,900Active3 beds 1 baths1,344 sq. ft.
131 Dunton Avenue, Holland, MI 49424
MLS# 71026048838Listed by: RE/MAX LAKESHORE - New
 $375,000Active3 beds 2 baths1,850 sq. ft.
1060 Legion Park Drive, Holland, MI 49423
MLS# 71026048781Listed by: HOMEREALTY HOLLAND - New
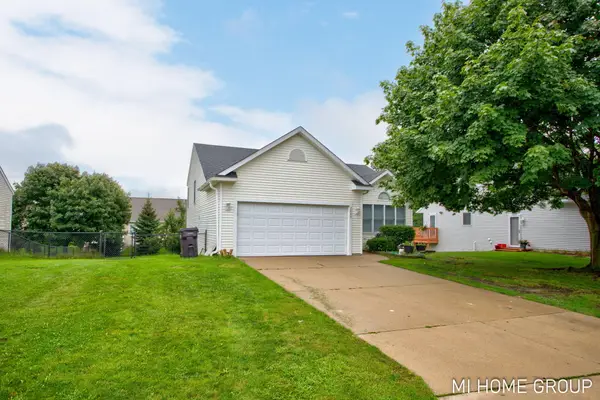 $395,000Active3 beds 2 baths1,695 sq. ft.
2888 Riley Ridge Avenue, Holland, MI 49424
MLS# 26048581Listed by: COLDWELL BANKER WOODLAND SCHMIDT - New
 $419,900Active5 beds 2 baths2,040 sq. ft.
461 W Lakewood Boulevard, Holland, MI 49424
MLS# 71026048455Listed by: KELLER WILLIAMS HARBORTOWN 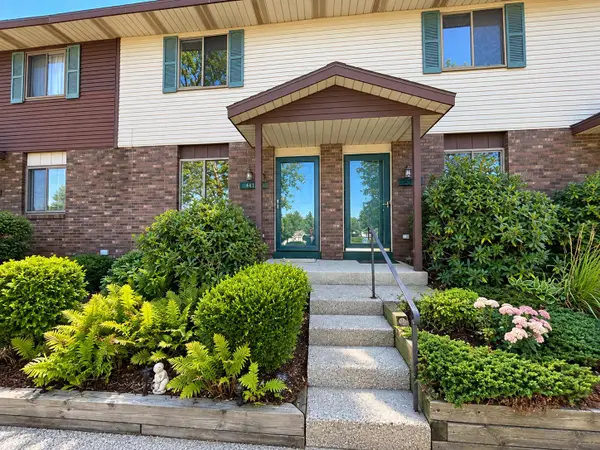 $199,900Pending2 beds 1 baths1,128 sq. ft.
441 Lincoln Ridge Drive, Holland, MI 49423
MLS# 26048439Listed by: FIVE STAR REAL ESTATE- New
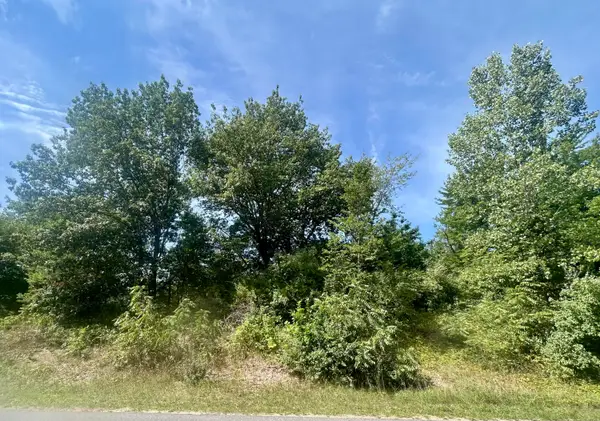 $119,900Active0.57 Acres
V/L 148th Avenue #Parcel B, Holland, MI 49424
MLS# 26048325Listed by: KELLER WILLIAMS HARBORTOWN


Protect your home and budget from life's surprises with an Assurant Home Warranty, backed by a partner that supports you through every step of homeownership. Explore Plans.
©2026 Century 21 Real Estate LLC. All rights reserved. CENTURY 21®, the CENTURY 21 Logo and C21® are service marks owned by Century 21 Real Estate LLC. Century 21 Real Estate LLC fully supports the principles of the Fair Housing Act and the Equal Opportunity Act. Each office is independently owned and operated. Listing information is deemed reliable but not guaranteed accurate.