
3131 Timberpine Avenue, Holland, MI 49424
Local realty services provided by:CENTURY 21 Bayshore Real Estate
3131 Timberpine Avenue,Holland, MI 49424
$599,900
- 5 Beds
- 4 Baths
- 2,491 sq. ft.
- Single family
- Active
Upcoming open houses
- Sat, Sep 1212:00 pm - 02:00 pm
Listed by: lisa j quist
Office: keller williams gr north
MLS#:26033838
Source:MI_MICHRIC
Price summary
- Price:$599,900
- Price per sq. ft.:$240.83
- Monthly HOA dues:$4.58
About this home
This like-new Northside Holland home delivers the space, style, and modern finishes today's buyers want.
Designed for everyday living and effortless entertaining, this 5-bedroom, 3.5-bath home features a bright, open-concept floor plan, a beautifully appointed kitchen with quartz countertops, a large center island, and a spacious walk-in pantry. Generous bedrooms provide plenty of room for everyone, while the finished lower level offers the perfect space for entertaining, relaxing, or creating a home office, gym, or playroom.
Enjoy a fully landscaped yard overlooking the pond, along with the convenience of a 3-stall garage.
Ideally located on Holland's sought-after Northside, you'll be just minutes from shopping, dining, parks, and the shores of Lake Michigan. If you've been dreaming of a new home without the wait, this is an opportunity you won't want to miss.
Contact an agent
Home facts
- Year built:2023
- Subdivision & Development:Timberline Woods
- Listing ID #:26033838
- Added:69 day(s) ago
- Updated:September 12, 2026 at 03:45 PM
Rooms and interior
- Bedrooms:5
- Total bathrooms:4
- Full bathrooms:3
- Half bathrooms:1
- Rooms Total:12
- Kitchen Description:Dishwasher, Disposal, Microwave, Range, Refrigerator
- Basement:Yes
- Basement Description:Daylight
- Living area:2,491 sq. ft.
Heating and cooling
- Heating:Forced Air
- Central air:Yes
Structure and exterior
- Year built:2023
- Building area:2,491 sq. ft.
- Lot area:0.34 Acres
- Construction Materials:Stone, Vinyl Siding
Utilities
- Water:Public
Finances and disclosures
- Price:$599,900
- Price per sq. ft.:$240.83
- Tax amount:$9,520 (2025)
Features and amenities
- Laundry features:Washer
Parking
- Garage:Yes
- Garage spaces:3
New listings near 3131 Timberpine Avenue
- New
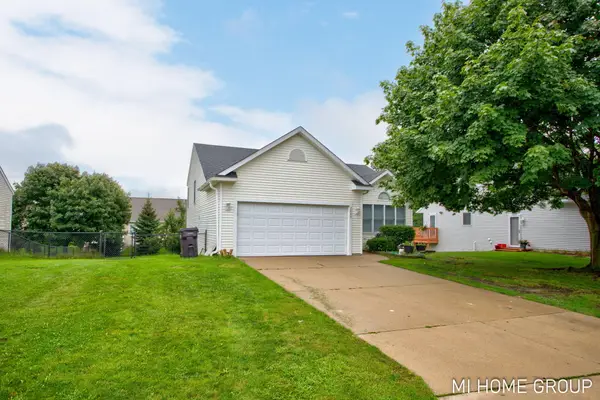 $395,000Active3 beds 2 baths1,695 sq. ft.
2888 Riley Ridge Avenue, Holland, MI 49424
MLS# 26048581Listed by: COLDWELL BANKER WOODLAND SCHMIDT - Open Sat, 9 to 10:30amNew
 $419,900Active5 beds 2 baths2,040 sq. ft.
461 W Lakewood Boulevard, Holland, MI 49424
MLS# 26048455Listed by: KELLER WILLIAMS HARBORTOWN - New
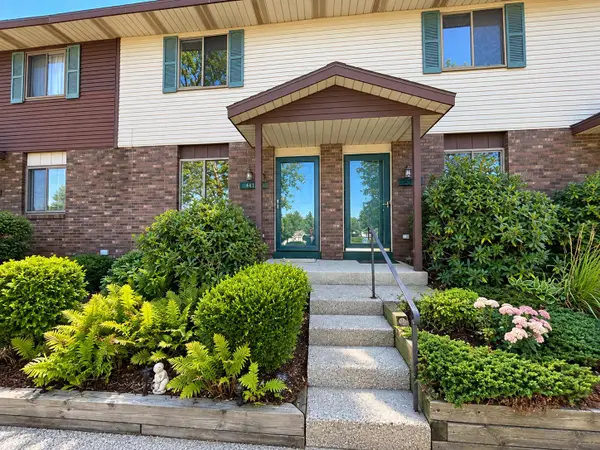 $199,900Active2 beds 1 baths1,128 sq. ft.
441 Lincoln Ridge Drive, Holland, MI 49423
MLS# 26048439Listed by: FIVE STAR REAL ESTATE - New
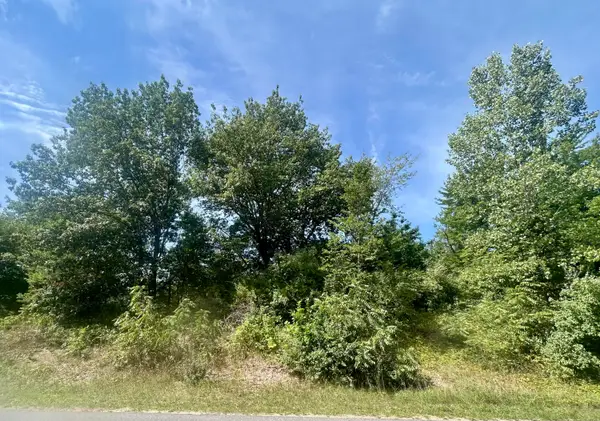 $119,900Active0.57 Acres
V/L 148th Avenue #Parcel B, Holland, MI 49424
MLS# 26048325Listed by: KELLER WILLIAMS HARBORTOWN - New
 $550,000Active4 beds 3 baths1,620 sq. ft.
3144 Timberpine, Holland, MI 49424
MLS# 70557817Listed by: KELLER WILLIAMS GR NORTH
- New
 $439,000Active3 beds 2 baths1,245 sq. ft.
838 S Shore Drive, Holland, MI 49423
MLS# 26048236Listed by: COLDWELL BANKER WOODLAND SCHMIDT - New
 $359,900Active3 beds 2 baths936 sq. ft.
311 W 30th, Holland, MI 49423
MLS# 70557809Listed by: RE/MAX LAKESHORE - Open Sun, 1 to 3pmNew
 $360,000Active3 beds 2 baths1,244 sq. ft.
409 W Lakewood Boulevard, Holland, MI 49424
MLS# 26048224Listed by: KELLER WILLIAMS HARBORTOWN - New
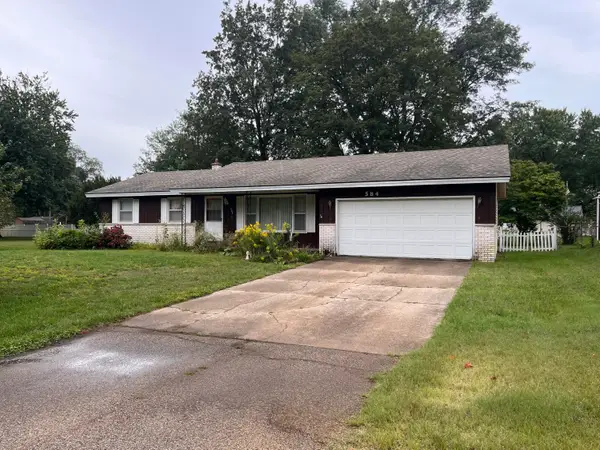 $255,000Active3 beds 2 baths1,252 sq. ft.
584 Pineview Drive, Holland, MI 49424
MLS# 26048225Listed by: TURNKEY REALTY LLC - Open Sat, 12 to 2pmNew
 $550,000Active4 beds 3 baths2,871 sq. ft.
3144 Timberpine Court, Holland, MI 49424
MLS# 26048167Listed by: KELLER WILLIAMS GR NORTH


Protect your home and budget from life's surprises with an Assurant Home Warranty, backed by a partner that supports you through every step of homeownership. Explore Plans.
©2026 Century 21 Real Estate LLC. All rights reserved. CENTURY 21®, the CENTURY 21 Logo and C21® are service marks owned by Century 21 Real Estate LLC. Century 21 Real Estate LLC fully supports the principles of the Fair Housing Act and the Equal Opportunity Act. Each office is independently owned and operated. Listing information is deemed reliable but not guaranteed accurate.