
321 Nestlewood Drive, Holland, MI 49424
Local realty services provided by:CENTURY 21 Curran & Oberski
Listed by: tara mulkey
Office: homerealty, llc.
MLS#:71026041924
Source:MI_REALCOMP
Price summary
- Price:$239,000
- Price per sq. ft.:$251.58
- Monthly HOA dues:$165
About this home
Welcome to 321 Nestlewood Drive! Tucked away on a quiet cul-de-sac on Holland's North side, this move-in ready condo offers low-maintenance living in an unbeatable location near shopping, dining, bike paths, Downtown Holland, Lake Macatawa, and Lake Michigan. Filled with natural light, the open layout features vaulted ceilings, main floor laundry, new vinyl flooring and carpet, an updated shower, and custom floor-to-ceiling closet and office built-ins that add both style and functionality. Additional updates include a new washer and dryer (2024), updated ceiling fans, and a private deck with gated backyard access. The association recently completed major exterior improvements including a new roof (2023) and updated vinyl siding. An attached garage and spacious 50'' high crawl space provide excellent storage. Schedule your private showing today!
Contact an agent
Home facts
- Year built:2002
- Subdivision & Development:NESTLEWOOD CONDOMINUIUMS
- Listing ID #:71026041924
- Added:10 day(s) ago
- Updated:August 22, 2026 at 10:10 AM
Rooms and interior
- Bedrooms:1
- Total bathrooms:1
- Full bathrooms:1
- Rooms Total:4
- Living area:950 sq. ft.
Heating and cooling
- Cooling:Ceiling Fans, Central Air
- Heating:Forced Air, Natural Gas
Structure and exterior
- Roof:Composition
- Year built:2002
- Building area:950 sq. ft.
- Lot area:1.98 Acres
- Lot Features:Cul-de-Sac, Landscaped Ground Cover, Sprinklers
- Architectural Style:Common Entry Building, Ranch
- Construction Materials:Vinyl Siding
- Exterior Features:Deck
- Foundation Description:Crawl Space
Utilities
- Water:Public
- Sewer:Public Sewer
Finances and disclosures
- Price:$239,000
- Price per sq. ft.:$251.58
- Tax amount:$4,557
Features and amenities
- Appliances:Dishwasher, Dryer, Oven, Refrigerator, Washer
- Laundry features:Main Level
- Amenities:Window Treatments
Parking
- Parking description:Asphalt, Attached, Garage Door Opener, Garage Faces Front, Shared Driveway
- Garage spaces:1

New listings near 321 Nestlewood Drive
- New
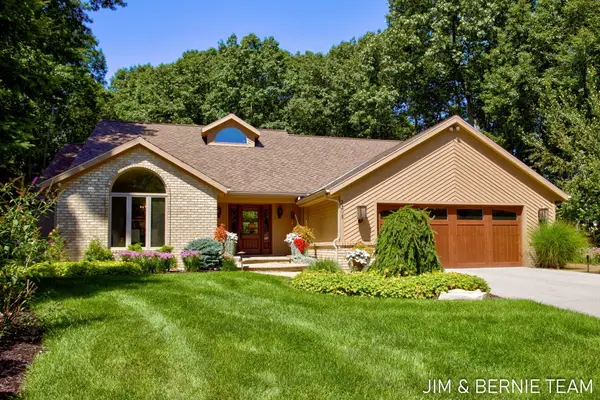 $990,000Active4 beds 3 baths1,976 sq. ft.
2295 Timberlee Drive, Holland, MI 49424
MLS# 26044379Listed by: COLDWELL BANKER WOODLAND SCHMIDT - New
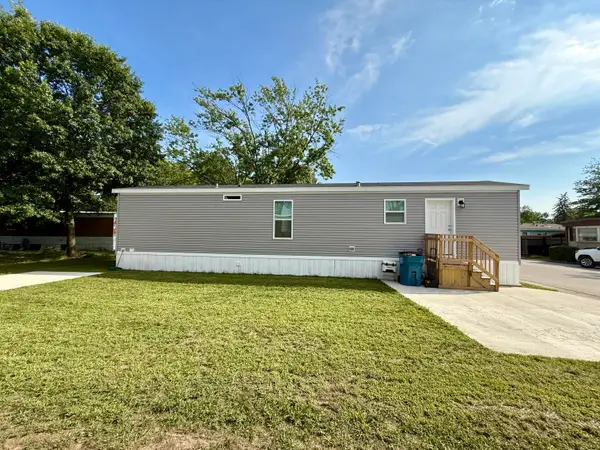 $85,000Active2 beds 1 baths728 sq. ft.
333 E Lakewood Boulevard Unit: 276, Holland, MI 49424
MLS# 71026044302Listed by: KELLER WILLIAMS HARBORTOWN - Open Sat, 1 to 3pmNew
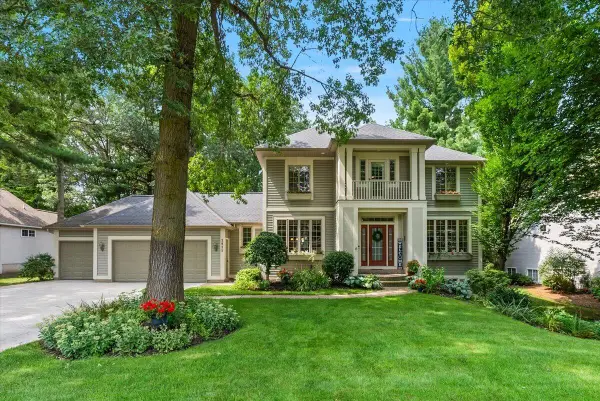 $649,000Active4 beds 4 baths2,835 sq. ft.
2931 Brookwind Drive, Holland, MI 49424
MLS# 26044294Listed by: COLDWELL BANKER WOODLAND SCHMIDT - Open Sat, 10 to 11amNew
 $395,500Active3 beds 3 baths2,075 sq. ft.
2985 Riley Ridge Road, Holland, MI 49424
MLS# 71026044407Listed by: WEST EDGE REAL ESTATE LLC - New
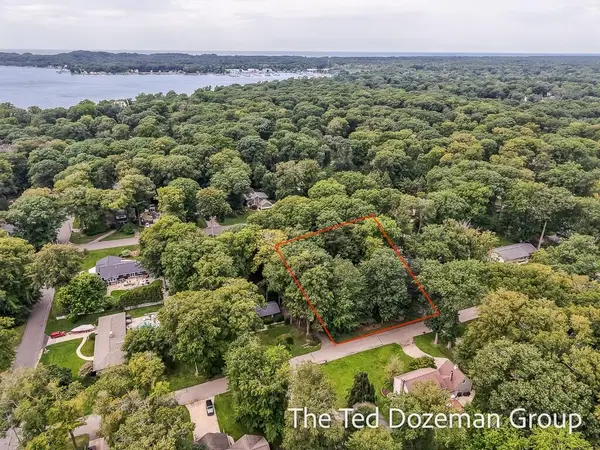 $150,000Active0.35 Acres
0 Marquette, Holland, MI 49424
MLS# 70553755Listed by: FIVE STAR REAL ESTATE-HOLLAND - New
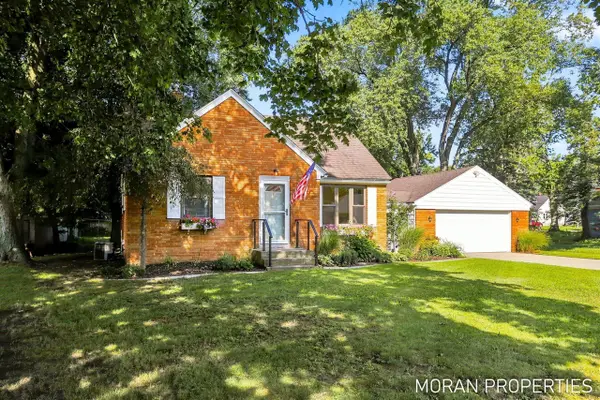 $299,900Active2 beds 1 baths1,052 sq. ft.
210 Hope, Holland, MI 49423
MLS# 70553643Listed by: FIVE STAR REAL ESTATE (MAIN) - New
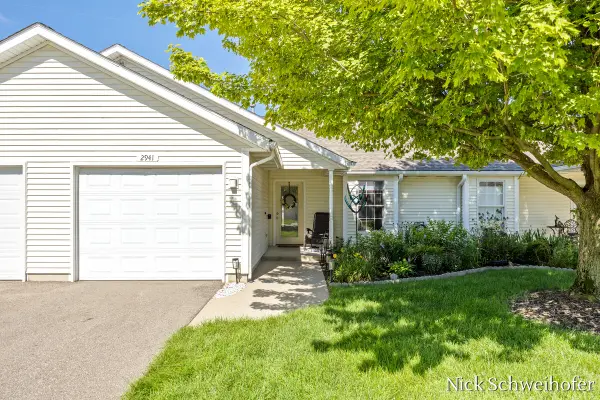 $238,000Active2 beds 1 baths1,135 sq. ft.
2941 Willow Terrace Court Unit: 46, Holland, MI 49424
MLS# 71026043943Listed by: KELLER WILLIAMS LAKESHORE - New
 $319,000Active2 beds 3 baths1,068 sq. ft.
2839 Jewel Court, Holland, MI 49424
MLS# 66026043861Listed by: ADRIAN REAL ESTATE - New
 $354,900Active2 beds 1 baths788 sq. ft.
110 Central Avenue Unit: 106, Holland, MI 49423
MLS# 71026043858Listed by: HOMEREALTY HOLLAND - Open Sun, 1 to 3pmNew
 $349,900Active3 beds 2 baths2,234 sq. ft.
271 Brook Lane Avenue, Holland, MI 49423
MLS# 65026043724Listed by: 616 REALTY LLC


Protect your home and budget from life's surprises with an Assurant Home Warranty, backed by a partner that supports you through every step of homeownership. Explore Plans.
©2026 Century 21 Real Estate LLC. All rights reserved. CENTURY 21®, the CENTURY 21 Logo and C21® are service marks owned by Century 21 Real Estate LLC. Century 21 Real Estate LLC fully supports the principles of the Fair Housing Act and the Equal Opportunity Act. Each office is independently owned and operated. Listing information is deemed reliable but not guaranteed accurate.