
3736 Elderberry Drive #Lot 255, Holland, MI 49424
Local realty services provided by:CENTURY 21 Northland
3736 Elderberry Drive #Lot 255,Holland, MI 49424
$489,900
- 4 Beds
- 3 Baths
- 2,026 sq. ft.
- Single family
- Active
Upcoming open houses
- Thu, Sep 0311:00 am - 01:00 pm
- Sat, Sep 0511:30 am - 01:00 pm
- Tue, Sep 0804:00 pm - 06:00 pm
- Thu, Sep 1011:00 am - 01:00 pm
- Sat, Sep 1211:30 am - 01:00 pm
Listed by: the brad vanderzwaag team, nathan bean
Office: west edge real estate llc.
MLS#:26046329
Source:MI_MICHRIC
Price summary
- Price:$489,900
- Price per sq. ft.:$241.81
About this home
The Cheboygan was thoughtfully designed to offer both comfort today and possibilities for tomorrow. With over 1,700 square feet, four upstairs bedrooms, and conveniently located second-floor laundry, this contemporary floorplan delivers the functionality today's homeowners are looking for. The lower level is ready to become whatever you envision, with potential for an additional bedroom, full bath, and recreation space, making this a home designed to grow with you.
Contact an agent
Home facts
- Year built:2026
- Listing ID #:26046329
- Added:1 day(s) ago
- Updated:September 02, 2026 at 03:22 PM
Rooms and interior
- Bedrooms:4
- Total bathrooms:3
- Full bathrooms:2
- Half bathrooms:1
- Rooms Total:7
- Kitchen Description:Dishwasher, Microwave, Range, Refrigerator
- Basement:Yes
- Basement Description:Daylight
- Living area:2,026 sq. ft.
Heating and cooling
- Heating:Forced Air
- Central air:Yes
Structure and exterior
- Year built:2026
- Building area:2,026 sq. ft.
- Lot area:0.19 Acres
- Construction Materials:Vinyl Siding
Utilities
- Water:Public
Finances and disclosures
- Price:$489,900
- Price per sq. ft.:$241.81
New listings near 3736 Elderberry Drive #Lot 255
- New
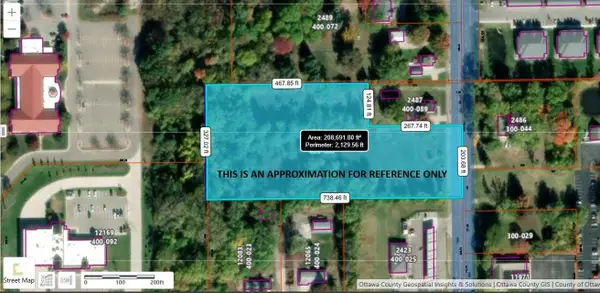 $450,000Active4.75 Acres
120 N (vac) Avenue, Holland, MI 49424
MLS# 26046493Listed by: COLDWELL BANKER WOODLAND SCHMIDT - New
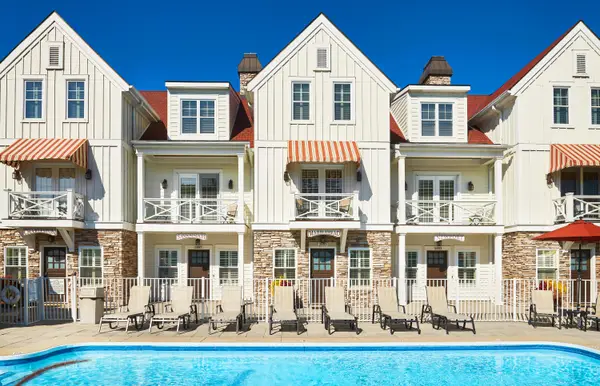 $59,900Active3 beds 3 baths1,464 sq. ft.
2057 Lake Street #6J, Holland, MI 49424
MLS# 26046404Listed by: RE/MAX LAKESHORE - New
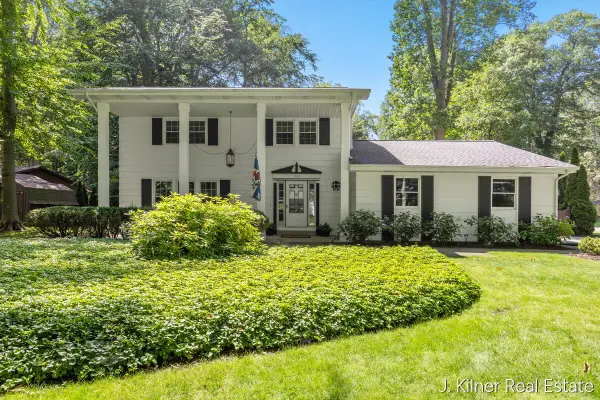 $445,000Active4 beds 3 baths2,440 sq. ft.
1408 Seminole, Holland, MI 49424
MLS# 70555979Listed by: KILNER GROUP REALTY
- New
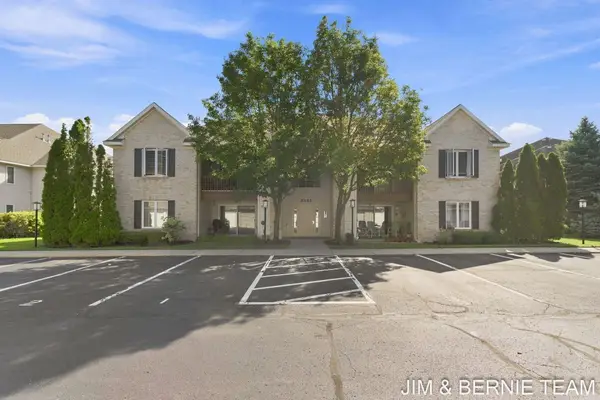 $239,900Active2 beds 2 baths1,241 sq. ft.
3042 W Crystal Waters Drive #6, Holland, MI 49424
MLS# 26046311Listed by: COLDWELL BANKER WOODLAND SCHMIDT - Open Thu, 5 to 6:30pmNew
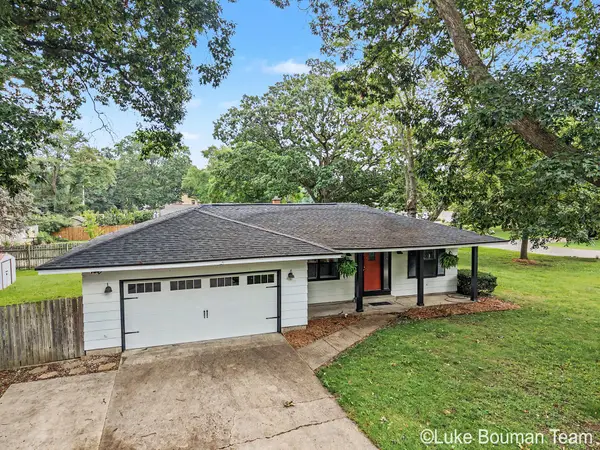 $350,000Active3 beds 2 baths1,597 sq. ft.
279 Aniline Avenue N, Holland, MI 49424
MLS# 26046341Listed by: HOMEREALTY HOLLAND - New
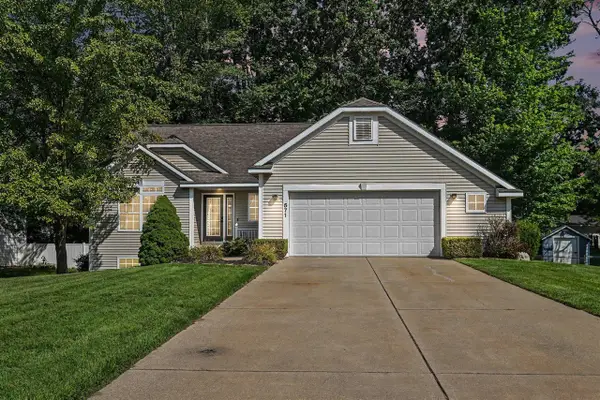 $429,900Active5 beds 3 baths1,240 sq. ft.
571 Pine Water, Holland, MI 49424
MLS# 70555762Listed by: RE/MAX LAKESHORE - New
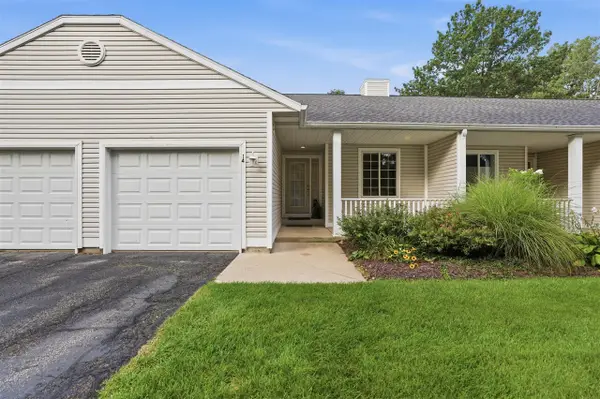 $277,000Active3 beds 2 baths1,012 sq. ft.
14 W Scotts #11, Holland, MI 49424
MLS# 70555824Listed by: GREENRIDGE REALTY HOLLAND - New
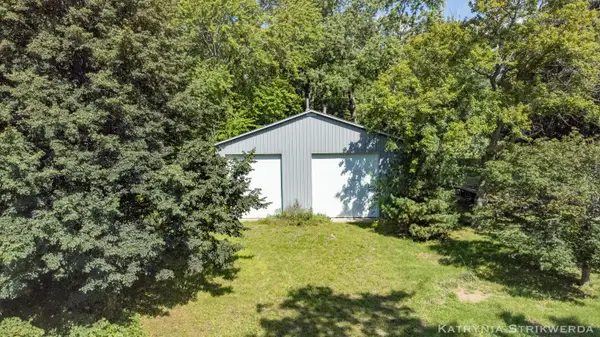 $300,000Active2.1 Acres
13433 Bingham Street, Holland, MI 49424
MLS# 26046153Listed by: FIVE STAR REAL ESTATE (MAIN) 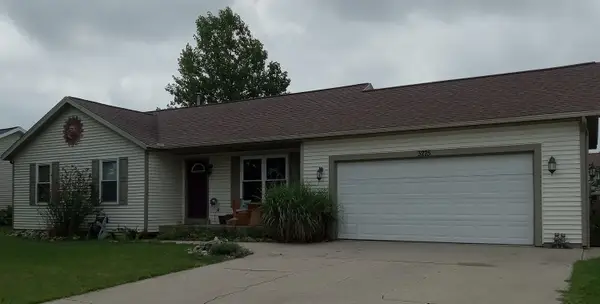 $349,900Pending3 beds 3 baths1,098 sq. ft.
3275 112th Avenue, Holland, MI 49424
MLS# 26046058Listed by: HUNTER ALLEN REALTY


Protect your home and budget from life's surprises with an Assurant Home Warranty, backed by a partner that supports you through every step of homeownership. Explore Plans.
©2026 Century 21 Real Estate LLC. All rights reserved. CENTURY 21®, the CENTURY 21 Logo and C21® are service marks owned by Century 21 Real Estate LLC. Century 21 Real Estate LLC fully supports the principles of the Fair Housing Act and the Equal Opportunity Act. Each office is independently owned and operated. Listing information is deemed reliable but not guaranteed accurate.