
4727 Northern Court, Holland, MI 49423
Local realty services provided by:CENTURY 21 Signature Realty
4727 Northern Court,Holland, MI 49423
$620,000
- 4 Beds
- 3 Baths
- 2,855 sq. ft.
- Single family
- Active
Listed by: matthias dejongh
Office: greenridge realty south haven
MLS#:69026047926
Source:MI_REALCOMP
Price summary
- Price:$620,000
- Price per sq. ft.:$166.4
- Monthly HOA dues:$450
About this home
Welcome to this exceptional 4-bedroom, 3-bathroom condo in desirable West Wind Condos, conveniently located in Laketown Township on the south side of Holland. Situated on one of the community's premier lots, this home offers beautiful, peaceful views of a private pond that can be enjoyed year-round. The main level features an inviting open-concept kitchen and living area, with quartz countertops, abundant cabinetry, and a spacious living room centered around a cozy gas fireplace. Large windows throughout the home fill the space with natural light and showcase the tranquil pond views. The main floor also includes a primary suite with private bath and walk in closet, an additional bedroom, dedicated office, laundry room, and a separate sitting room with access to a second-story deck--perfect for relaxing and taking in the scenery. The walkout lower level provides excellent additional living space, including a comfortable family room with wet bar, another bedroom, and a full bathroom.There is also plenty of unfinished space available for future expansion, offering an opportunity to add even more living area and build equity. An oversized two-car garage provides abundant room for vehicles, storage, hobbies, and more. With its exceptional lot, peaceful pond views, spacious layout, natural light, and room to grow, this West Wind condo offers a wonderful combination of comfort, convenience, and potential....
Contact an agent
Home facts
- Year built:2018
- Listing ID #:69026047926
- Added:5 day(s) ago
- Updated:September 15, 2026 at 10:09 AM
Rooms and interior
- Bedrooms:4
- Total bathrooms:3
- Full bathrooms:3
- Rooms Total:7
- Flooring:Laminate
- Basement Description:Full, Walk-Out Access
- Living area:2,855 sq. ft.
Heating and cooling
- Cooling:Central Air
- Heating:Forced Air, Natural Gas
Structure and exterior
- Roof:Composition, Metal
- Year built:2018
- Building area:2,855 sq. ft.
- Lot area:0.06 Acres
- Lot Features:Cul-de-Sac, Sprinklers, Terraced Yard
- Architectural Style:Cape Cod, End Unit, Ranch
- Construction Materials:Stone, Vinyl Siding
- Exterior Features:Deck, Patio, Private Entrance
- Foundation Description:Basement
Utilities
- Water:Public
- Sewer:Public Sewer
Finances and disclosures
- Price:$620,000
- Price per sq. ft.:$166.4
- Tax amount:$6,895
Features and amenities
- Appliances:Dishwasher, Disposal, Humidifier, Microwave, Range, Refrigerator
- Laundry features:Laundry Room, Main Level
Parking
- Parking description:Attached, Garage Door Opener, Paved
- Garage spaces:2

New listings near 4727 Northern Court
- New
 $320,000Active3 beds 2 baths1,733 sq. ft.
819 W 25th Street, Holland, MI 49423
MLS# 26048899Listed by: COLDWELL BANKER WOODLAND SCHMIDT - New
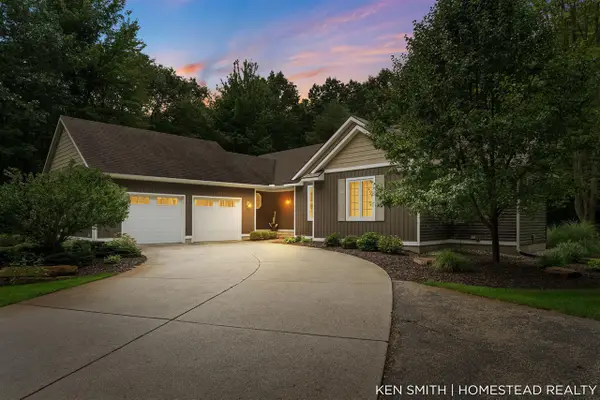 $895,000Active4 beds 3 baths1,720 sq. ft.
1876 Columbus, Holland, MI 49424
MLS# 70558457Listed by: HOMESTEAD REALTY OF W MICHIGAN - New
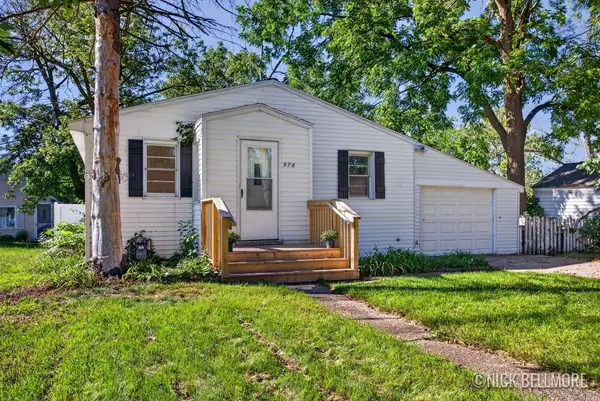 $199,900Active2 beds 1 baths832 sq. ft.
576 W 20th Street, Holland, MI 49423
MLS# 65026048842Listed by: BELLABAY REALTY LLC - New
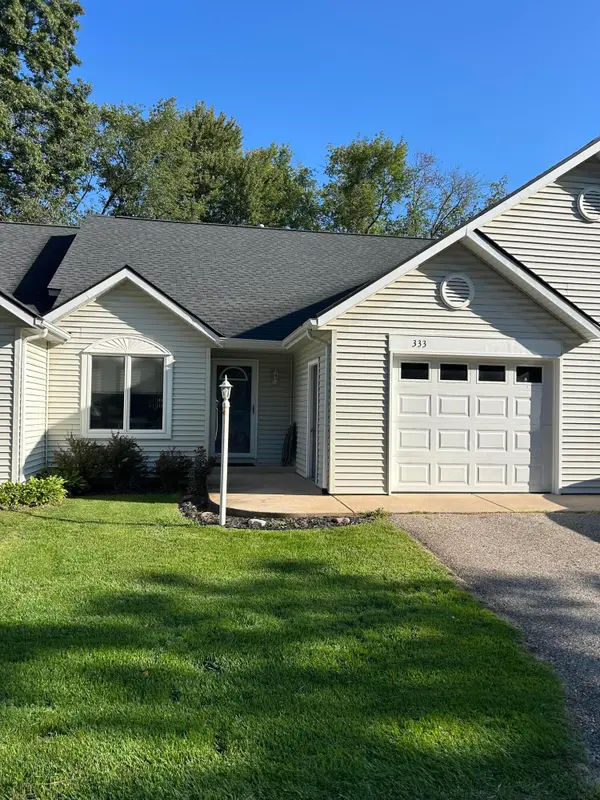 $229,900Active1 beds 1 baths896 sq. ft.
333 Nestlewood Drive, Holland, MI 49424
MLS# 71026048825Listed by: WEST EDGE REAL ESTATE LLC - New
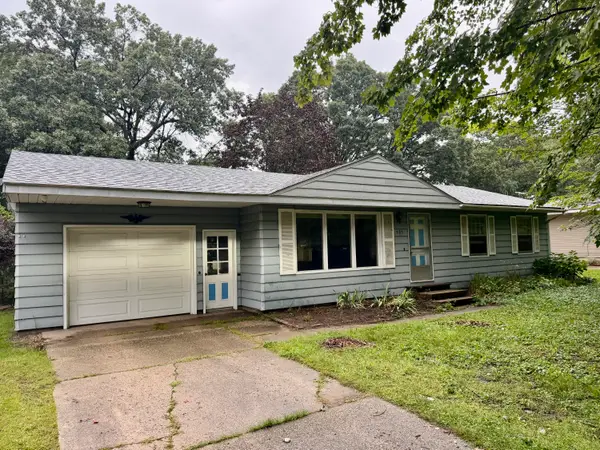 $219,900Active3 beds 1 baths1,344 sq. ft.
131 Dunton Avenue, Holland, MI 49424
MLS# 71026048838Listed by: RE/MAX LAKESHORE - New
 $375,000Active3 beds 2 baths1,850 sq. ft.
1060 Legion Park Drive, Holland, MI 49423
MLS# 71026048781Listed by: HOMEREALTY HOLLAND - New
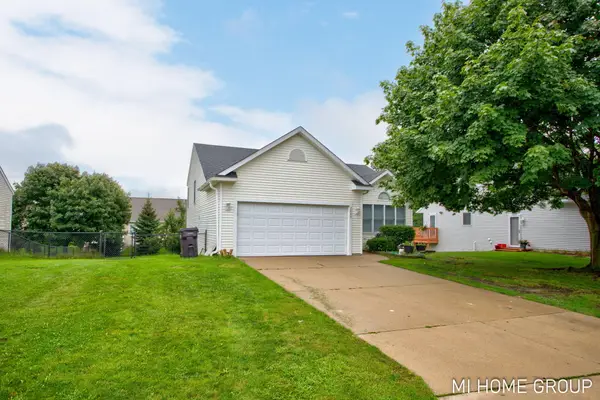 $395,000Active3 beds 2 baths1,695 sq. ft.
2888 Riley Ridge Avenue, Holland, MI 49424
MLS# 26048581Listed by: COLDWELL BANKER WOODLAND SCHMIDT - New
 $419,900Active5 beds 2 baths2,040 sq. ft.
461 W Lakewood Boulevard, Holland, MI 49424
MLS# 71026048455Listed by: KELLER WILLIAMS HARBORTOWN 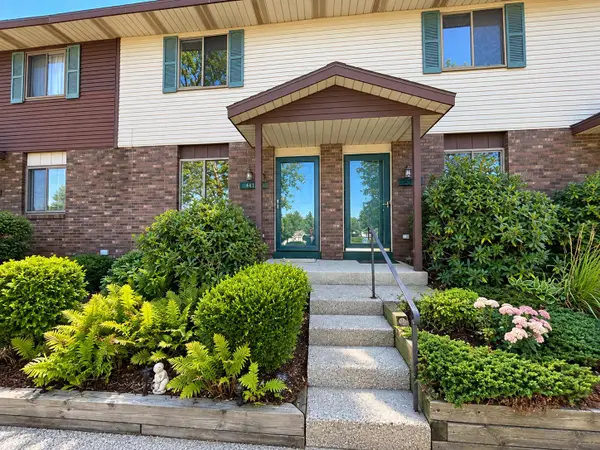 $199,900Pending2 beds 1 baths1,128 sq. ft.
441 Lincoln Ridge Drive, Holland, MI 49423
MLS# 26048439Listed by: FIVE STAR REAL ESTATE- New
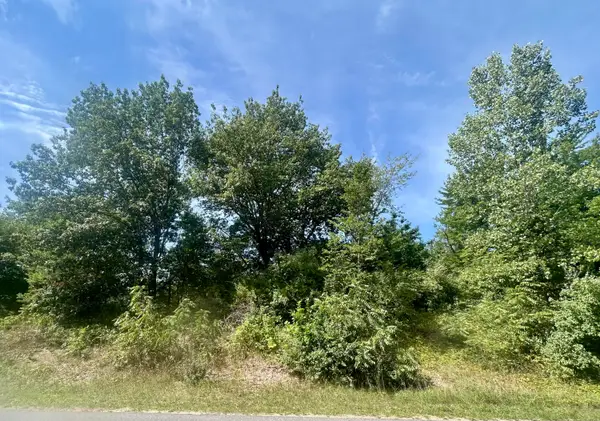 $119,900Active0.57 Acres
V/L 148th Avenue #Parcel B, Holland, MI 49424
MLS# 26048325Listed by: KELLER WILLIAMS HARBORTOWN


Protect your home and budget from life's surprises with an Assurant Home Warranty, backed by a partner that supports you through every step of homeownership. Explore Plans.
©2026 Century 21 Real Estate LLC. All rights reserved. CENTURY 21®, the CENTURY 21 Logo and C21® are service marks owned by Century 21 Real Estate LLC. Century 21 Real Estate LLC fully supports the principles of the Fair Housing Act and the Equal Opportunity Act. Each office is independently owned and operated. Listing information is deemed reliable but not guaranteed accurate.