
475 Timberlake #141, Holland, MI 49424
Local realty services provided by:CENTURY 21 Signature Realty
475 Timberlake #141,Holland, MI 49424
$425,000
- 3 Beds
- 3 Baths
- 1,216 sq. ft.
- Condominium
- Active
Listed by: gregory emmorey
Office: redfin corporation
MLS#:70545278
Source:MI_REALSOURCE
Price summary
- Price:$425,000
- Price per sq. ft.:$221.82
- Monthly HOA dues:$440
About this home
End unit overlooks wooded backyard. Spacious main floor plan offers large foyer, 2 bedrooms, 1-1/2 bath, master suite & modified floor plan offering oversized kitchen. Laundry on main floor for added convenience. Lower level offers bedroom, bath, family room. Painted trim and warm tone wood doors are the perfect decorating combination. 2 stall attached garage, sweet front porch to watch the western sunsets! Additional features include cathedral ceiling and deck. Garage is insulated and has hot & cold water. Situated in highly desirable Waterway Pines. Abundant wildlife- deer, turkey, nature's bounty!
Contact an agent
Home facts
- Year built:2004
- Listing ID #:70545278
- Added:44 day(s) ago
- Updated:August 17, 2026 at 11:12 AM
Rooms and interior
- Bedrooms:3
- Total bathrooms:3
- Full bathrooms:2
- Half bathrooms:1
- Rooms Total:5
- Kitchen Description:Dishwasher, Microwave, On Main Level, Range/Oven
- Bedroom Description:Bedroom 2 on Main Level, Bedroom 3 in Basement
- Basement Description:Egress/Daylight Windows
- Living area:1,216 sq. ft.
Heating and cooling
- Heating:Forced Air, Natural Gas
Structure and exterior
- Year built:2004
- Building area:1,216 sq. ft.
- Lot area:45.05 Acres
- Architectural Style:End Unit
- Construction Materials:Brick, Vinyl Siding
- Exterior Features:Storms/Screens
- Foundation Description:Basement
- Levels:1 Story
Utilities
- Water:Public Water
Finances and disclosures
- Price:$425,000
- Price per sq. ft.:$221.82
- Tax amount:$3,291
Features and amenities
- Appliances:Dishwasher, Dryer, Humidifier, Microwave, Range/Oven, Washer
- Laundry features:Dryer, Washer
Parking
- Parking description:Attached Garage, Garage Door Opener
- Garage spaces:2
 Provided through IDX via MiRealSource. Courtesy of MiRealSource Shareholder. Copyright MiRealSource. The information published and disseminated by MiRealSource is communicated verbatim, without change by MiRealSource, as filed with MiRealSource by its members. The accuracy of all information, regardless of source, is not guaranteed or warranted. All information should be independently verified. Copyright 2026 MiRealSource. All rights reserved. The information provided hereby constitutes proprietary information of MiRealSource, Inc. and its shareholders, affiliates and licensees and may not be reproduced or transmitted in any form or by any means, electronic or mechanical, including photocopy, recording, scanning or any information storage and retrieval system, without written permission from MiRealSource, Inc. MI_REALSOURCE Member Broker: Andrew Hauck
New listings near 475 Timberlake #141
- New
 $309,900Active3 beds 2 baths1,040 sq. ft.
317 W 28th Street, Holland, MI 49423
MLS# 26045427Listed by: COLDWELL BANKER WOODLAND SCHMIDT - New
 $425,000Active4 beds 3 baths2,322 sq. ft.
3400 Crystal Valley Court, Holland, MI 49424
MLS# 65026045373Listed by: FIVE STAR REAL ESTATE (HOLLAND) - New
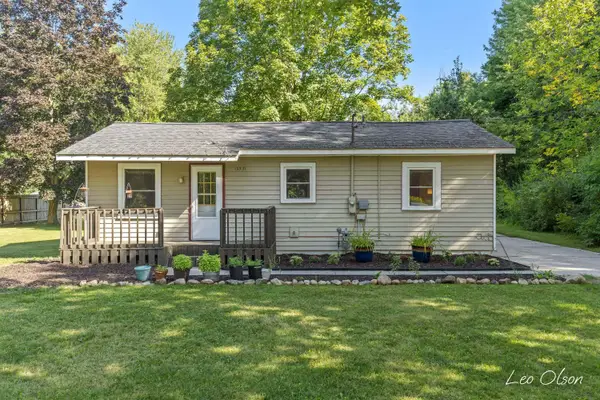 $264,900Active2 beds 1 baths940 sq. ft.
13531 Van Buren Street, Holland, MI 49424
MLS# 26045323Listed by: FIVE STAR REAL ESTATE (M6) - New
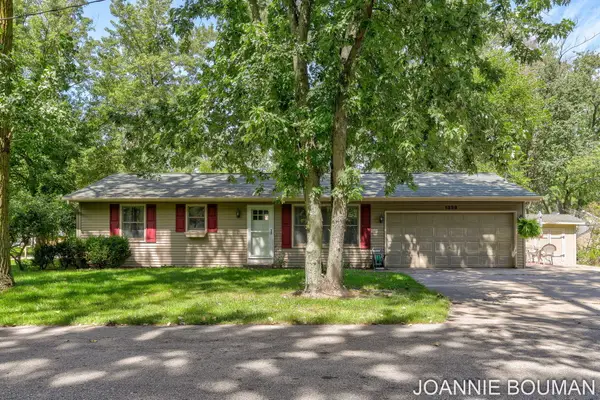 $324,900Active2 beds 1 baths943 sq. ft.
1323 Floral Street, Holland, MI 49423
MLS# 26045267Listed by: COLDWELL BANKER WOODLAND SCHMIDT - Open Sat, 10 to 11:30amNew
 $325,000Active3 beds 2 baths1,496 sq. ft.
2217 W Lakewood Boulevard, Holland, MI 49424
MLS# 26045133Listed by: COLDWELL BANKER WOODLAND SCHMIDT ART OFFICE - New
 $699,900Active5 beds 4 baths2,364 sq. ft.
2066 Woodlark, Holland, MI 49424
MLS# 70554731Listed by: KELLER WILLIAMS LAKESHORE - New
 $250,000Active2 beds 1 baths768 sq. ft.
664 Midway Avenue, Holland, MI 49423
MLS# 26045003Listed by: CITY2SHORE REAL ESTATE HOLLAND - Open Thu, 11am to 1pmNew
 $499,900Active4 beds 3 baths2,506 sq. ft.
3717 Elderberry Drive #Lot 223, Holland, MI 49424
MLS# 26044836Listed by: WEST EDGE REAL ESTATE LLC - Open Thu, 11am to 1pmNew
 $489,900Active4 beds 3 baths2,506 sq. ft.
11685 Cherrybud Drive #Lot 250, Holland, MI 49424
MLS# 26044832Listed by: WEST EDGE REAL ESTATE LLC - New
 $279,900Active2 beds 1 baths1,117 sq. ft.
533 Columbia Avenue #009, Holland, MI 49423
MLS# 26044731Listed by: COLDWELL BANKER WOODLAND SCHMIDT


Protect your home and budget from life's surprises with an Assurant Home Warranty, backed by a partner that supports you through every step of homeownership. Explore Plans.
©2026 Century 21 Real Estate LLC. All rights reserved. CENTURY 21®, the CENTURY 21 Logo and C21® are service marks owned by Century 21 Real Estate LLC. Century 21 Real Estate LLC fully supports the principles of the Fair Housing Act and the Equal Opportunity Act. Each office is independently owned and operated. Listing information is deemed reliable but not guaranteed accurate.