
5155 Ruby Ridge, Holland, MI 49424
Local realty services provided by:CENTURY 21 Realty North
5155 Ruby Ridge,Holland, MI 49424
$799,000
- 4 Beds
- 4 Baths
- 4,200 sq. ft.
- Single family
- Active
Listed by: scott fader
Office: joseph walter realty llc.
MLS#:50213311
Source:MI_REALSOURCE
Price summary
- Price:$799,000
- Price per sq. ft.:$190.24
About this home
Located in Holland, this 4-bed, 3.5-bath turnkey home sits on 2.78 acres. Spanning 4200sq ft, it features updated quartz countertops in the kitchen and primary bath, a modernized upstairs bath, and a cozy television room/den. The fully finished basement includes a dedicated media and theater room, while the expansive grounds feature an impressive pool barn. A newer HVAC system ensures year-round comfort.
Contact an agent
Home facts
- Year built:2003
- Listing ID #:50213311
- Added:28 day(s) ago
- Updated:July 29, 2026 at 10:49 AM
Rooms and interior
- Bedrooms:4
- Total bathrooms:4
- Full bathrooms:3
- Half bathrooms:1
- Dining Description:On First Level
- Kitchen Description:On First Level
- Bedroom Description:Bedroom 1 on First Level, Bedroom 2 on First Level, Bedroom 3 on First Level, Bedroom 4 on First Level
- Basement Description:Full
- Living area:4,200 sq. ft.
Heating and cooling
- Heating:Forced Air, Natural Gas
Structure and exterior
- Year built:2003
- Building area:4,200 sq. ft.
- Lot area:2.78 Acres
- Construction Materials:Vinyl Siding
- Foundation Description:Basement
- Levels:2 Story
Utilities
- Water:Private Well
- Sewer:Septic
Finances and disclosures
- Price:$799,000
- Price per sq. ft.:$190.24
- Tax amount:$6,658
Parking
- Parking description:Attached Garage, Garage
- Garage spaces:4
 Provided through IDX via MiRealSource. Courtesy of MiRealSource Shareholder. Copyright MiRealSource. The information published and disseminated by MiRealSource is communicated verbatim, without change by MiRealSource, as filed with MiRealSource by its members. The accuracy of all information, regardless of source, is not guaranteed or warranted. All information should be independently verified. Copyright 2026 MiRealSource. All rights reserved. The information provided hereby constitutes proprietary information of MiRealSource, Inc. and its shareholders, affiliates and licensees and may not be reproduced or transmitted in any form or by any means, electronic or mechanical, including photocopy, recording, scanning or any information storage and retrieval system, without written permission from MiRealSource, Inc.
New listings near 5155 Ruby Ridge
- New
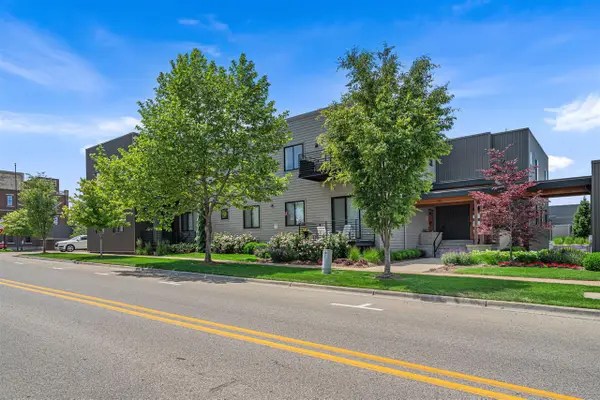 $374,900Active2 beds 1 baths813 sq. ft.
110 Central #104, Holland, MI 49423
MLS# 70548705Listed by: HOMEREALTY HOLLAND - New
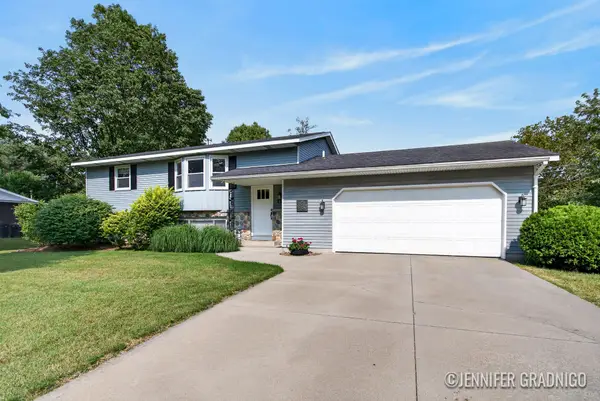 $370,000Active4 beds 2 baths1,496 sq. ft.
231 Cypress Avenue, Holland, MI 49423
MLS# 26039048Listed by: KELLER WILLIAMS LAKESHORE - New
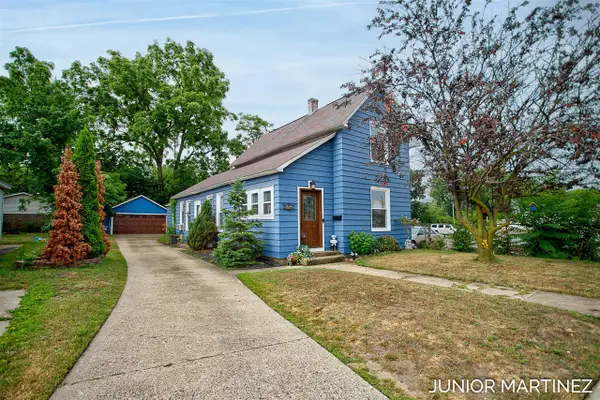 $325,000Active3 beds 1 baths1,163 sq. ft.
186 W 8th, Holland, MI 49423
MLS# 70548604Listed by: THE LOCAL ELEMENT - New
 $249,900Active0.91 Acres
941 E 16th Street, Holland, MI 49423
MLS# 26038837Listed by: COLDWELL BANKER WOODLAND SCHMIDT - New
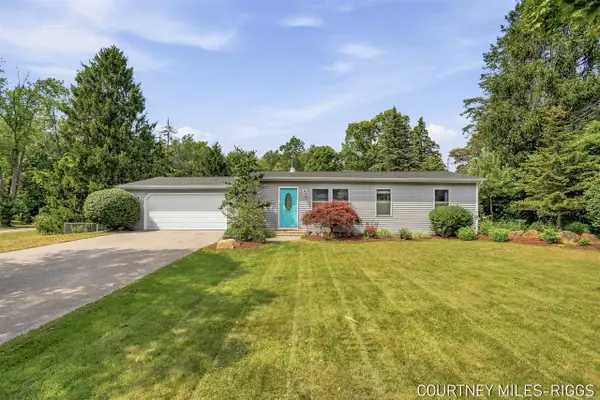 $335,000Active2 beds 2 baths900 sq. ft.
15475 Ransom, Holland, MI 49424
MLS# 70548404Listed by: RE/MAX LAKESHORE - New
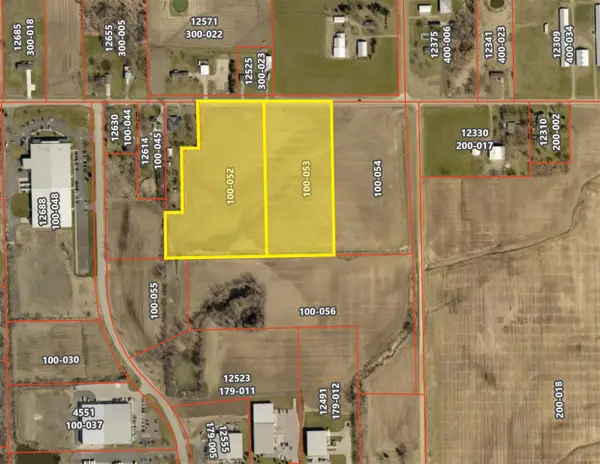 $702,500Active20.88 Acres
Holland Ave, Holland, MI 49424
MLS# 70548339Listed by: LAKESHORE COMMERCIAL REAL ESTATE - New
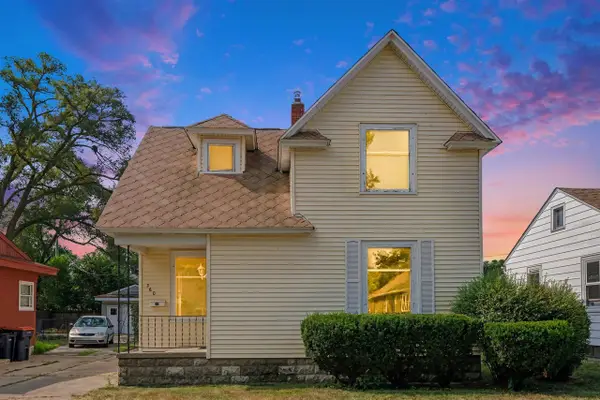 $319,900Active3 beds 1 baths1,580 sq. ft.
360 W 18th, Holland, MI 49423
MLS# 70548359Listed by: FIVE STAR REAL ESTATE (MAIN) - New
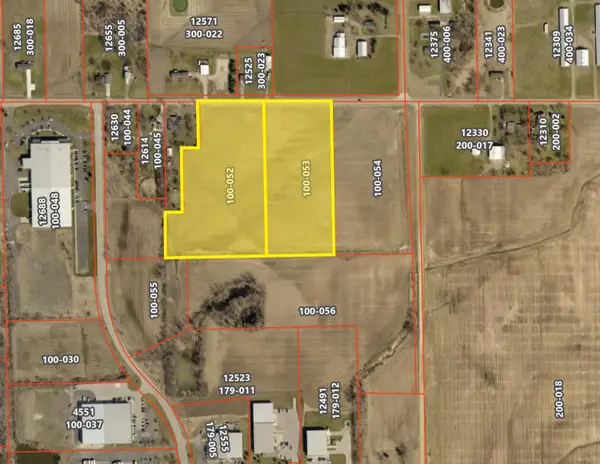 $702,500Active20.88 Acres
Holland Ave #Lots 3-4, Holland, MI 49424
MLS# 26038671Listed by: LAKESHORE COMMERCIAL REAL ESTATE - New
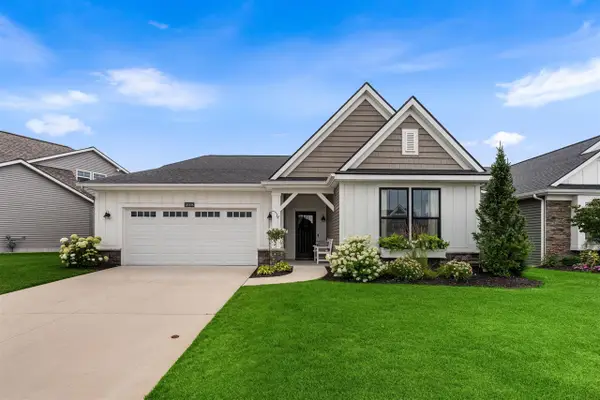 $639,900Active2 beds 2 baths1,892 sq. ft.
14006 Bradshaw Park, Holland, MI 49424
MLS# 70548172Listed by: EASTBROOK HOMES INC  $315,000Pending3 beds 2 baths1,329 sq. ft.
1718 Columbus, Holland, MI 49424
MLS# 70547999Listed by: KELLER WILLIAMS LAKESHORE


Protect your home and budget from life's surprises with an Assurant Home Warranty, backed by a partner that supports you through every step of homeownership. Explore Plans.
©2026 Century 21 Real Estate LLC. All rights reserved. CENTURY 21®, the CENTURY 21 Logo and C21® are service marks owned by Century 21 Real Estate LLC. Century 21 Real Estate LLC fully supports the principles of the Fair Housing Act and the Equal Opportunity Act. Each office is independently owned and operated. Listing information is deemed reliable but not guaranteed accurate.