
533 Columbia #013, Holland, MI 49423
Local realty services provided by:CENTURY 21 Northland
Listed by: tantzi habsburg
Office: re/max lakeshore
MLS#:70564672
Source:MI_REALSOURCE
Price summary
- Price:$269,500
- Price per sq. ft.:$202.94
- Monthly HOA dues:$282
About this home
Welcome to the best of urban living at Baker Lofts. This 2-bed, 1-bath historic condo has ample natural light through it's expansive windows. Freshly painted throughout and all new carpeting. The open-concept layout notes comfort and light, complemented by stainless steel kitchen appliances and granite counters. Exposed ceilings, rustic wood beams, and brick walls add character and history. Baker Lofts amenities include a game room, meeting room, theater room, and outdoor patio for grilling. Close proximity to a gym, salon, shopping, parks, and transportation.
Contact an agent
Home facts
- Year built:2006
- Listing ID #:70564672
- Added:7 day(s) ago
- Updated:October 16, 2026 at 07:48 AM
Rooms and interior
- Bedrooms:2
- Total bathrooms:1
- Full bathrooms:1
- Rooms Total:8
- Dining Description:On Main Level
- Kitchen Description:Dishwasher, Microwave, On Main Level, Range/Oven, Refrigerator
- Bedroom Description:Bedroom 2 on Main Level
- Living area:1,328 sq. ft.
Heating and cooling
- Heating:Electric, Forced Air
Structure and exterior
- Year built:2006
- Building area:1,328 sq. ft.
- Construction Materials:Brick
- Exterior Features:Lawn Sprinkler, Storms/Screens
- Foundation Description:Slab
- Levels:1 Story
Utilities
- Water:Public Water
Finances and disclosures
- Price:$269,500
- Price per sq. ft.:$202.94
- Tax amount:$3,172
Features and amenities
- Appliances:Dishwasher, Dryer, Microwave, Range/Oven, Refrigerator, Washer
- Laundry features:Dryer, On Main Level, Washer
- Amenities:Security
 Provided through IDX via MiRealSource. Courtesy of MiRealSource Shareholder. Copyright MiRealSource. The information published and disseminated by MiRealSource is communicated verbatim, without change by MiRealSource, as filed with MiRealSource by its members. The accuracy of all information, regardless of source, is not guaranteed or warranted. All information should be independently verified. Copyright 2026 MiRealSource. All rights reserved. The information provided hereby constitutes proprietary information of MiRealSource, Inc. and its shareholders, affiliates and licensees and may not be reproduced or transmitted in any form or by any means, electronic or mechanical, including photocopy, recording, scanning or any information storage and retrieval system, without written permission from MiRealSource, Inc. MI_REALSOURCE Member Broker: Brad Platt
New listings near 533 Columbia #013
- New
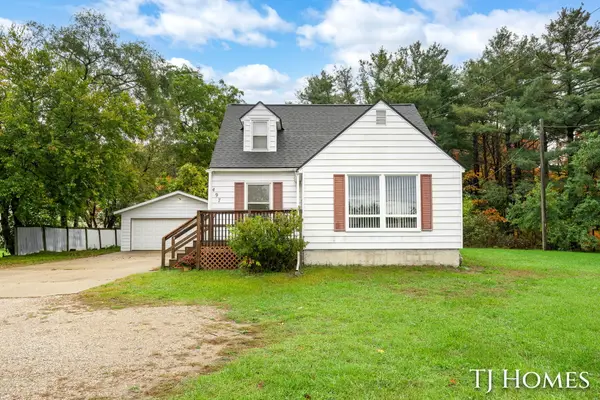 $249,900Active3 beds 2 baths1,204 sq. ft.
497 136th Avenue, Holland, MI 49424
MLS# 65026056348Listed by: KELLER WILLIAMS GR NORTH - New
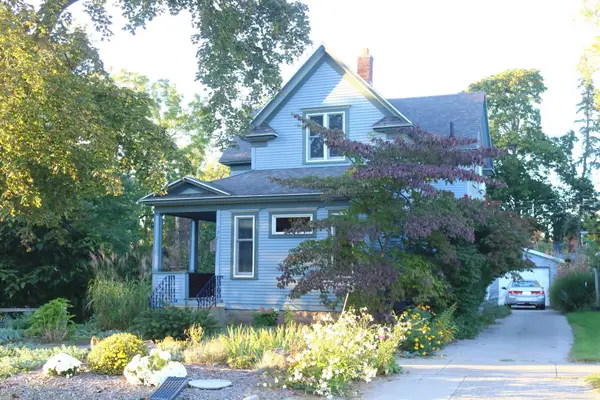 $357,000Active3 beds 2 baths1,313 sq. ft.
187 W 28th, Holland, MI 49423
MLS# 50225656Listed by: HOMECOIN.COM - Open Sat, 11am to 12:30pmNew
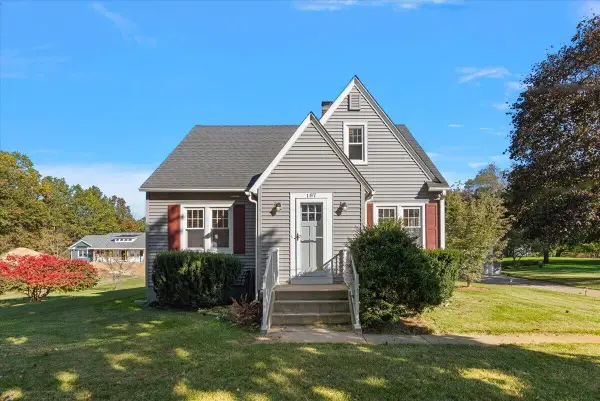 $339,000Active3 beds 1 baths1,200 sq. ft.
187 N 160th Avenue, Holland, MI 49424
MLS# 26056242Listed by: COLDWELL BANKER WOODLAND SCHMIDT - New
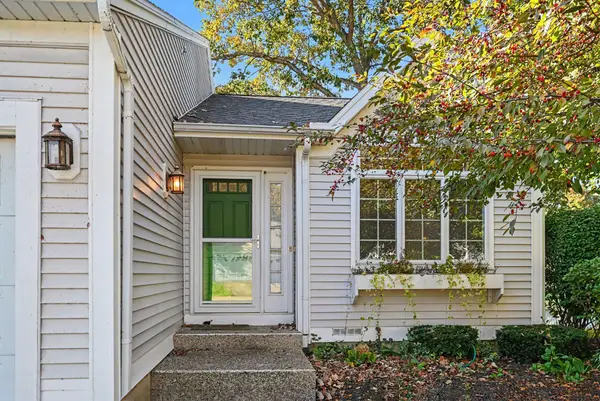 $374,900Active2 beds 2 baths1,994 sq. ft.
266 Winter Oaks E, Holland, MI 49424
MLS# 71026056187Listed by: WEST EDGE REAL ESTATE LLC - Open Sat, 10 to 11:30amNew
 $320,000Active2 beds 1 baths1,036 sq. ft.
597 Hayes Street, Holland, MI 49424
MLS# 26056123Listed by: HOMEREALTY HOLLAND - New
 $329,900Active4 beds 2 baths1,264 sq. ft.
438 W 20th Street, Holland, MI 49423
MLS# 65026055989Listed by: UNITED REALTY SERVICES LLC - New
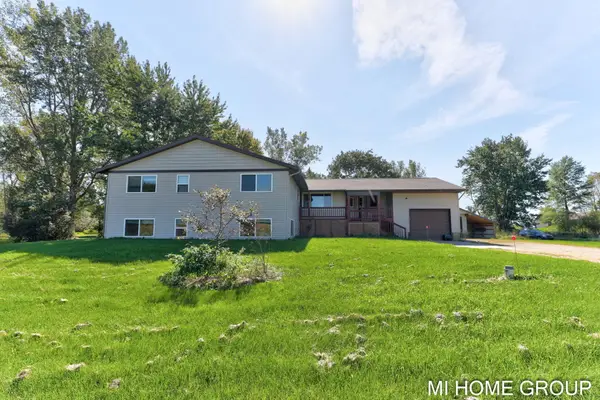 $625,900Active-- beds 4 baths
11774 Tyler Street, Holland, MI 49424
MLS# 26055946Listed by: COLDWELL BANKER WOODLAND SCHMIDT  $249,900Pending2 beds 1 baths1,176 sq. ft.
706 Riley Street, Holland, MI 49424
MLS# 71026054752Listed by: FIVE STAR REAL ESTATE-HOLLAND- New
 $334,900Active3 beds 3 baths2,206 sq. ft.
3217 W Westbury Court Unit: #1, Holland, MI 49424
MLS# 65026055455Listed by: KELLER WILLIAMS GR EAST - New
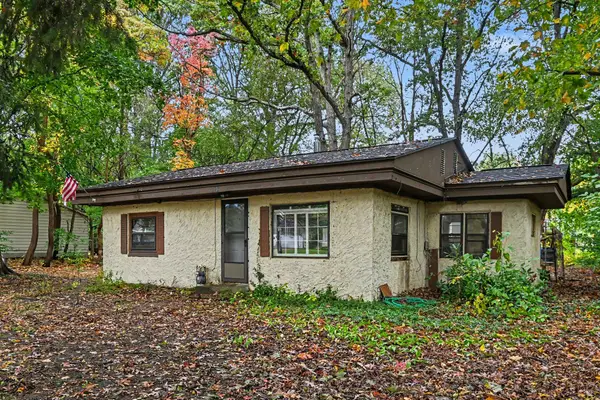 $225,000Active2 beds 1 baths816 sq. ft.
131 Manley Avenue, Holland, MI 49424
MLS# 69026055451Listed by: CRESSY & EVERETT REAL ESTATE


Protect your home and budget from life's surprises with an Assurant Home Warranty, backed by a partner that supports you through every step of homeownership. Explore Plans.
©2026 Century 21 Real Estate LLC. All rights reserved. CENTURY 21®, the CENTURY 21 Logo and C21® are service marks owned by Century 21 Real Estate LLC. Century 21 Real Estate LLC fully supports the principles of the Fair Housing Act and the Equal Opportunity Act. Each office is independently owned and operated. Listing information is deemed reliable but not guaranteed accurate.