
573 Brownstone Street, Holland, MI 49423
Local realty services provided by:CENTURY 21 Bayshore Real Estate
Listed by: beth m foley
Office: shores of michigan real estate llc.
MLS#:26026105
Source:MI_MICHRIC
Price summary
- Price:$515,000
- Price per sq. ft.:$167.97
- Monthly HOA dues:$68.75
About this home
Priced below SEV! A great opportunity located into a cul-de-sac, alley garage access. Remarkable 4 bedroom, 2 1/2 bath home located in Cobblestone, south Holland on a quiet, low traffic street. This active community has a pool, parks, playground and natural areas, plus is pet friendly. It is a short walk to these areas. Close to schools, shopping, with easy access to highways. This home has opportunities for expansion in the lookout unfinished basement where a rec room and full bath could be finished. The primary bedroom is on the main floor with an ensuite that has a large walk-in closet, bath with tub and separate shower. The upper level has 3 bedrooms, a media area with a full bath. A family room/studio with a wet bar is located above the garage. (could be guest quarters with a private entrance) The house is wired for a security system and has a drywalled garage. A bonus is the laundry is on the main floor. Priced to make it your home. Plumbed wet-bar above the garage, (studio or office) not shown in drawings. New 3.5 ton AC, July 2025, new stove, roof inspection 2024, a few loose shingles....
Contact an agent
Home facts
- Year built:2004
- Subdivision & Development:Cobblestone
- Listing ID #:26026105
- Added:104 day(s) ago
- Updated:September 13, 2026 at 03:37 PM
Rooms and interior
- Bedrooms:4
- Total bathrooms:3
- Full bathrooms:2
- Half bathrooms:1
- Rooms Total:9
- Kitchen Description:Dishwasher, Microwave, Oven, Range, Refrigerator, Wet Bar
- Basement:Yes
- Basement Description:Daylight
- Living area:3,066 sq. ft.
Heating and cooling
- Heating:Forced Air
- Central air:Yes
Structure and exterior
- Year built:2004
- Building area:3,066 sq. ft.
- Lot area:0.18 Acres
- Lot Features:Cul-De-Sac
- Construction Materials:Stone, Vinyl Siding
Utilities
- Water:Public
Finances and disclosures
- Price:$515,000
- Price per sq. ft.:$167.97
- Tax amount:$8,333 (2026)
Features and amenities
- Amenities:Playground
Parking
- Garage:Yes
- Garage spaces:3
New listings near 573 Brownstone Street
- New
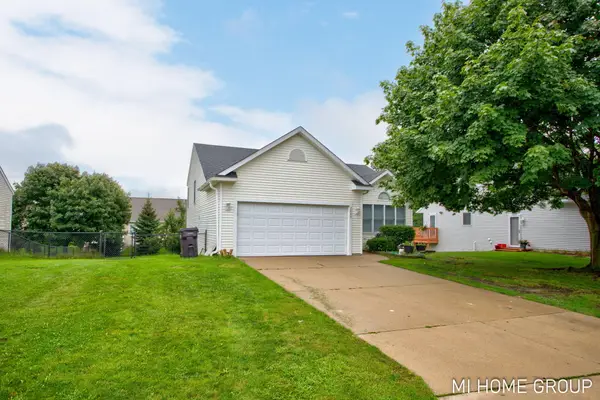 $395,000Active3 beds 2 baths1,695 sq. ft.
2888 Riley Ridge Avenue, Holland, MI 49424
MLS# 26048581Listed by: COLDWELL BANKER WOODLAND SCHMIDT - Open Sun, 10 to 11amNew
 $419,900Active5 beds 2 baths2,040 sq. ft.
461 W Lakewood Boulevard, Holland, MI 49424
MLS# 26048455Listed by: KELLER WILLIAMS HARBORTOWN - New
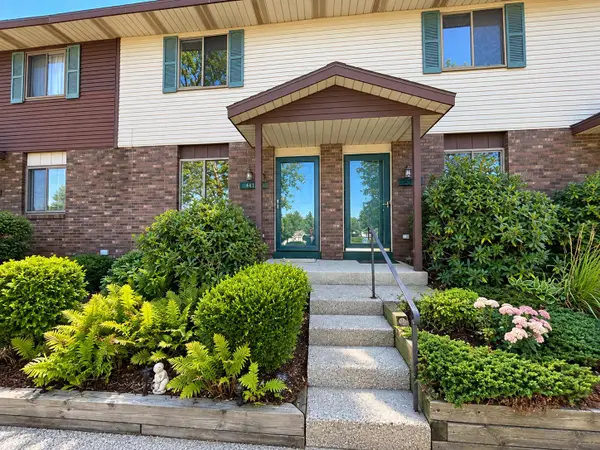 $199,900Active2 beds 1 baths1,128 sq. ft.
441 Lincoln Ridge Drive, Holland, MI 49423
MLS# 26048439Listed by: FIVE STAR REAL ESTATE - New
 $119,900Active0.57 Acres
V/L 148th Avenue #Parcel B, Holland, MI 49424
MLS# 26048325Listed by: KELLER WILLIAMS HARBORTOWN - New
 $550,000Active4 beds 3 baths1,620 sq. ft.
3144 Timberpine, Holland, MI 49424
MLS# 70557817Listed by: KELLER WILLIAMS GR NORTH
- New
 $439,000Active3 beds 2 baths1,245 sq. ft.
838 S Shore Drive, Holland, MI 49423
MLS# 26048236Listed by: COLDWELL BANKER WOODLAND SCHMIDT - New
 $359,900Active3 beds 2 baths936 sq. ft.
311 W 30th, Holland, MI 49423
MLS# 70557809Listed by: RE/MAX LAKESHORE - Open Sun, 1 to 3pmNew
 $360,000Active3 beds 2 baths1,244 sq. ft.
409 W Lakewood Boulevard, Holland, MI 49424
MLS# 26048224Listed by: KELLER WILLIAMS HARBORTOWN - New
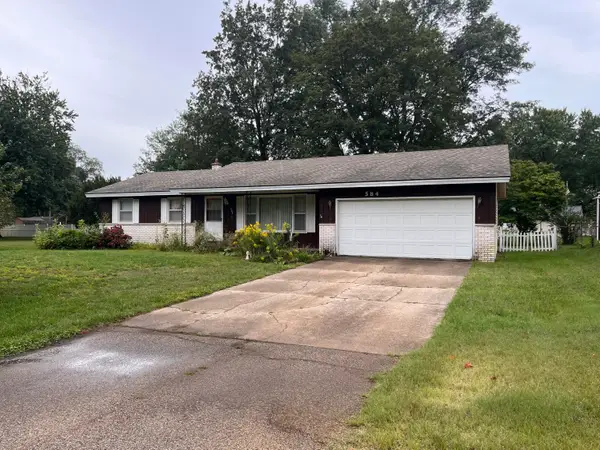 $255,000Active3 beds 2 baths1,252 sq. ft.
584 Pineview Drive, Holland, MI 49424
MLS# 26048225Listed by: TURNKEY REALTY LLC - New
 $550,000Active4 beds 3 baths2,871 sq. ft.
3144 Timberpine Court, Holland, MI 49424
MLS# 26048167Listed by: KELLER WILLIAMS GR NORTH


Protect your home and budget from life's surprises with an Assurant Home Warranty, backed by a partner that supports you through every step of homeownership. Explore Plans.
©2026 Century 21 Real Estate LLC. All rights reserved. CENTURY 21®, the CENTURY 21 Logo and C21® are service marks owned by Century 21 Real Estate LLC. Century 21 Real Estate LLC fully supports the principles of the Fair Housing Act and the Equal Opportunity Act. Each office is independently owned and operated. Listing information is deemed reliable but not guaranteed accurate.