
576 Brownstone Street, Holland, MI 49423
Local realty services provided by:CENTURY 21 Northland
576 Brownstone Street,Holland, MI 49423
$450,000
- 4 Beds
- 3 Baths
- 1,406 sq. ft.
- Single family
- Active
Listed by: linda k thompson
Office: five star real estate, battle creek
MLS#:26030820
Source:MI_MICHRIC
Price summary
- Price:$450,000
- Price per sq. ft.:$320.06
- Monthly HOA dues:$70.83
About this home
Cobblestone, this charming Craftsman style home sits in a a Craftsman style neighborhood. The huge from porch is great for relaxing. This home was built in 2015 so it is one of the newest homes in the area plus it is one of only a few ranches. The association has a very large and beautiful pool, play area for kids and has basketball and a park to play. The floor plan of this home is very open and dramatic. Arches separating the living and dining and kitchen. The home is in exceptional condition and is move in ready. The kitchen is white with solid surface countertops and stainless appliances. The main level has two bedrooms and two bathrooms. The lower level has three egress windows with one in each of the two bedrooms plus a third bath. The family room is very large. Fiber optics is available in the subdivision. Cobblestone Subdivision. This is a rare ranch and one of the newest homes in Cobblestone built in 2015 and purchased new. The association has a beautiful pool, a playground with basketball and a park area. The home is in perfect condition. The finish work is like the outside and in a Craftsman style. Gas fireplace is a focal point of the living room. The living and dining and kitchen has a wonderful open plan. The area also has very dramatic arches in the middle of the floor plan seen from all areas of the main floor. The kitchen is white with solid surface countertops and stainless appliances. There are two bedrooms and two baths on the main level. The lower level is completely finished with another two bedroom both with egress windows and a bath. Very large family room. Mechanical room has storage.
Fiber optics is available in the neighborhood. Very charming area....
Contact an agent
Home facts
- Year built:2015
- Subdivision & Development:Cobblestone
- Listing ID #:26030820
- Added:85 day(s) ago
- Updated:September 13, 2026 at 03:37 PM
Rooms and interior
- Bedrooms:4
- Total bathrooms:3
- Full bathrooms:3
- Rooms Total:5
- Kitchen Description:Dishwasher, Disposal, Microwave, Range, Refrigerator
- Basement:Yes
- Basement Description:Daylight
- Living area:1,406 sq. ft.
Heating and cooling
- Heating:Forced Air
- Central air:Yes
Structure and exterior
- Year built:2015
- Building area:1,406 sq. ft.
- Lot area:0.18 Acres
- Construction Materials:Stone, Vinyl Siding
Utilities
- Water:Public
Finances and disclosures
- Price:$450,000
- Price per sq. ft.:$320.06
- Tax amount:$1 (2014)
Features and amenities
- Laundry features:Washer
Parking
- Garage:Yes
- Garage spaces:2
New listings near 576 Brownstone Street
- New
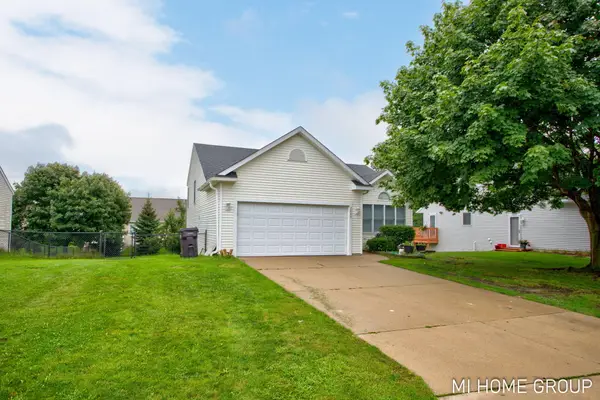 $395,000Active3 beds 2 baths1,695 sq. ft.
2888 Riley Ridge Avenue, Holland, MI 49424
MLS# 26048581Listed by: COLDWELL BANKER WOODLAND SCHMIDT - Open Sun, 10 to 11amNew
 $419,900Active5 beds 2 baths2,040 sq. ft.
461 W Lakewood Boulevard, Holland, MI 49424
MLS# 26048455Listed by: KELLER WILLIAMS HARBORTOWN - New
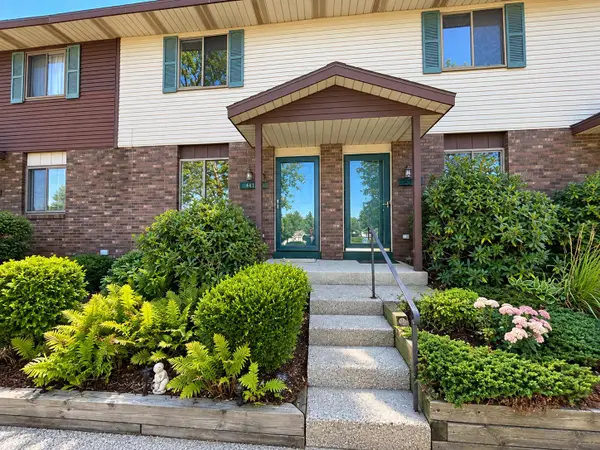 $199,900Active2 beds 1 baths1,128 sq. ft.
441 Lincoln Ridge Drive, Holland, MI 49423
MLS# 26048439Listed by: FIVE STAR REAL ESTATE - New
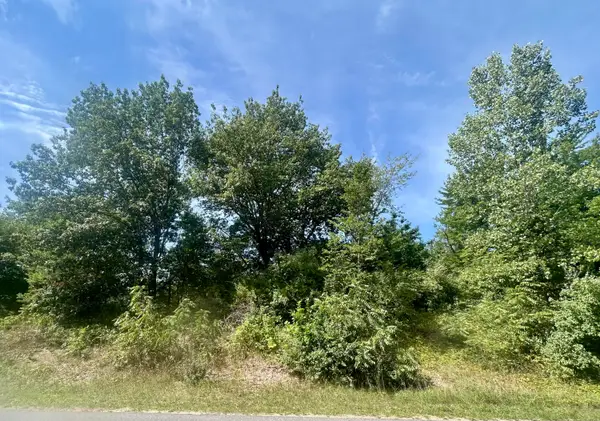 $119,900Active0.57 Acres
V/L 148th Avenue #Parcel B, Holland, MI 49424
MLS# 26048325Listed by: KELLER WILLIAMS HARBORTOWN - New
 $550,000Active4 beds 3 baths1,620 sq. ft.
3144 Timberpine, Holland, MI 49424
MLS# 70557817Listed by: KELLER WILLIAMS GR NORTH
- New
 $439,000Active3 beds 2 baths1,245 sq. ft.
838 S Shore Drive, Holland, MI 49423
MLS# 26048236Listed by: COLDWELL BANKER WOODLAND SCHMIDT - New
 $359,900Active3 beds 2 baths936 sq. ft.
311 W 30th, Holland, MI 49423
MLS# 70557809Listed by: RE/MAX LAKESHORE - Open Sun, 1 to 3pmNew
 $360,000Active3 beds 2 baths1,244 sq. ft.
409 W Lakewood Boulevard, Holland, MI 49424
MLS# 26048224Listed by: KELLER WILLIAMS HARBORTOWN - New
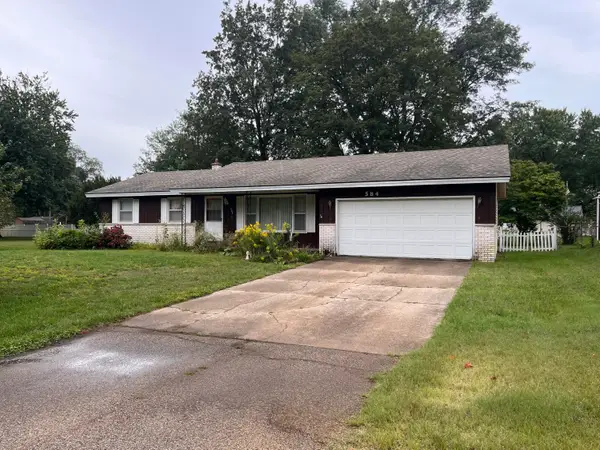 $255,000Active3 beds 2 baths1,252 sq. ft.
584 Pineview Drive, Holland, MI 49424
MLS# 26048225Listed by: TURNKEY REALTY LLC - New
 $550,000Active4 beds 3 baths2,871 sq. ft.
3144 Timberpine Court, Holland, MI 49424
MLS# 26048167Listed by: KELLER WILLIAMS GR NORTH


Protect your home and budget from life's surprises with an Assurant Home Warranty, backed by a partner that supports you through every step of homeownership. Explore Plans.
©2026 Century 21 Real Estate LLC. All rights reserved. CENTURY 21®, the CENTURY 21 Logo and C21® are service marks owned by Century 21 Real Estate LLC. Century 21 Real Estate LLC fully supports the principles of the Fair Housing Act and the Equal Opportunity Act. Each office is independently owned and operated. Listing information is deemed reliable but not guaranteed accurate.