
62 W 22nd Street, Holland, MI 49423
Local realty services provided by:CENTURY 21 Metro Brokers
62 W 22nd Street,Holland, MI 49423
$304,990
- 3 Beds
- 2 Baths
- 1,385 sq. ft.
- Single family
- Active
Listed by: nikki r dupont, junior martinez
Office: the local element
MLS#:65026050459
Source:MI_REALCOMP
Price summary
- Price:$304,990
- Price per sq. ft.:$148.27
About this home
Welcome to 62 W 22nd Street! This 3-bedroom, 1.5-bath Holland home offers 1,385 square feet of finished living space with a practical layout and plenty of room to make it your own. Enjoy the convenience of single-story living, one-car garage, and a manageable yard with space to relax, garden, or entertain. Whether you're looking for your first home, your next chapter, or an addition to your investment portfolio, this property offers flexibility and opportunity in an established Holland neighborhood. A great chance to put down roots and make a home your own!
Contact an agent
Home facts
- Year built:1943
- Listing ID #:65026050459
- Added:30 day(s) ago
- Updated:October 23, 2026 at 10:05 AM
Rooms and interior
- Bedrooms:3
- Total bathrooms:2
- Full bathrooms:1
- Half bathrooms:1
- Rooms Total:6
- Flooring:Carpet, Tile, Vinyl, Wood
- Basement Description:Daylight, Full
- Living area:1,385 sq. ft.
Heating and cooling
- Cooling:Ceiling Fans, Central Air
- Heating:Forced Air, Natural Gas
Structure and exterior
- Roof:Composition, Shingle
- Year built:1943
- Building area:1,385 sq. ft.
- Lot area:0.13 Acres
- Lot Features:Corner Lot, Landscaped Ground Cover
- Architectural Style:Cape Cod
- Construction Materials:Aluminum Siding
- Exterior Features:Deck, Garden, Porch
Utilities
- Water:Public
- Sewer:Public Sewer, Storm Drain
Finances and disclosures
- Price:$304,990
- Price per sq. ft.:$148.27
- Tax amount:$3,421
Features and amenities
- Appliances:Dishwasher, Disposal, Dryer, Microwave, Oven, Range, Refrigerator, Washer
- Laundry features:In Basement, Laundry Room, Sink
Parking
- Parking description:Detached, Garage Door Opener, Garage Faces Front, Paved
- Garage spaces:1

New listings near 62 W 22nd Street
- New
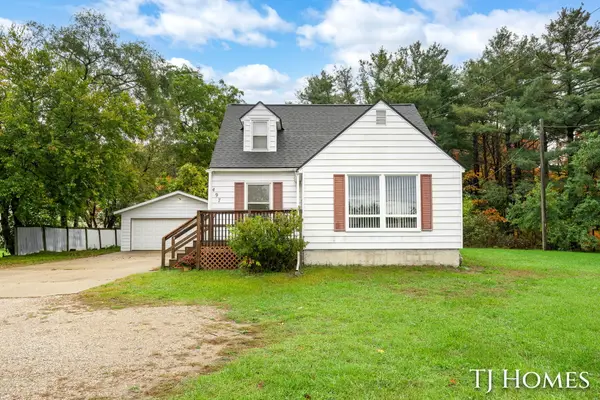 $249,900Active3 beds 2 baths1,204 sq. ft.
497 136th Avenue, Holland, MI 49424
MLS# 65026056348Listed by: KELLER WILLIAMS GR NORTH - New
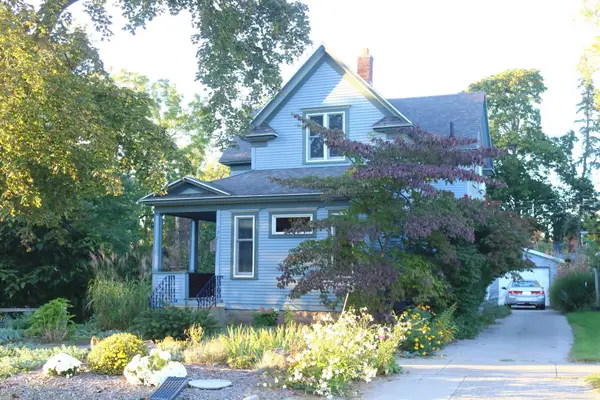 $357,000Active3 beds 2 baths1,313 sq. ft.
187 W 28th, Holland, MI 49423
MLS# 50225656Listed by: HOMECOIN.COM - Open Sat, 11am to 12:30pmNew
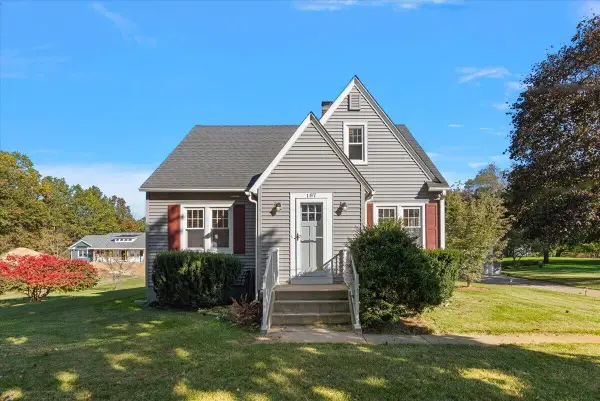 $339,000Active3 beds 1 baths1,200 sq. ft.
187 N 160th Avenue, Holland, MI 49424
MLS# 26056242Listed by: COLDWELL BANKER WOODLAND SCHMIDT - New
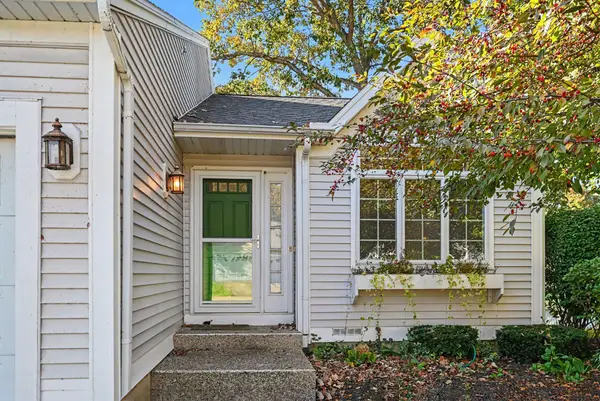 $374,900Active2 beds 2 baths1,994 sq. ft.
266 Winter Oaks E, Holland, MI 49424
MLS# 71026056187Listed by: WEST EDGE REAL ESTATE LLC - Open Sat, 10 to 11:30amNew
 $320,000Active2 beds 1 baths1,036 sq. ft.
597 Hayes Street, Holland, MI 49424
MLS# 26056123Listed by: HOMEREALTY HOLLAND - New
 $329,900Active4 beds 2 baths1,264 sq. ft.
438 W 20th Street, Holland, MI 49423
MLS# 65026055989Listed by: UNITED REALTY SERVICES LLC - New
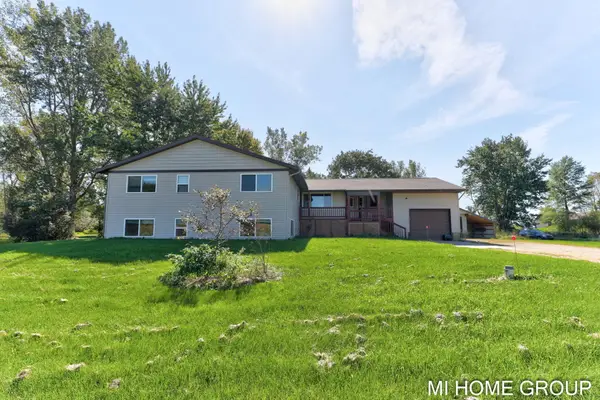 $625,900Active-- beds 4 baths
11774 Tyler Street, Holland, MI 49424
MLS# 26055946Listed by: COLDWELL BANKER WOODLAND SCHMIDT  $249,900Pending2 beds 1 baths1,176 sq. ft.
706 Riley Street, Holland, MI 49424
MLS# 71026054752Listed by: FIVE STAR REAL ESTATE-HOLLAND- New
 $334,900Active3 beds 3 baths2,206 sq. ft.
3217 W Westbury Court Unit: #1, Holland, MI 49424
MLS# 65026055455Listed by: KELLER WILLIAMS GR EAST - New
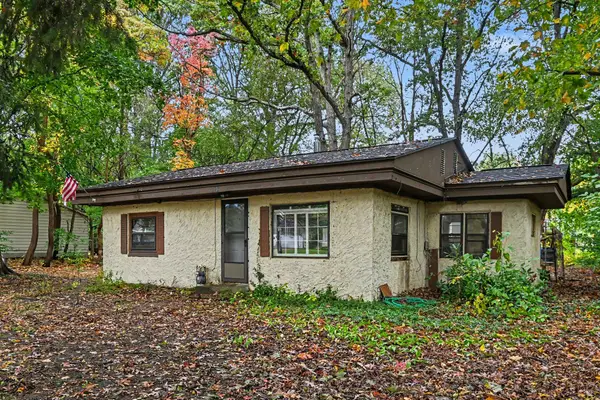 $225,000Active2 beds 1 baths816 sq. ft.
131 Manley Avenue, Holland, MI 49424
MLS# 69026055451Listed by: CRESSY & EVERETT REAL ESTATE


Protect your home and budget from life's surprises with an Assurant Home Warranty, backed by a partner that supports you through every step of homeownership. Explore Plans.
©2026 Century 21 Real Estate LLC. All rights reserved. CENTURY 21®, the CENTURY 21 Logo and C21® are service marks owned by Century 21 Real Estate LLC. Century 21 Real Estate LLC fully supports the principles of the Fair Housing Act and the Equal Opportunity Act. Each office is independently owned and operated. Listing information is deemed reliable but not guaranteed accurate.