
642 Hayes Street, Holland, MI 49424
Local realty services provided by:CENTURY 21 Curran & Oberski
Listed by: rick genzink
Office: keller williams harbortown
MLS#:71026058361
Source:MI_REALCOMP
Price summary
- Price:$350,000
- Price per sq. ft.:$161.07
About this home
Discover incredible space and flexibility in this 5 bed, 2 bath bi-level home featuring 2 kitchens! The upper and lower levels each feature a full kitchen making cooking a breeze. You will find a full bath, living space, and bedrooms on both levels. The 3 season porch provides an array of natural light, ideal for morning coffees, evening relaxing, or creating a space to fit your needs. The property also features a spacious detached 3-car garage with plenty of storage or workshop space. An additional storage shed accompanies the backyard. Enjoy evenings outside near the decor pond or around the fire pit. Updates include new roof in 2021 and heating system in 2016.
Contact an agent
Home facts
- Year built:1979
- Listing ID #:71026058361
- Added:1 day(s) ago
- Updated:November 04, 2026 at 12:07 AM
Rooms and interior
- Bedrooms:5
- Total bathrooms:2
- Full bathrooms:2
- Rooms Total:12
- Flooring:Linoleum, Tile, Vinyl
- Basement Description:Full
- Living area:2,173 sq. ft.
Heating and cooling
- Heating:Forced Air, Natural Gas
Structure and exterior
- Roof:Shingle
- Year built:1979
- Building area:2,173 sq. ft.
- Lot area:0.51 Acres
- Lot Features:Decorative Pond
- Construction Materials:Aluminum Siding
- Foundation Description:Basement
- Levels:Bi-Level
Utilities
- Water:Well
- Sewer:Public Sewer
Finances and disclosures
- Price:$350,000
- Price per sq. ft.:$161.07
- Tax amount:$2,297
Features and amenities
- Appliances:Dishwasher, Dryer, Microwave, Oven, Range, Refrigerator, Washer
- Laundry features:Laundry Room, Upper Level
Parking
- Parking description:Concrete, Detached, Garage Faces Front, Paved
- Garage spaces:3

New listings near 642 Hayes Street
- Coming Soon
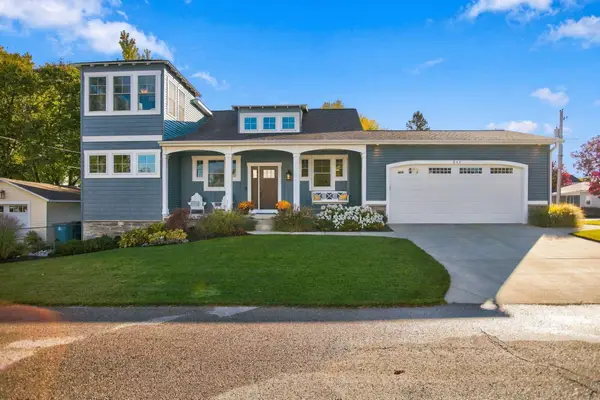 $899,900Coming Soon4 beds 4 baths3,207 sq. ft.
543 Lake Drive, Holland, MI 49423
MLS# 26057689Listed by: COLDWELL BANKER WOODLAND SCHMIDT - Open Wed, 12:30 to 2pmNew
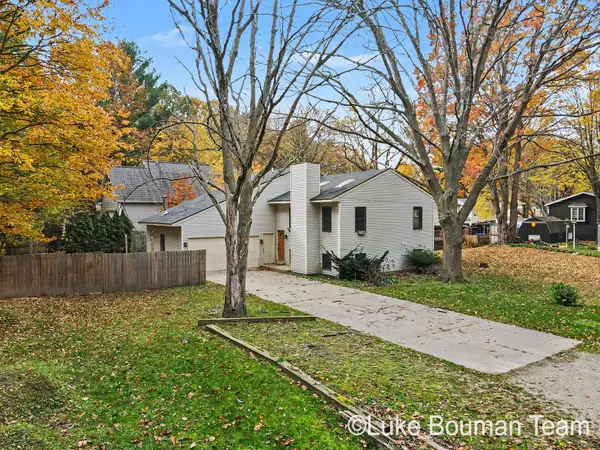 $375,000Active4 beds 3 baths1,994 sq. ft.
17134 5th Street, Holland, MI 49424
MLS# 71026058216Listed by: HOMEREALTY HOLLAND - New
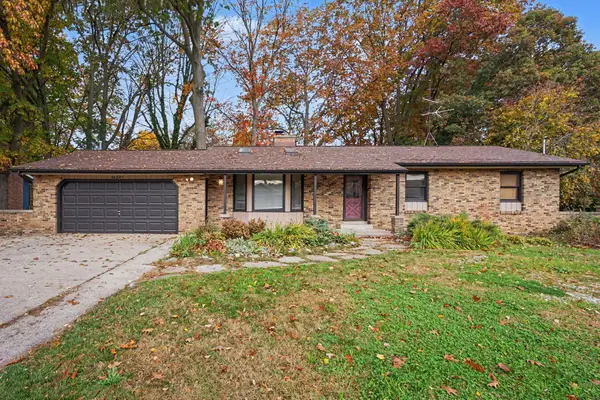 $409,000Active4 beds 2 baths1,300 sq. ft.
14241 Essenburg Drive, Holland, MI 49424
MLS# 26058187Listed by: COLDWELL BANKER WOODLAND SCHMIDT ART OFFICE - New
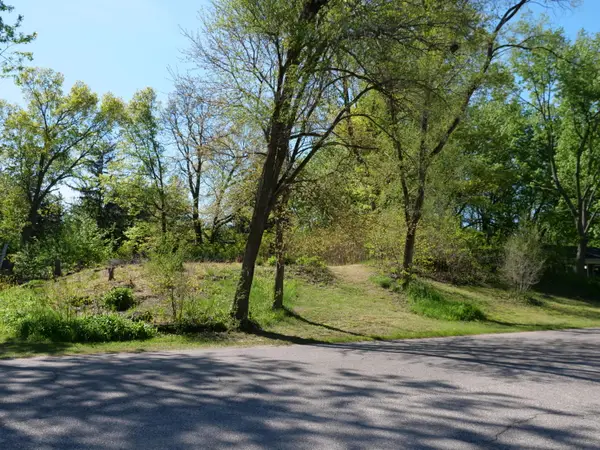 $120,000Active0.27 Acres
0 Plymouth Rock Avenue, Holland, MI 49424
MLS# 26058173Listed by: HOMEREALTY HOLLAND - New
 $317,000Active3 beds 1 baths776 sq. ft.
185 W 21st, Holland, MI 49423
MLS# 70567368Listed by: CHUCK JAQUA, REALTOR - New
 $209,900Active1 beds 1 baths808 sq. ft.
533 Columbia Avenue #260, Holland, MI 49423
MLS# 26057728Listed by: COLDWELL BANKER WOODLAND SCHMIDT - New
 $129,000Active3 beds 2 baths1,456 sq. ft.
3611 Butternut Drive #199, Holland, MI 49424
MLS# 26057716Listed by: UBEHOME REAL ESTATE - New
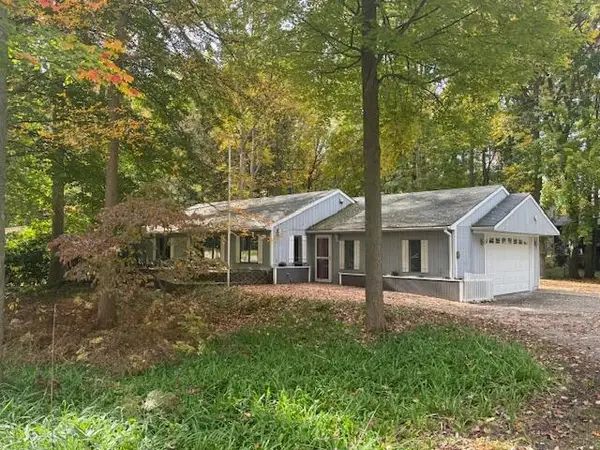 $349,900Active3 beds 1 baths1,112 sq. ft.
1929 Ottawa Beach Road, Holland, MI 49424
MLS# 26057692Listed by: BHG CONNECTIONS - New
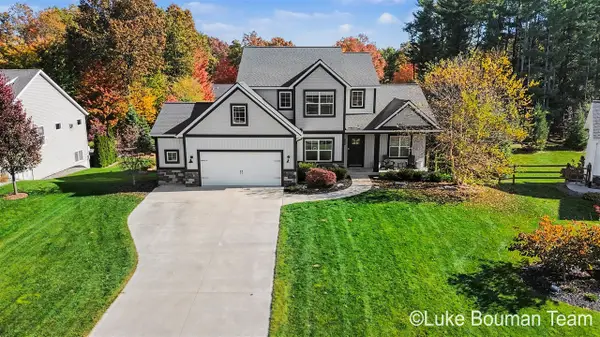 $629,900Active5 beds 3 baths2,152 sq. ft.
2940 Ternberry, Holland, MI 49424
MLS# 70567308Listed by: HOMEREALTY HOLLAND


Protect your home and budget from life's surprises with an Assurant Home Warranty, backed by a partner that supports you through every step of homeownership. Explore Plans.
©2026 Century 21 Real Estate LLC. All rights reserved. CENTURY 21®, the CENTURY 21 Logo and C21® are service marks owned by Century 21 Real Estate LLC. Century 21 Real Estate LLC fully supports the principles of the Fair Housing Act and the Equal Opportunity Act. Each office is independently owned and operated. Listing information is deemed reliable but not guaranteed accurate.