
10053 Scenic Ridge, Holly, MI 48442
Local realty services provided by:CENTURY 21 Realty North
10053 Scenic Ridge,Holly, MI 48442
$350,000
- 4 Beds
- 4 Baths
- 1,746 sq. ft.
- Single family
- Active
Listed by: scott statson
Office: exp realty - fenton
MLS#:61033991
Source:MI_REALSOURCE
Price summary
- Price:$350,000
- Price per sq. ft.:$158.08
- Monthly HOA dues:$20.83
About this home
BEAUTIFULLY UPDATED, MOVE-IN READY and SO MUCH MORE SPACE THAN YOU EXPECT! This 4 bedroom, 2 full and 2 half bath home has a FINISHED BASEMENT loaded with additional living and entertaining space! Step inside and you'll immediately notice the attention to detail, updated finishes and NO CARPET throughout the home. One of the most unique features? A FIREPLACE ON EVERY LEVEL! The PRIMARY SUITE is a true retreat featuring its own fireplace, CUSTOM WALK-IN CLOSET and beautifully remodeled en suite with dual vanities and a GLASS-ENCLOSED WALK-IN SHOWER. Need even more room? Head downstairs to the FINISHED BASEMENT featuring another fireplace, custom cabinetry with BUTCHER BLOCK COUNTERTOPS, board-and-batten detailing and plenty of storage. Outside, the MANICURED YARD features a full irrigation system, established perennial gardens and a BACKYARD PATIO ready for summer evenings and entertaining. This one comes with peace of mind with the BIG TICKET ITEMS ALREADY DONE, including a premium CERTAINTEED PRESIDENTIAL TL shake-style ROOF installed in 2024 with 50-year rated shingles, plus a transferable HANSEN'S LIFETIME WINDOW WARRANTY! You have to see this one in person! Schedule your private showing today....
Contact an agent
Home facts
- Year built:2002
- Subdivision & Development:The Preserves Of Grand Blanc
- Listing ID #:61033991
- Added:7 day(s) ago
- Updated:October 06, 2026 at 10:37 AM
Rooms and interior
- Bedrooms:4
- Total bathrooms:4
- Full bathrooms:2
- Half bathrooms:2
- Rooms Total:14
- Dining Description:On Entry Level
- Kitchen Description:Dishwasher, Microwave, On Entry Level, Range/Oven, Refrigerator
- Bedroom Description:Bedroom 1 on Second Level, Bedroom 2 on Second Level, Bedroom 3 on Second Level, Bedroom 4 on Second Level
- Basement Description:Finished
- Living area:1,746 sq. ft.
Heating and cooling
- Cooling:Central A/C
- Heating:Forced Air, Natural Gas
Structure and exterior
- Year built:2002
- Building area:1,746 sq. ft.
- Lot area:0.14 Acres
- Architectural Style:Colonial
- Construction Materials:Vinyl Siding
- Exterior Features:Lawn Sprinkler, Patio, Porch
- Foundation Description:Basement
- Levels:2 Story
Utilities
- Water:Public Water
Finances and disclosures
- Price:$350,000
- Price per sq. ft.:$158.08
- Tax amount:$4,150
Features and amenities
- Appliances:Dishwasher, Dryer, Microwave, Range/Oven, Refrigerator, Washer
- Laundry features:Dryer, On Entry Level, Washer
- Amenities:Wet Bar/Bar
Parking
- Parking description:Attached Garage
- Garage spaces:2
 Provided through IDX via MiRealSource. Courtesy of MiRealSource Shareholder. Copyright MiRealSource. The information published and disseminated by MiRealSource is communicated verbatim, without change by MiRealSource, as filed with MiRealSource by its members. The accuracy of all information, regardless of source, is not guaranteed or warranted. All information should be independently verified. Copyright 2026 MiRealSource. All rights reserved. The information provided hereby constitutes proprietary information of MiRealSource, Inc. and its shareholders, affiliates and licensees and may not be reproduced or transmitted in any form or by any means, electronic or mechanical, including photocopy, recording, scanning or any information storage and retrieval system, without written permission from MiRealSource, Inc.
New listings near 10053 Scenic Ridge
- New
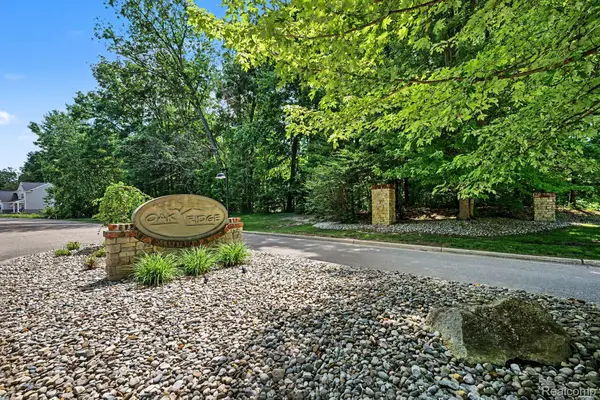 $39,000Active0.98 Acres
00 Deer Ridge Trail, Holly, MI 48442
MLS# 20261080495Listed by: BERKSHIRE HATHAWAY HOMESERVICES MICHIGAN REAL EST - New
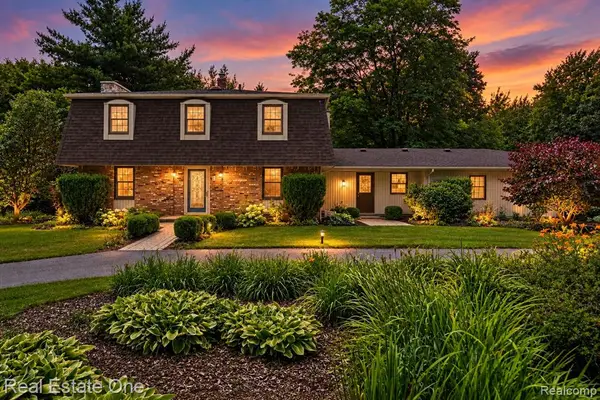 $499,999Active4 beds 3 baths2,384 sq. ft.
6039 Fish Lake, Holly, MI 48442
MLS# 61035279Listed by: REAL ESTATE ONE-MILFORD - New
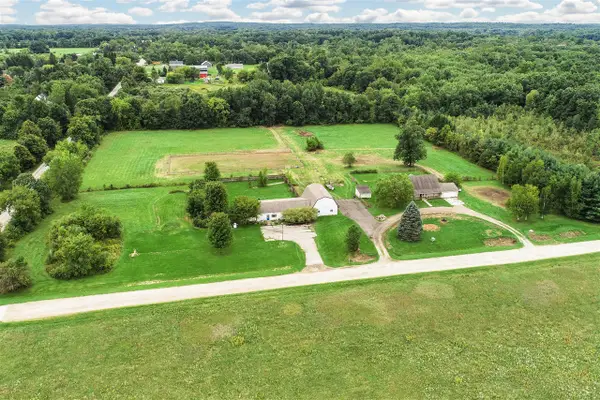 $635,000Active3 beds 2 baths2,650 sq. ft.
3605 White Tail, Holly, MI 48442
MLS# 70561812Listed by: VISIBLE HOMES, LLC 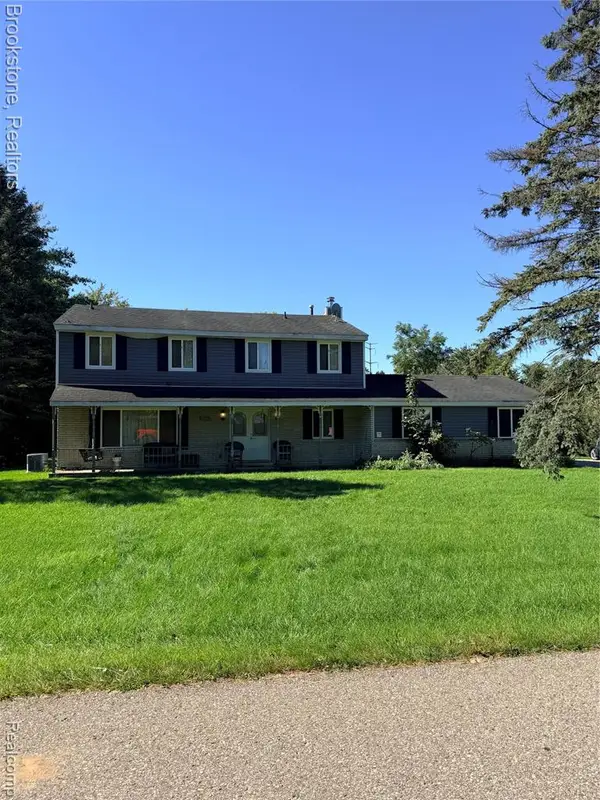 $210,000Pending4 beds 3 baths2,164 sq. ft.
1300 Thread, Holly, MI 48442
MLS# 61034921Listed by: BROOKSTONE, REALTORS LLC- New
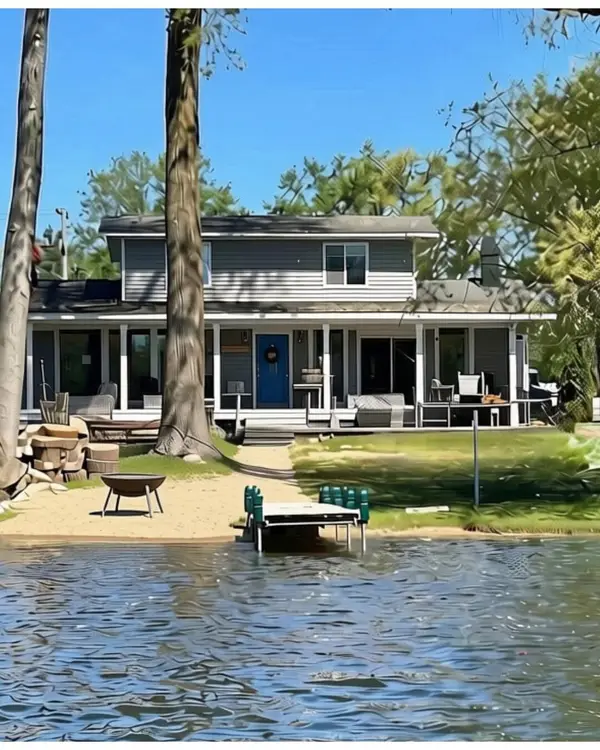 $439,900Active3 beds 2 baths1,646 sq. ft.
487 Blue Water Drive, Holly, MI 48442
MLS# 26052042Listed by: HOWARD HANNA REAL ESTATE SERVICES - New
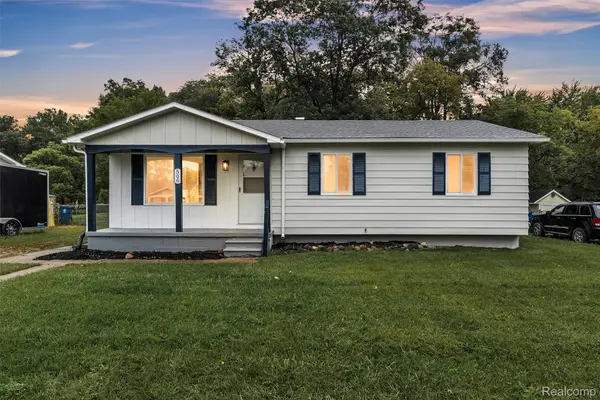 $200,000Active3 beds 1 baths996 sq. ft.
506 Ash Street, Holly, MI 48442
MLS# 20261073916Listed by: KW PROFESSIONALS - New
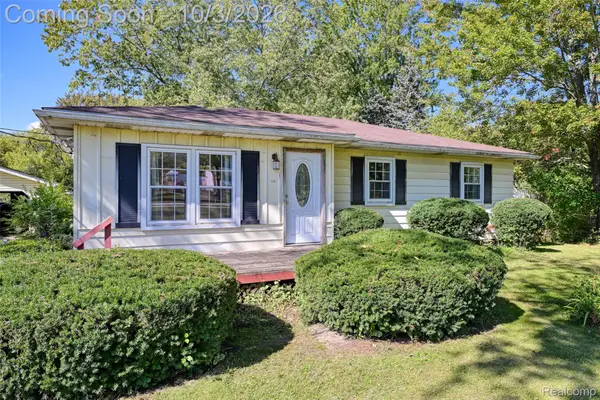 $170,000Active3 beds 1 baths1,072 sq. ft.
207 East Road, Holly, MI 48442
MLS# 20261077588Listed by: EXP REALTY THE PERNA TEAM - New
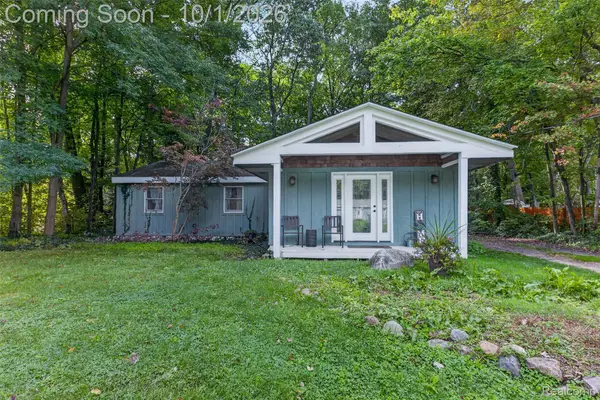 $255,000Active3 beds 1 baths1,237 sq. ft.
4595 Webberdale Drive, Holly, MI 48442
MLS# 20261078801Listed by: COMMUNITY CHOICE REALTY INC - New
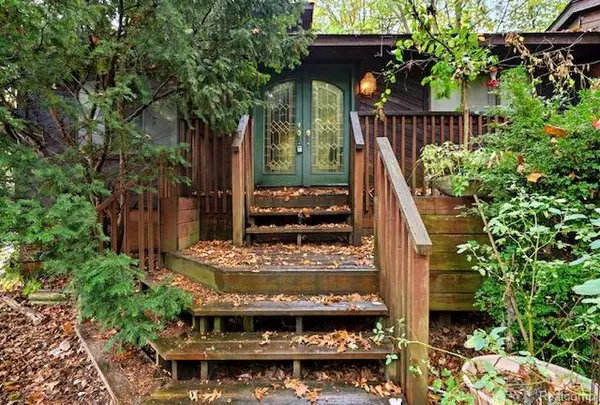 $400,999Active3 beds 2 baths2,525 sq. ft.
8890 Tipsico Lake Road, Holly, MI 48442
MLS# 20261078538Listed by: JOHN GRAHAM REALTY, LLC - New
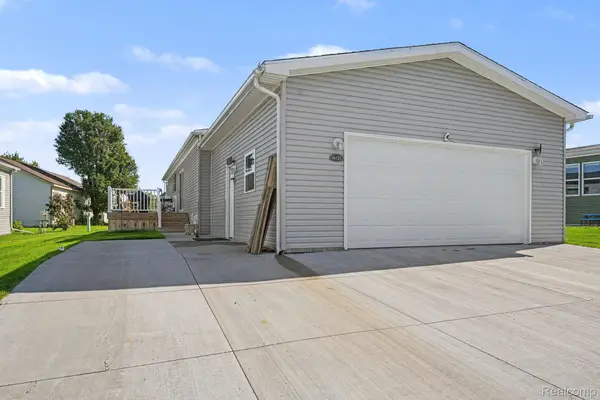 $167,500Active3 beds 2 baths1,321 sq. ft.
16125 Suffolk Drive, Holly, MI 48442
MLS# 20261077654Listed by: EXP REALTY - FENTON


Protect your home and budget from life's surprises with an Assurant Home Warranty, backed by a partner that supports you through every step of homeownership. Explore Plans.
©2026 Century 21 Real Estate LLC. All rights reserved. CENTURY 21®, the CENTURY 21 Logo and C21® are service marks owned by Century 21 Real Estate LLC. Century 21 Real Estate LLC fully supports the principles of the Fair Housing Act and the Equal Opportunity Act. Each office is independently owned and operated. Listing information is deemed reliable but not guaranteed accurate.