
1116 Marion, Holly, MI 48442
Local realty services provided by:CENTURY 21 Northland
1116 Marion,Holly, MI 48442
$234,900
- 4 Beds
- 2 Baths
- 1,924 sq. ft.
- Single family
- Active
Upcoming open houses
- Sat, Nov 2101:00 pm - 03:00 pm
Listed by: sarah budreau, carrie parker
Office: oakland corners realty llc.
MLS#:61047262
Source:MI_REALSOURCE
Price summary
- Price:$234,900
- Price per sq. ft.:$122.09
About this home
Welcome home! This 1,924 square foot house offers comfortable living space in a convenient location in Holly. This 3-bedroom, 1.5-bath home has two separate living areas, including a family room in the walkout lower level. It's a flexible space for movie nights, a home office, a guest area or a place to spread out. Outside, the extended detached garage has room for vehicles, a workshop, storage or hobby space. You're within walking distance of Patterson Elementary School and close to a waterfront park, shopping, restaurants and the small-town charm of Downtown Holly. This home is ready to make it your own!
Contact an agent
Home facts
- Year built:1969
- Subdivision & Development:Holly Farms 1
- Listing ID #:61047262
- Added:4 day(s) ago
- Updated:November 21, 2026 at 11:45 AM
Rooms and interior
- Bedrooms:4
- Total bathrooms:2
- Full bathrooms:1
- Half bathrooms:1
- Rooms Total:10
- Kitchen Description:On Upper Level, Refrigerator
- Bedroom Description:Bedroom 1 on Upper Level, Bedroom 2 on Upper Level, Bedroom 3 on Upper Level, Bedroom 4 on Lower Level
- Living area:1,924 sq. ft.
Heating and cooling
- Cooling:Central A/C
- Heating:Forced Air, Natural Gas
Structure and exterior
- Year built:1969
- Building area:1,924 sq. ft.
- Lot area:0.18 Acres
- Architectural Style:Bi-Level, Raised Ranch, Split Level
- Construction Materials:Aluminum
- Exterior Features:Deck
- Foundation Description:Slab
Utilities
- Water:Public Water
Finances and disclosures
- Price:$234,900
- Price per sq. ft.:$122.09
- Tax amount:$4,066
Features and amenities
- Appliances:Refrigerator
Parking
- Parking description:Detached Garage
- Garage spaces:2
 Provided through IDX via MiRealSource. Courtesy of MiRealSource Shareholder. Copyright MiRealSource. The information published and disseminated by MiRealSource is communicated verbatim, without change by MiRealSource, as filed with MiRealSource by its members. The accuracy of all information, regardless of source, is not guaranteed or warranted. All information should be independently verified. Copyright 2026 MiRealSource. All rights reserved. The information provided hereby constitutes proprietary information of MiRealSource, Inc. and its shareholders, affiliates and licensees and may not be reproduced or transmitted in any form or by any means, electronic or mechanical, including photocopy, recording, scanning or any information storage and retrieval system, without written permission from MiRealSource, Inc. MI_REALSOURCE Member Broker: Brad Platt
New listings near 1116 Marion
- New
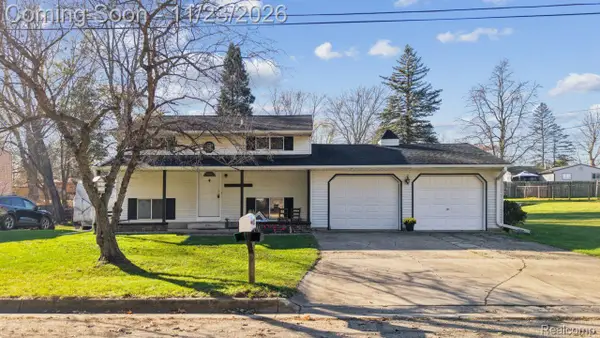 $235,785Active4 beds 2 baths1,416 sq. ft.
432 Hastings ST, Holly, MI 48442
MLS# 20261086623Listed by: HOUSES & HOMES REALTY - New
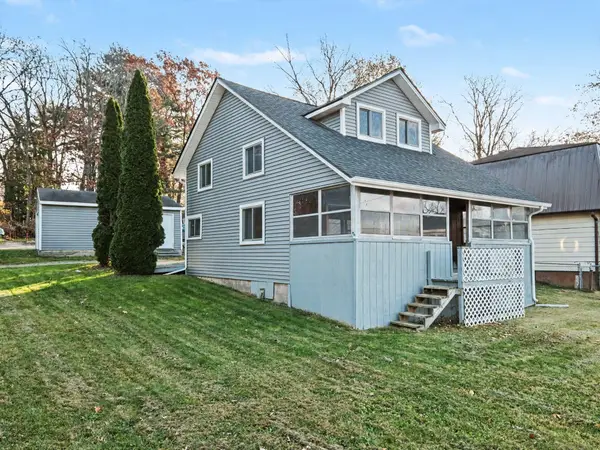 $189,900Active2 beds 1 baths986 sq. ft.
8960 Cole Street, Holly, MI 48442
MLS# 26061044Listed by: LASCO REAL ESTATE GROUP - Open Sun, 1 to 3pmNew
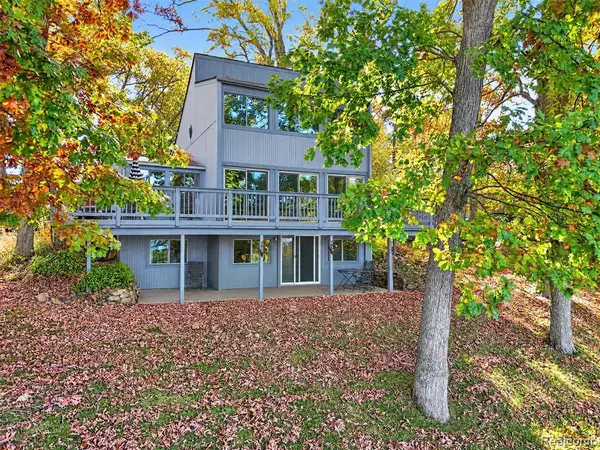 $259,900Active3 beds 2 baths1,776 sq. ft.
6899 Big Trail, Holly, MI 48442
MLS# 61048061Listed by: TREMAINE REAL ESTATE - New
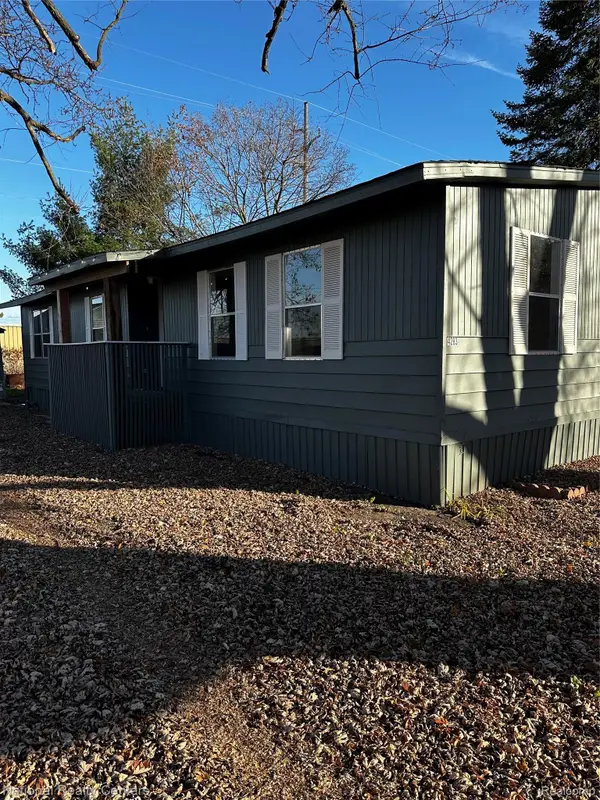 $129,900Active3 beds 2 baths1,232 sq. ft.
4283 Cogshall ST, Holly, MI 48442
MLS# 20261093069Listed by: NATIONAL REALTY CENTERS, INC - New
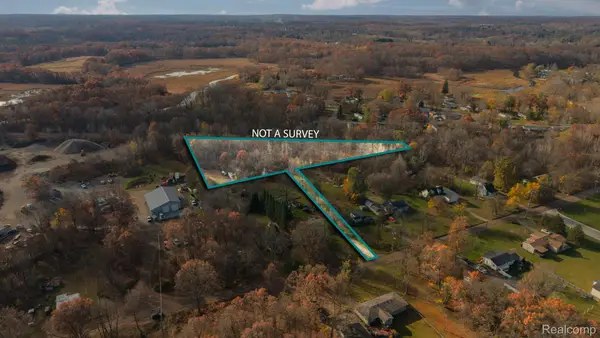 $22,000Active1.32 Acres
00 E Rose ST, Holly, MI 48442
MLS# 20261091449Listed by: KW REALTY LIVINGSTON 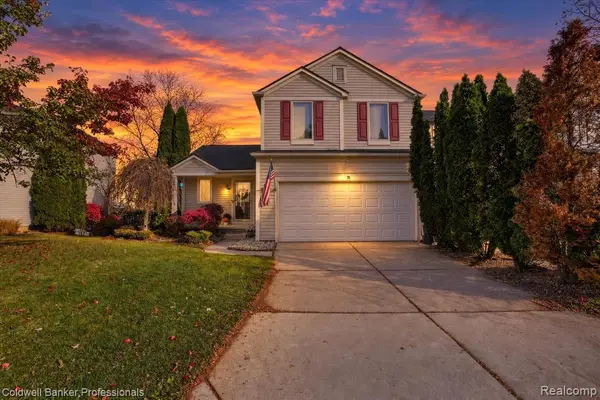 $288,500Pending3 beds 4 baths1,482 sq. ft.
10141 Fieldway, Holly, MI 48442
MLS# 61047742Listed by: COLDWELL BANKER PROFESSIONALS- Open Sat, 11am to 1pmNew
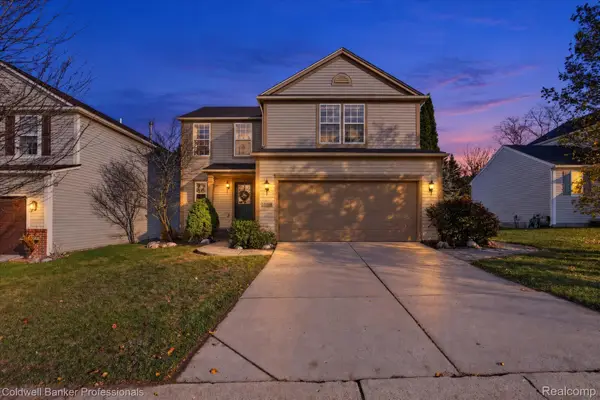 $284,900Active4 beds 3 baths1,746 sq. ft.
10067 Scenic Ridge BLVD, Holly, MI 48442
MLS# 20261091234Listed by: COLDWELL BANKER PROFESSIONALS - New
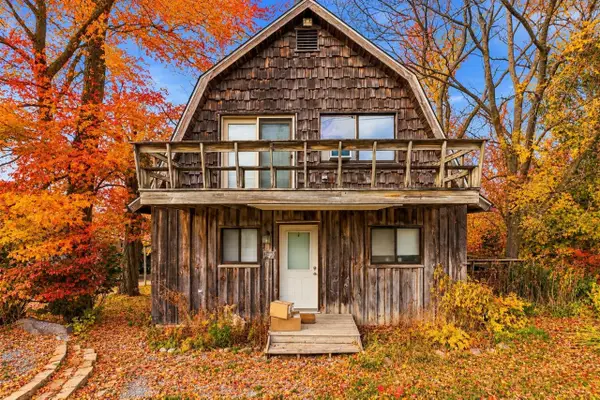 $279,000Active3 beds 3 baths1,388 sq. ft.
4421 E Baldwin, Holly, MI 48442
MLS# 70570152Listed by: GREENRIDGE REALTY (WAYLAND) - New
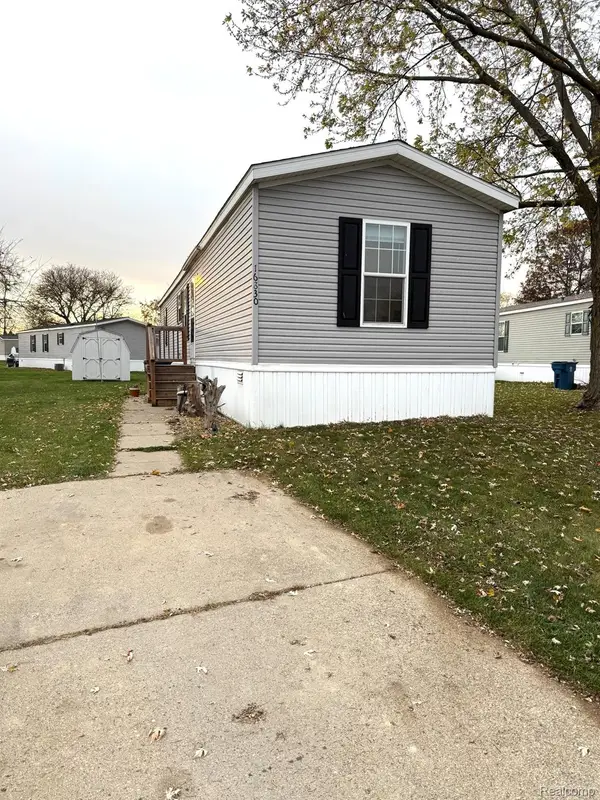 $49,900Active3 beds 1 baths924 sq. ft.
16830 Victoria LN, Holly, MI 48442
MLS# 20261091917Listed by: CROWN REAL ESTATE GROUP


Protect your home and budget from life's surprises with an Assurant Home Warranty, backed by a partner that supports you through every step of homeownership. Explore Plans.
©2026 Century 21 Real Estate LLC. All rights reserved. CENTURY 21®, the CENTURY 21 Logo and C21® are service marks owned by Century 21 Real Estate LLC. Century 21 Real Estate LLC fully supports the principles of the Fair Housing Act and the Equal Opportunity Act. Each office is independently owned and operated. Listing information is deemed reliable but not guaranteed accurate.