
14134 N Holly Road, Holly, MI 48442
Local realty services provided by:CENTURY 21 Curran & Oberski
14134 N Holly Road,Holly, MI 48442
$285,000
- 3 Beds
- 2 Baths
- 1,491 sq. ft.
- Single family
- Active
Listed by: parker mcinnis
Office: oak and stone real estate
MLS#:20261057729
Source:MI_REALCOMP
Price summary
- Price:$285,000
- Price per sq. ft.:$191.15
About this home
Secluded 5-acre country escape at 14134 Holly Rd, set back off the road and bordered by open farmland. This 3-bedroom, 2-bath home offers 1,491 sq ft of living space, with fruit trees, wide-open green space, and regular wildlife sightings right in your backyard — perfect for gardeners, hobbyists, or anyone craving room to breathe. The home is in solid shape overall, with central air, a private well, and a whole-house generator already in place, plus an oversized 4-car garage for equipment, vehicles, or a workshop. A versatile bonus space suits a guest bedroom or home office equally well. No major repairs needed here — just interior updates, giving a buyer an easy path to add value and make it their own. BATVAI.
Contact an agent
Home facts
- Year built:1978
- Listing ID #:20261057729
- Added:18 day(s) ago
- Updated:August 14, 2026 at 10:04 AM
Rooms and interior
- Bedrooms:3
- Total bathrooms:2
- Full bathrooms:2
- Rooms Total:7
- Basement Description:Partial, Unfinished
- Living area:1,491 sq. ft.
Heating and cooling
- Cooling:Ceiling Fans, Central Air
- Heating:Forced Air, Propane
Structure and exterior
- Year built:1978
- Building area:1,491 sq. ft.
- Lot area:5 Acres
- Architectural Style:Ranch
- Construction Materials:Aluminum Siding
- Foundation Description:Basement, Block, Crawl Space
- Levels:One
Utilities
- Water:Well
- Sewer:Septic Tank
Finances and disclosures
- Price:$285,000
- Price per sq. ft.:$191.15
- Tax amount:$4,370
Features and amenities
- Appliances:Dryer, Washer
Parking
- Parking description:Detached, Four Car Garage
- Garage spaces:4

New listings near 14134 N Holly Road
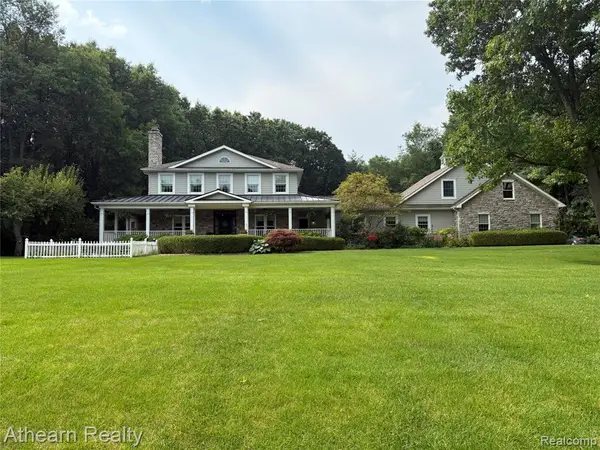 $1,300,000Pending4 beds 6 baths4,875 sq. ft.
3655 Catherine Anne, Holly, MI 48442
MLS# 61021424Listed by: ATHEARN REALTY- New
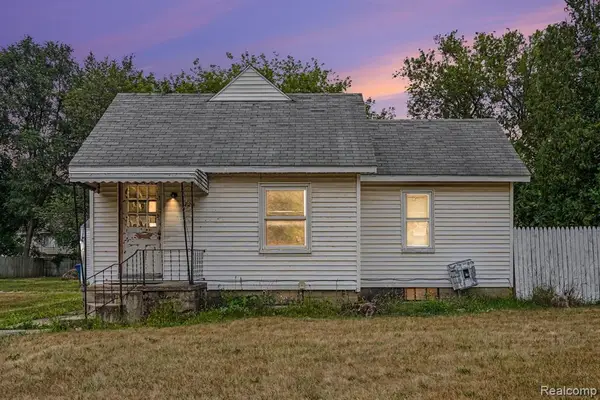 $130,000Active3 beds 1 baths1,337 sq. ft.
725 E Sherman, Holly, MI 48442
MLS# 61021305Listed by: @PROPERTIES CHRISTIE'S INT'L R E CLARKSTON - New
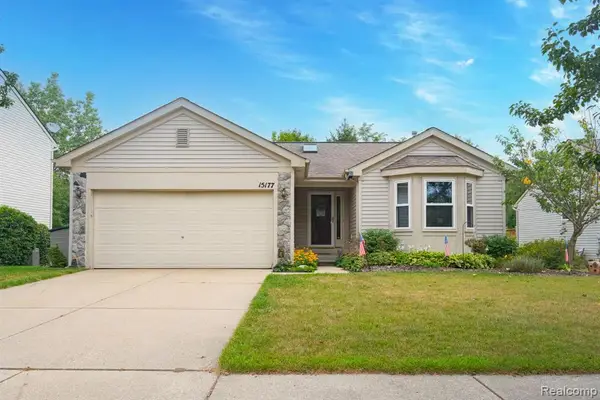 $335,000Active3 beds 3 baths1,380 sq. ft.
15177 Seeley, Holly, MI 48442
MLS# 61021206Listed by: CARY REAL ESTATE - New
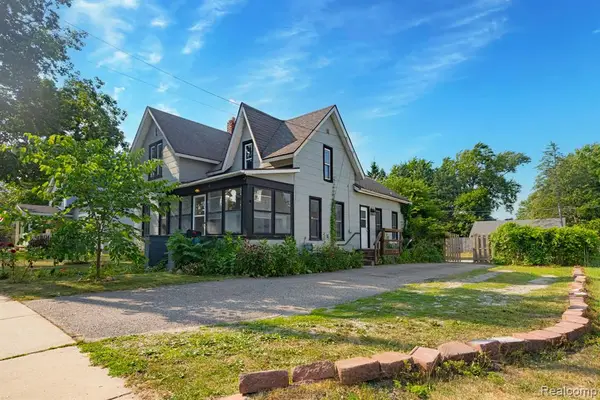 $219,000Active4 beds 2 baths1,284 sq. ft.
204 Oakland, Holly, MI 48442
MLS# 61021104Listed by: CARY REAL ESTATE - New
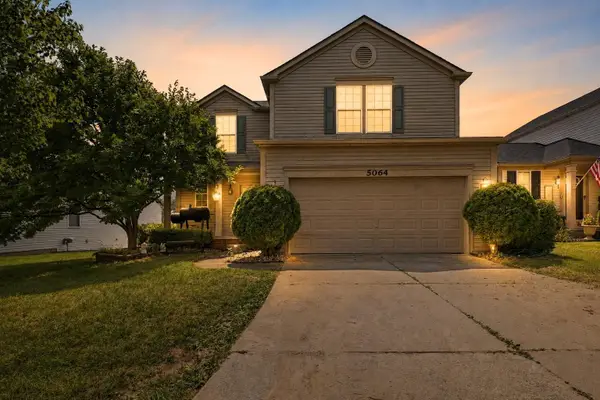 $320,000Active4 beds 4 baths1,800 sq. ft.
5064 Meadow Crest, Holly, MI 48442
MLS# 50218480Listed by: GEBRAEL MANAGEMENT - New
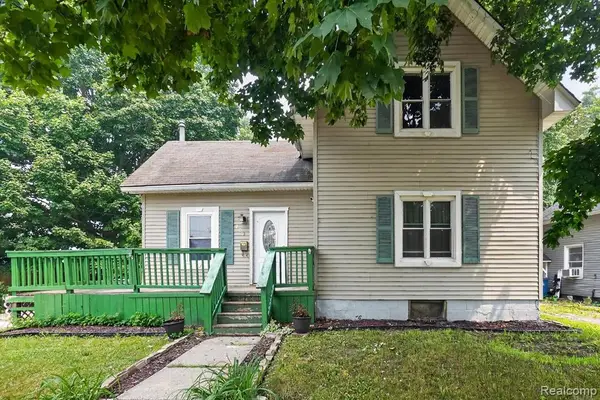 $172,500Active3 beds 2 baths1,360 sq. ft.
203 Grant, Holly, MI 48442
MLS# 61020749Listed by: BERKSHIRE HATHAWAY HOMESERVICES MICHIGAN REAL ESTA - New
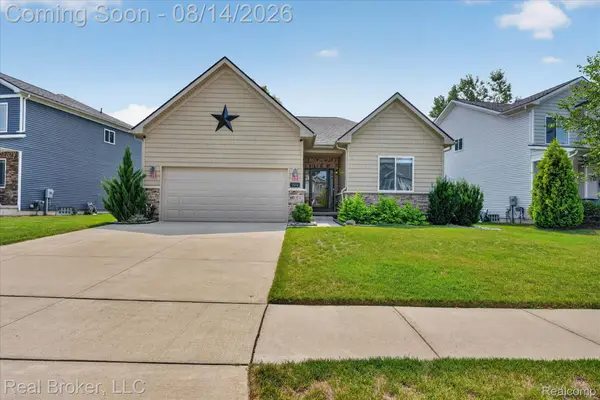 $375,000Active3 beds 2 baths1,254 sq. ft.
322 Hidden River E, Holly, MI 48442
MLS# 20261062974Listed by: REAL BROKER, LLC - New
 $375,000Active3 beds 2 baths1,254 sq. ft.
322 Hidden, Holly, MI 48442
MLS# 61020130Listed by: REAL BROKER, LLC - Open Sun, 12 to 2pmNew
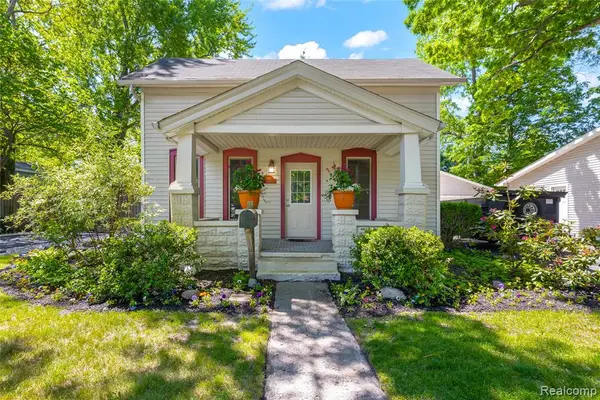 $274,900Active3 beds 1 baths1,084 sq. ft.
406 E Sherman, Holly, MI 48442
MLS# 61019871Listed by: RE/MAX DREAM PROPERTIES - New
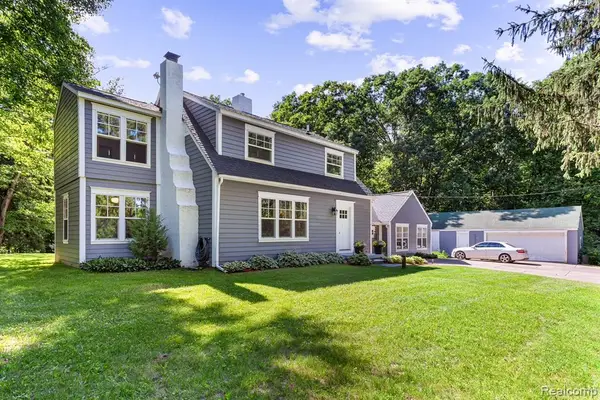 $659,000Active3 beds 2 baths2,250 sq. ft.
11646 Dixie, Holly, MI 48442
MLS# 61019874Listed by: LUXURY LIVING REAL ESTATE


Protect your home and budget from life's surprises with an Assurant Home Warranty, backed by a partner that supports you through every step of homeownership. Explore Plans.
©2026 Century 21 Real Estate LLC. All rights reserved. CENTURY 21®, the CENTURY 21 Logo and C21® are service marks owned by Century 21 Real Estate LLC. Century 21 Real Estate LLC fully supports the principles of the Fair Housing Act and the Equal Opportunity Act. Each office is independently owned and operated. Listing information is deemed reliable but not guaranteed accurate.