
18501 Taylor Lake Road, Holly, MI 48442
Local realty services provided by:CENTURY 21 Metro Brokers
18501 Taylor Lake Road,Holly, MI 48442
$850,000
- 4 Beds
- 3 Baths
- 5,172 sq. ft.
- Single family
- Active
Listed by: janice stuckey
Office: american associates inc
MLS#:20261049825
Source:MI_REALCOMP
Price summary
- Price:$850,000
- Price per sq. ft.:$164.35
About this home
Phenomenal setting, gorgeous 4 bedroom 3 bath custom built ranch on 19.4 private, wooded acres! Original owner! Open floor plan, cathedral ceilings, large window wall views of nature! Huge great room, large island kitchen, appliances stay, dining room, 4 season sun room, Huge first floor master bedroom with private balcony, walk in closet, large master bath with separate sinks. Additional large ensuite bedroom with private bath. First floor laundry and mudroom/craft room, Finished walkout basement, in law apartment designed, with 2 additional large bedrooms (one with egress window), family room, 2nd kitchen area, eating area, rec room space & more. 2.5 car attached garage, very large invisible fence area, large decks, pond, woods, very private and beautiful! Many new Andersen windows in 2025, Brand new Roof July 9, 2026. Wired for generator, natural gas at street. Come see why the owner hates to leave. Easy to show, Quick possession, many custom features throughout.
Contact an agent
Home facts
- Year built:1990
- Listing ID #:20261049825
- Added:42 day(s) ago
- Updated:August 06, 2026 at 09:59 AM
Rooms and interior
- Bedrooms:4
- Total bathrooms:3
- Full bathrooms:3
- Rooms Total:12
- Basement Description:Daylight, Finished, Full, Walk-Out Access
- Living area:5,172 sq. ft.
Heating and cooling
- Cooling:Ceiling Fans, Central Air
- Heating:Forced Air, Propane
Structure and exterior
- Roof:Asphalt
- Year built:1990
- Building area:5,172 sq. ft.
- Lot area:19.4 Acres
- Architectural Style:Ranch
- Construction Materials:Brick, Vinyl Siding
- Exterior Features:Deck, Lighting, Patio, Porch
- Foundation Description:Basement, Poured
- Levels:One
Utilities
- Water:Well
- Sewer:Septic Tank
Finances and disclosures
- Price:$850,000
- Price per sq. ft.:$164.35
- Tax amount:$4,315
Features and amenities
- Appliances:Built-In Electric Oven, Built-In Refrigerator, Dishwasher, Disposal, Dryer, Electric Cooktop, Range Hood, Washer, Water Softener Rented
- Laundry features:Laundry Room
- Amenities:High Speed Internet
Parking
- Parking description:Assigned 2 Spaces, Attached, Direct Access, Electricity In Garage, Garage Door Opener, Two and Half Car Garage
- Garage spaces:2.5

New listings near 18501 Taylor Lake Road
- New
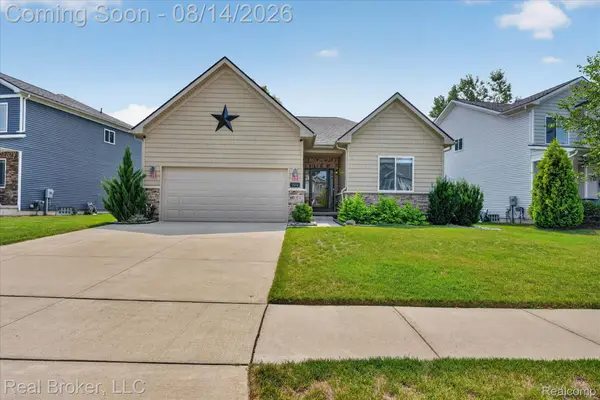 $375,000Active3 beds 2 baths1,254 sq. ft.
322 Hidden River E, Holly, MI 48442
MLS# 20261062974Listed by: REAL BROKER, LLC - Coming Soon
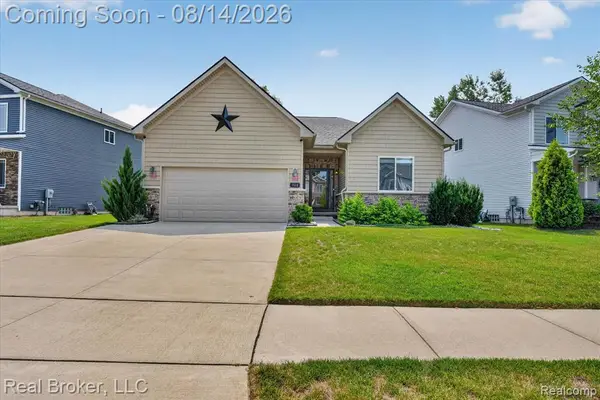 $375,000Coming Soon3 beds 2 baths
322 Hidden, Holly, MI 48442
MLS# 61020130Listed by: REAL BROKER, LLC - New
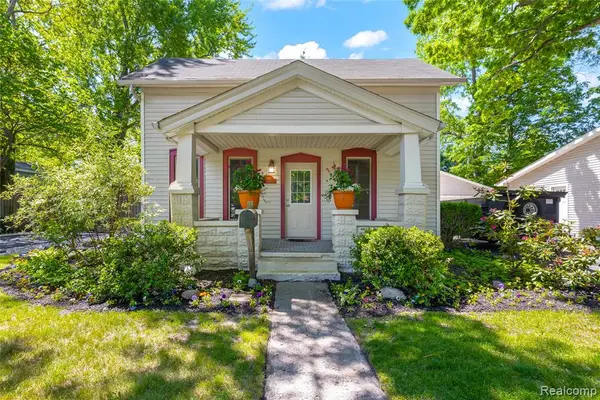 $274,900Active3 beds 1 baths1,084 sq. ft.
406 E Sherman, Holly, MI 48442
MLS# 61019871Listed by: RE/MAX DREAM PROPERTIES - New
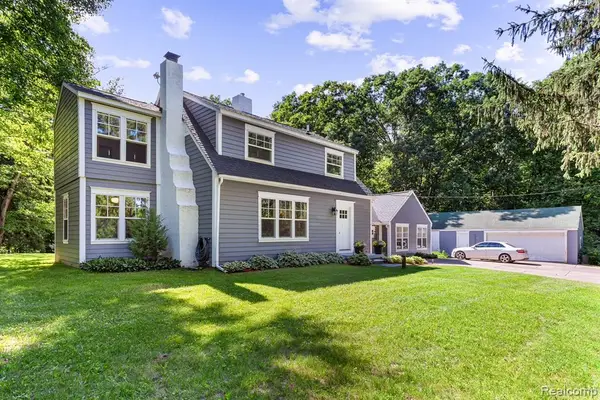 $659,000Active3 beds 2 baths2,250 sq. ft.
11646 Dixie, Holly, MI 48442
MLS# 61019874Listed by: LUXURY LIVING REAL ESTATE - New
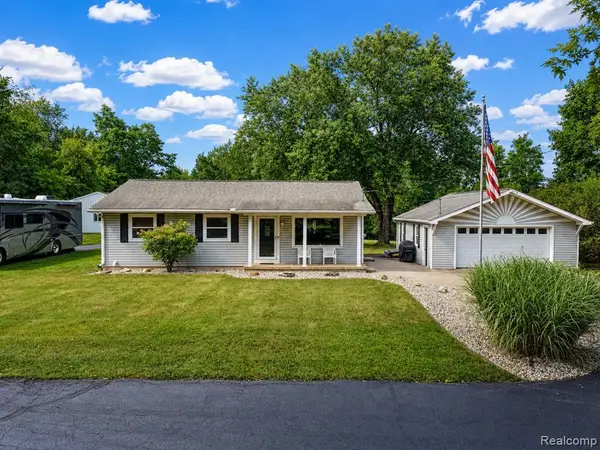 $349,900Active3 beds 3 baths1,168 sq. ft.
5179 Baldwin, Holly, MI 48442
MLS# 61019894Listed by: BERKSHIRE HATHAWAY HOMESERVICES MICHIGAN REAL EST - New
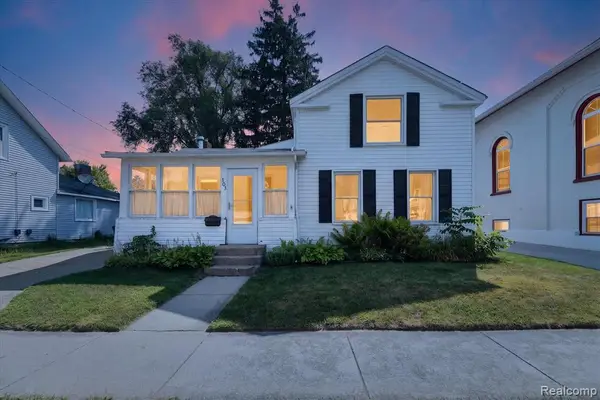 $200,000Active3 beds 2 baths1,848 sq. ft.
103 Washington, Holly, MI 48442
MLS# 61019606Listed by: KELLER WILLIAMS PREMIER - New
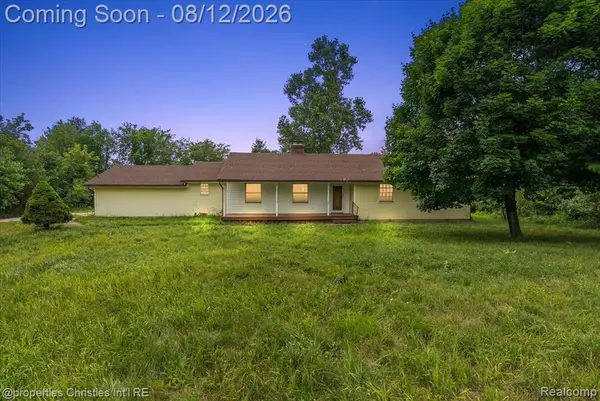 $400,000Active3 beds 3 baths1,901 sq. ft.
13010 Oyster Lake, Holly, MI 48442
MLS# 61019472Listed by: @PROPERTIES CHRISTIE'S INT'L R.E. BIRMINGHAM - New
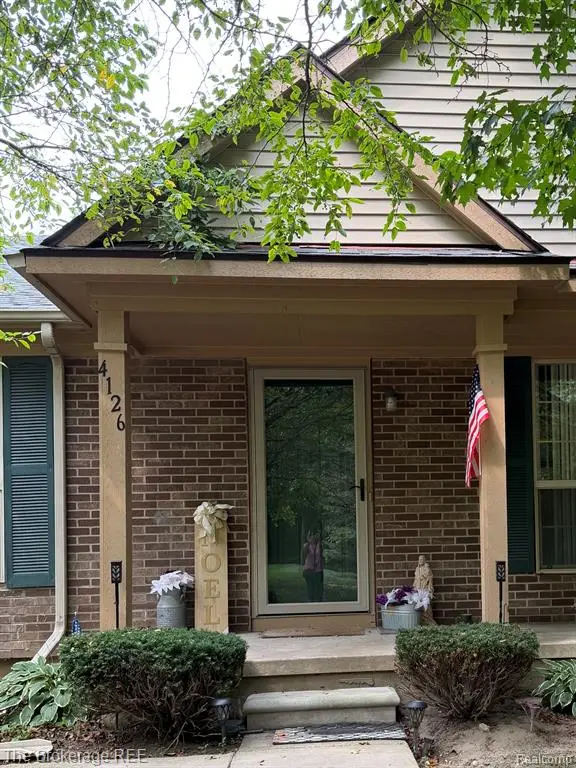 $212,500Active2 beds 2 baths1,188 sq. ft.
4126 Stonebridge, Holly, MI 48442
MLS# 61019350Listed by: THE BROKERAGE REAL ESTATE ENTHUSIASTS 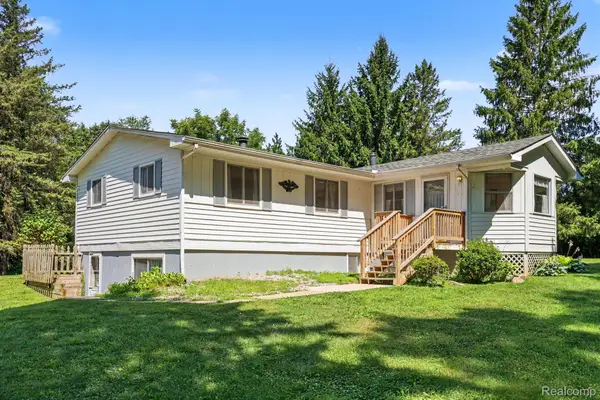 $299,000Pending3 beds 1 baths2,212 sq. ft.
6095 Tipsico Lake Road, Holly, MI 48442
MLS# 20261060429Listed by: BERKSHIRE HATHAWAY HOMESERVICES MICHIGAN REAL EST- New
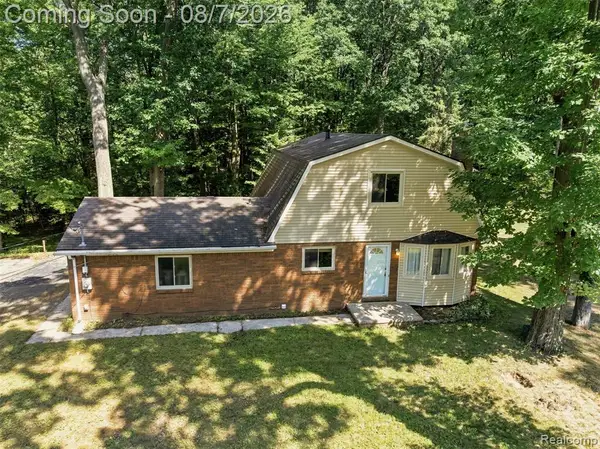 $299,900Active3 beds 2 baths1,633 sq. ft.
15345 Catalina, Holly, MI 48442
MLS# 61018492Listed by: REAL ESTATE FOR A CAUSE


Protect your home and budget from life's surprises with an Assurant Home Warranty, backed by a partner that supports you through every step of homeownership. Explore Plans.
©2026 Century 21 Real Estate LLC. All rights reserved. CENTURY 21®, the CENTURY 21 Logo and C21® are service marks owned by Century 21 Real Estate LLC. Century 21 Real Estate LLC fully supports the principles of the Fair Housing Act and the Equal Opportunity Act. Each office is independently owned and operated. Listing information is deemed reliable but not guaranteed accurate.