
322 Hidden River E, Holly, MI 48442
Local realty services provided by:CENTURY 21 Affiliated
322 Hidden River E,Holly, MI 48442
$375,000
- 3 Beds
- 2 Baths
- 1,254 sq. ft.
- Single family
- Active
Listed by: peggy suess, jimmy e sproule
Office: crown real estate group
MLS#:20261050971
Source:MI_REALCOMP
Price summary
- Price:$375,000
- Price per sq. ft.:$299.04
- Monthly HOA dues:$27.5
About this home
Experience a fresh start at 322 Hidden River E, a single-family residence in Holly Township, MI, constructed in 2020. This home offers the advantages of a modern design while providing a contemporary canvas for your lifestyle. There are three bedrooms and two full baths providing flexible spaces for rest and rejuvenation All appliances remain with the home. The great room has a beautifully designed gas fireplace. The basement is insulated and plumbed for another bathroom. It has an egress window to allow a legal bedroom if so desired. The owner has kept it immaculate and shows pride of ownership, The outside has a terrace with built in fire pit and seating for gathering with friends or family. The landscaping is designed to provide beauty and privacy. Easy access for commuters to US-23 and I-75. This property presents a compelling opportunity to embrace a new chapter in a thoughtfully designed setting.
Contact an agent
Home facts
- Year built:2020
- Subdivision & Development:THE GARDENS OF RIVERSIDE CONDO OCCPN 1844
- Listing ID #:20261050971
- Added:38 day(s) ago
- Updated:August 03, 2026 at 09:58 AM
Rooms and interior
- Bedrooms:3
- Total bathrooms:2
- Full bathrooms:2
- Rooms Total:7
- Basement Description:Bath Stubbed, Daylight, Full, Unfinished
- Living area:1,254 sq. ft.
Heating and cooling
- Heating:ENERGY STAR Qualified Furnace Equipment, Forced Air, Natural Gas
Structure and exterior
- Year built:2020
- Building area:1,254 sq. ft.
- Lot area:0.16 Acres
- Architectural Style:Contemporary
- Construction Materials:Brick Veneer, Vinyl Siding
- Exterior Features:Covered, Patio, Terrace
- Foundation Description:Basement, Passive Radon Mitigation, Poured, Sump Pump
- Levels:One
Utilities
- Water:Community, Public
- Sewer:Public Sewer
Finances and disclosures
- Price:$375,000
- Price per sq. ft.:$299.04
- Tax amount:$3,907
Features and amenities
- Appliances:Dishwasher, Disposal, Dryer, Free Standing Gas Range, Free Standing Refrigerator, Microwave, Stainless Steel Appliances, Washer, Water Purifier Owned
Parking
- Parking description:Attached, Direct Access, Two Car Garage
- Garage spaces:2

New listings near 322 Hidden River E
- New
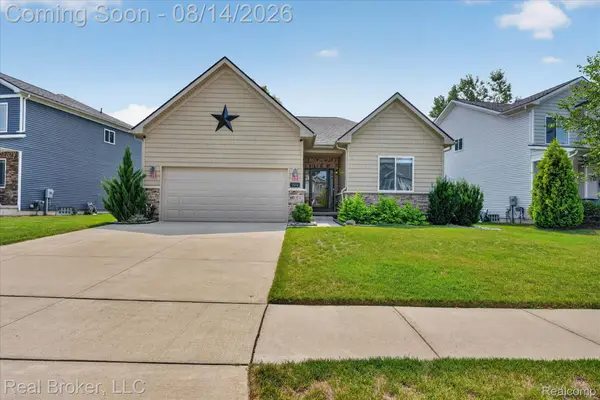 $375,000Active3 beds 2 baths1,254 sq. ft.
322 Hidden River E, Holly, MI 48442
MLS# 20261062974Listed by: REAL BROKER, LLC - Coming Soon
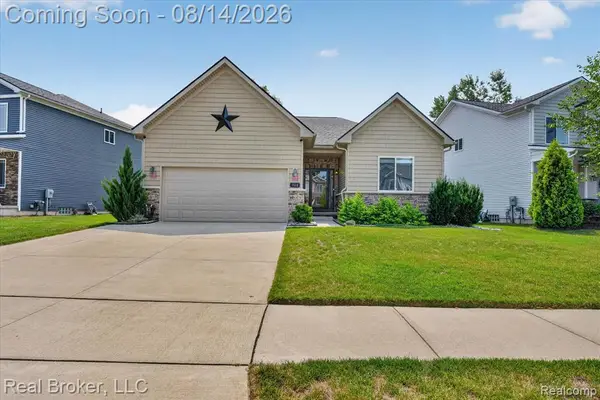 $375,000Coming Soon3 beds 2 baths
322 Hidden, Holly, MI 48442
MLS# 61020130Listed by: REAL BROKER, LLC - New
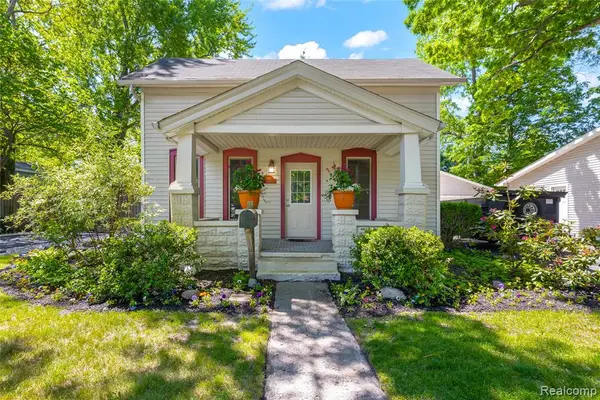 $274,900Active3 beds 1 baths1,084 sq. ft.
406 E Sherman, Holly, MI 48442
MLS# 61019871Listed by: RE/MAX DREAM PROPERTIES - New
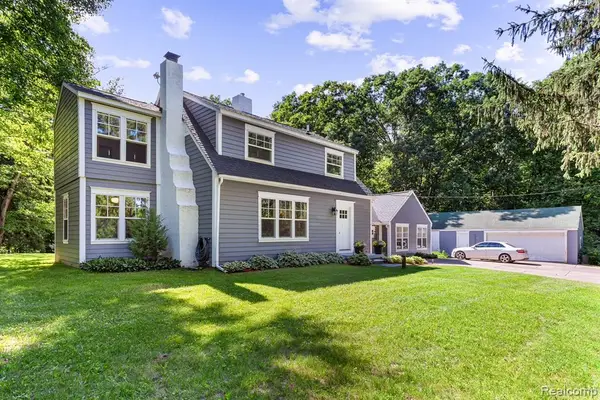 $659,000Active3 beds 2 baths2,250 sq. ft.
11646 Dixie, Holly, MI 48442
MLS# 61019874Listed by: LUXURY LIVING REAL ESTATE - New
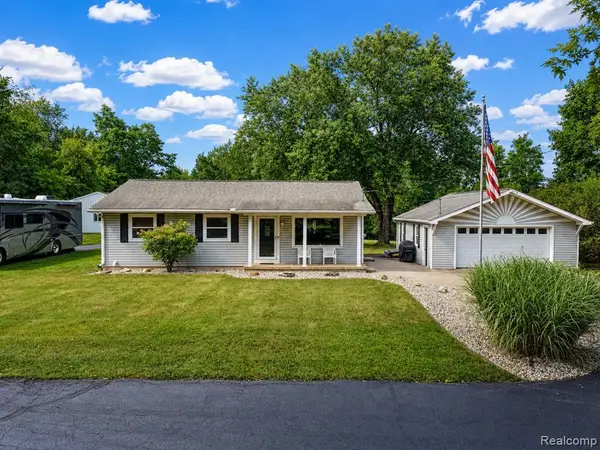 $349,900Active3 beds 3 baths1,168 sq. ft.
5179 Baldwin, Holly, MI 48442
MLS# 61019894Listed by: BERKSHIRE HATHAWAY HOMESERVICES MICHIGAN REAL EST - New
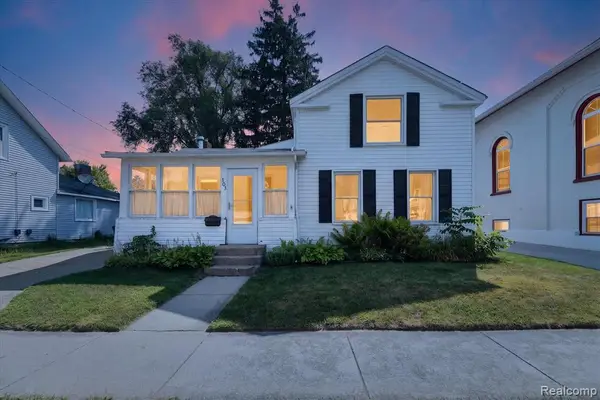 $200,000Active3 beds 2 baths1,848 sq. ft.
103 Washington, Holly, MI 48442
MLS# 61019606Listed by: KELLER WILLIAMS PREMIER - New
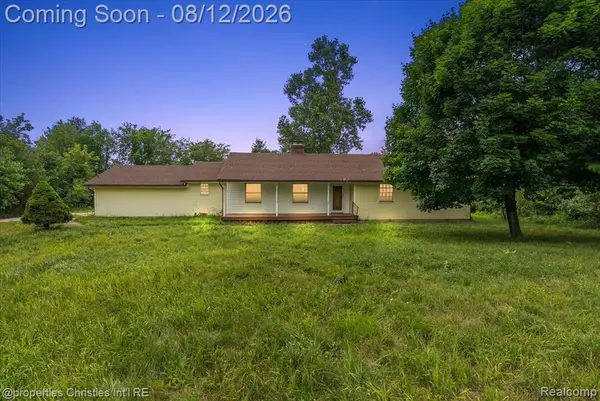 $400,000Active3 beds 3 baths1,901 sq. ft.
13010 Oyster Lake, Holly, MI 48442
MLS# 61019472Listed by: @PROPERTIES CHRISTIE'S INT'L R.E. BIRMINGHAM - New
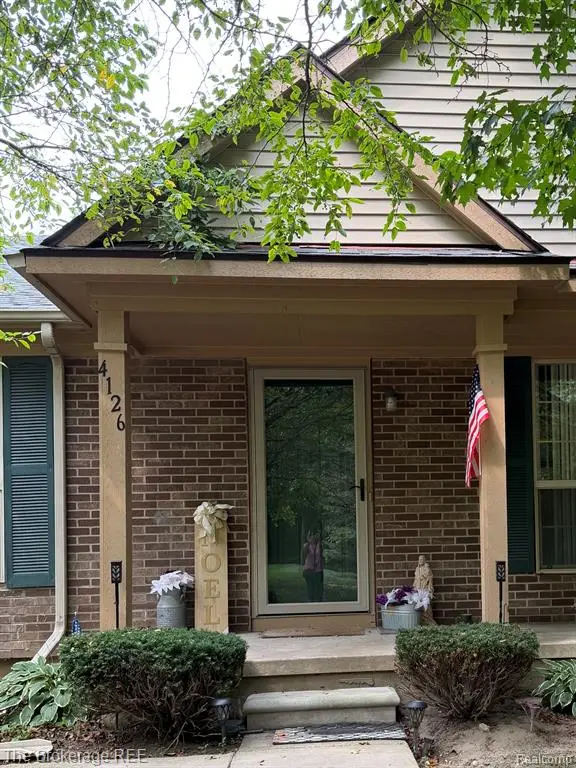 $212,500Active2 beds 2 baths1,188 sq. ft.
4126 Stonebridge, Holly, MI 48442
MLS# 61019350Listed by: THE BROKERAGE REAL ESTATE ENTHUSIASTS 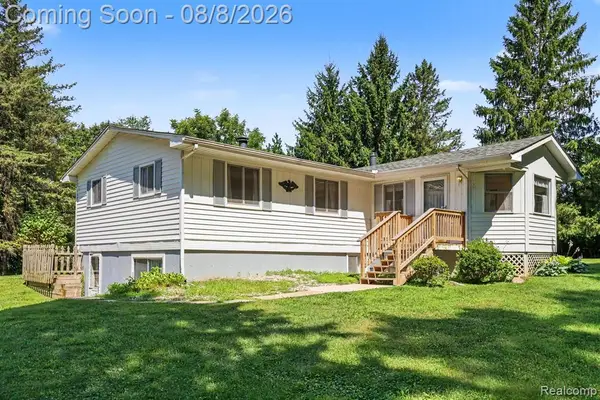 $299,000Pending3 beds 1 baths1,212 sq. ft.
6095 Tipsico Lake, Holly, MI 48442
MLS# 61018998Listed by: BERKSHIRE HATHAWAY HOMESERVICES MICHIGAN REAL EST- New
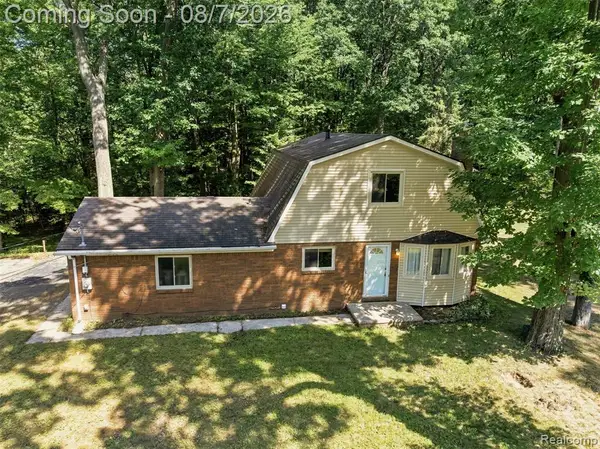 $299,900Active3 beds 2 baths1,633 sq. ft.
15345 Catalina, Holly, MI 48442
MLS# 61018492Listed by: REAL ESTATE FOR A CAUSE


Protect your home and budget from life's surprises with an Assurant Home Warranty, backed by a partner that supports you through every step of homeownership. Explore Plans.
©2026 Century 21 Real Estate LLC. All rights reserved. CENTURY 21®, the CENTURY 21 Logo and C21® are service marks owned by Century 21 Real Estate LLC. Century 21 Real Estate LLC fully supports the principles of the Fair Housing Act and the Equal Opportunity Act. Each office is independently owned and operated. Listing information is deemed reliable but not guaranteed accurate.