
410 Hidden River W, Holly, MI 48442
Local realty services provided by:CENTURY 21 Metro Brokers
410 Hidden River W,Holly, MI 48442
$433,605
- 4 Beds
- 3 Baths
- 2,452 sq. ft.
- Single family
- Pending
Listed by: alessandra caccamo
Office: m/i homes of michigan, llc.
MLS#:20261052969
Source:MI_REALCOMP
Price summary
- Price:$433,605
- Price per sq. ft.:$176.84
- Monthly HOA dues:$27.5
About this home
Experience the charm and comfort inside 410 Hidden River W in Holly, Michigan — a beautifully crafted new construction home by M/I Homes. This inviting 2-story home offers 2,452 square feet of thoughtfully designed living space, featuring 4 bedrooms, 2.5 bathrooms, and a full basement, creating a home that balances everyday functionality with modern style.
The main level welcomes you with an open-concept layout that creates a seamless flow between the main gathering areas — ideal for both everyday living and entertaining. Thoughtful details and a well-planned floorplan enhance comfort throughout. The kitchen includes a center island and GE® stainless steel appliances, offering both convenience and contemporary appeal at the heart of the home.
Key Features:
Sod and sprinklers included
2-car garage
Daylight basement with windows
Study with French doors
Generous loft space
Upstairs, you’ll find all four bedrooms, including the owner’s suite, which features a stepped ceiling and a private en-suite bathroom with a dual-sink vanity — a quiet and comfortable retreat at the end of the day. The additional bedrooms offer flexibility for family, guests, or a home office.
Nestled within the peaceful Gardens of Riverside community, this home offers convenient proximity to local parks and outdoor recreation areas, making it easy to enjoy nature and stay active. The surrounding area features well-maintained streets and a welcoming atmosphere that families and individuals alike will appreciate.
Built with care and backed by M/I Homes’ commitment to quality, 410 Hidden River W reflects thoughtful design at every turn. From the craftsmanship in its construction to the smart, functional layout, every detail has been intentionally planned to support comfort, style, and everyday living. It’s a home designed to stand the test of time — and one you’ll be proud to call your own....
Contact an agent
Home facts
- Year built:2026
- Subdivision & Development:THE GARDENS OF RIVERSIDE CONDO OCCPN 1844
- Listing ID #:20261052969
- Added:60 day(s) ago
- Updated:September 09, 2026 at 08:15 AM
Rooms and interior
- Bedrooms:4
- Total bathrooms:3
- Full bathrooms:2
- Half bathrooms:1
- Rooms Total:9
- Basement Description:Daylight, Full, Unfinished
- Living area:2,452 sq. ft.
Heating and cooling
- Cooling:Central Air
- Heating:Forced Air, Natural Gas
Structure and exterior
- Year built:2026
- Building area:2,452 sq. ft.
- Lot Features:Sprinklers
- Architectural Style:Traditional
- Construction Materials:Vinyl Siding
- Foundation Description:Basement, Poured
- Levels:Two
Utilities
- Water:Public
- Sewer:Public Sewer
Finances and disclosures
- Price:$433,605
- Price per sq. ft.:$176.84
Features and amenities
- Appliances:Dishwasher, Free Standing Gas Oven, Microwave, Stainless Steel Appliances
Parking
- Parking description:Attached, Two Car Garage
- Garage spaces:2

New listings near 410 Hidden River W
- New
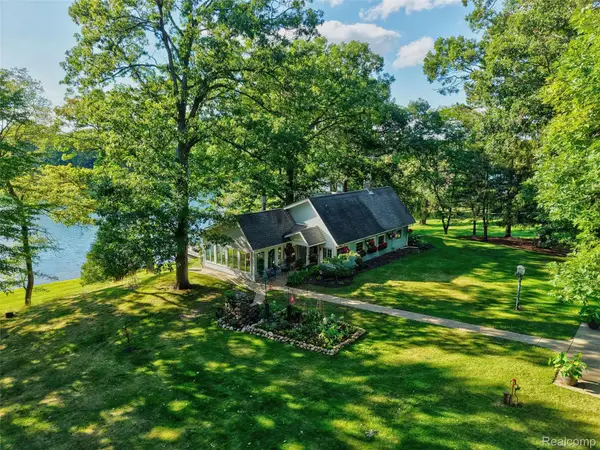 $525,000Active2 beds 3 baths2,294 sq. ft.
14004 E Laneden Drive, Holly, MI 48442
MLS# 20261070735Listed by: KELLER WILLIAMS FIRST - New
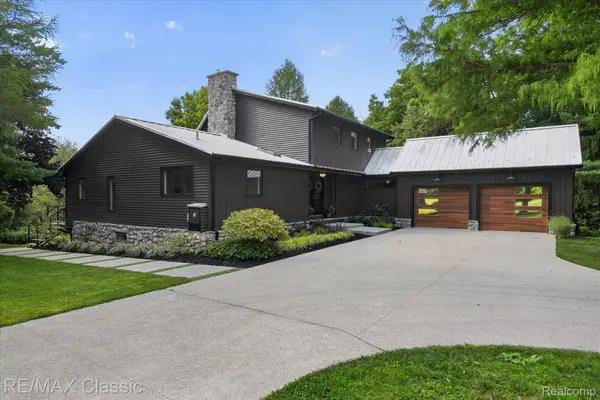 $789,900Active4 beds 4 baths4,007 sq. ft.
1030 Kurtz Road, Holly, MI 48442
MLS# 20261071475Listed by: RE/MAX CLASSIC - New
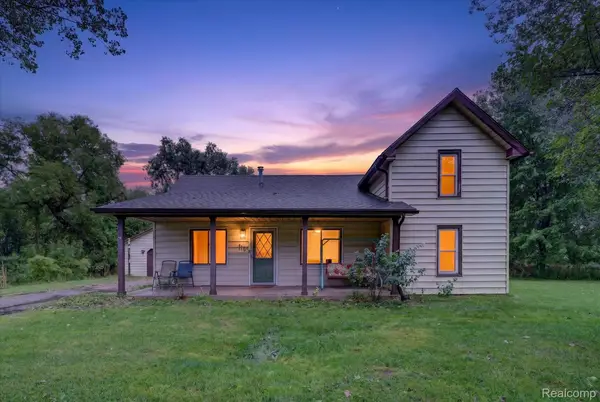 $240,000Active3 beds 1 baths1,146 sq. ft.
416 Thomas Street, Holly, MI 48442
MLS# 20261070225Listed by: REAL ESTATE FOR A CAUSE - New
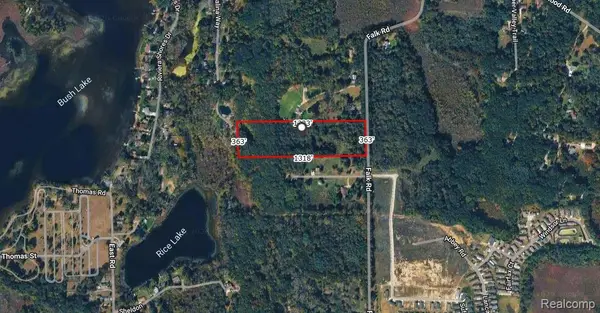 $135,000Active11.05 Acres
15522 Falk Road, Holly, MI 48442
MLS# 20261071513Listed by: TREMAINE REAL ESTATE - New
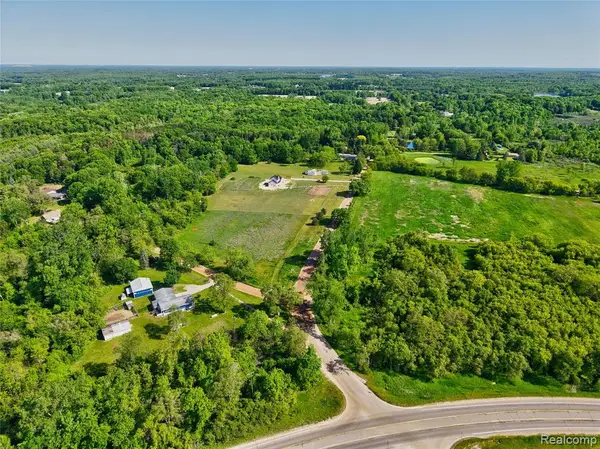 $59,900Active2.15 Acres
VL Parcel 4A Fagan, Holly, MI 48442
MLS# 61027386Listed by: FIVE STAR REAL ESTATE DAVISON - New
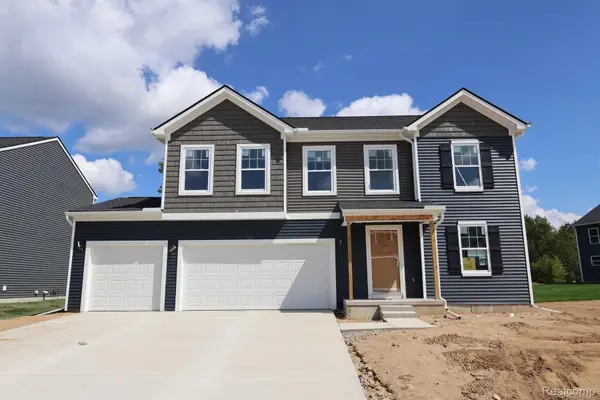 $440,005Active4 beds 3 baths2,558 sq. ft.
366 Edge Brook Drive, Holly, MI 48442
MLS# 20261071415Listed by: M/I HOMES OF MICHIGAN, LLC - New
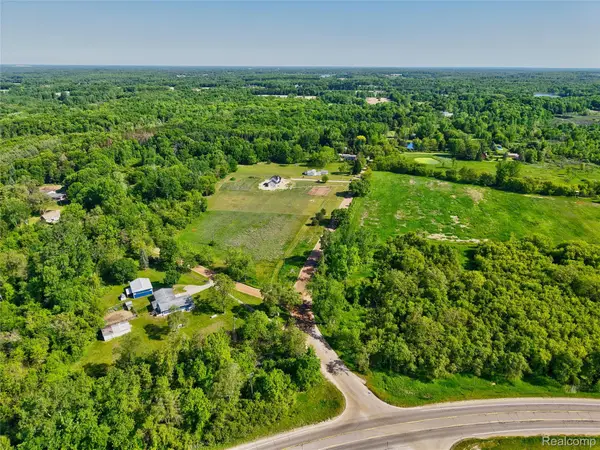 $59,900Active2.15 Acres
VL Parcel 4A Fagan Road, Holly, MI 48442
MLS# 20261071360Listed by: FIVE STAR REAL ESTATE DAVISON - New
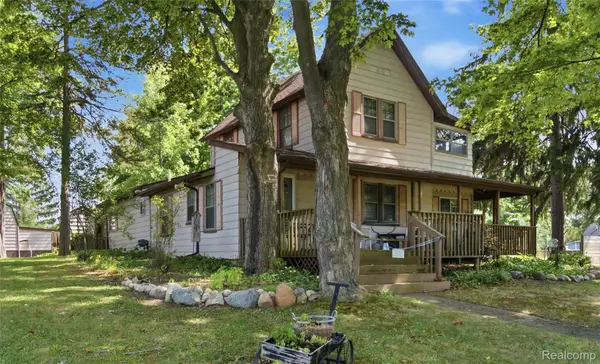 $174,900Active3 beds 2 baths2,026 sq. ft.
409 Legrande Street, Holly, MI 48442
MLS# 20261069906Listed by: WENTWORTH REAL ESTATE GROUP - New
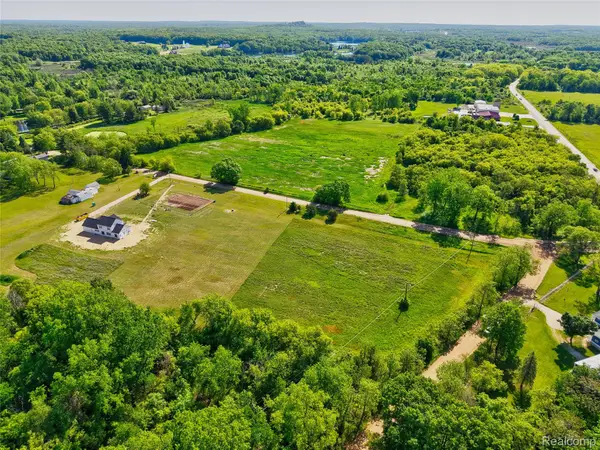 $57,200Active2.2 Acres
14507 Fagan Road, Holly, MI 48442
MLS# 20261070562Listed by: HOUSES & HOMES REALTY - New
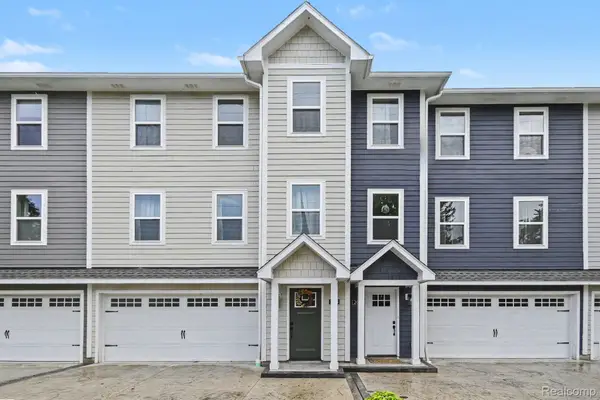 $278,000Active3 beds 3 baths2,018 sq. ft.
204 Oakwood Street, Holly, MI 48442
MLS# 20261070044Listed by: NEXTHOME STATEWIDE REAL ESTATE


Protect your home and budget from life's surprises with an Assurant Home Warranty, backed by a partner that supports you through every step of homeownership. Explore Plans.
©2026 Century 21 Real Estate LLC. All rights reserved. CENTURY 21®, the CENTURY 21 Logo and C21® are service marks owned by Century 21 Real Estate LLC. Century 21 Real Estate LLC fully supports the principles of the Fair Housing Act and the Equal Opportunity Act. Each office is independently owned and operated. Listing information is deemed reliable but not guaranteed accurate.