
839 E Maple Street, Holly, MI 48442
Local realty services provided by:CENTURY 21 Affiliated
839 E Maple Street,Holly, MI 48442
- 3 Beds
- 1 Baths
- - sq. ft.
- Single family
- Sold
Listed by: erin atkins, susan dendler
Office: re/max showcase homes
MLS#:20261050927
Source:MI_REALCOMP
Sorry, we are unable to map this address
Price summary
- Price:
About this home
Everyday comfort comes naturally in this lovingly maintained Holly home, where every space invites you to slow down and stay awhile. Beautiful hardwood floors, an inviting open floor plan, and abundant natural light create a warm welcoming atmosphere. The fabulous year-round sunroom is the perfect place to enjoy your morning coffee, relax with a good book or unwind at the end of the day. An oversized detached garage and expansive backyard provide plenty of room for hobbies, entertaining, gardening or simply enjoying the outdoors. The exceptional care and attention invested in this home over the years are evident throughout, making it truly move-in ready. Conveniently located within walking distance of schools and just minutes to downtown Holly, I-75, shopping and dining, this is the kind of home you'll look forward to coming back to every day.
Contact an agent
Home facts
- Year built:1976
- Listing ID #:20261050927
- Added:65 day(s) ago
- Updated:September 10, 2026 at 07:05 AM
Rooms and interior
- Bedrooms:3
- Total bathrooms:1
- Full bathrooms:1
- Rooms Total:6
- Basement Description:Unfinished
Heating and cooling
- Cooling:Central Air
- Heating:Forced Air, Natural Gas
Structure and exterior
- Roof:Asphalt
- Year built:1976
- Architectural Style:Ranch
- Construction Materials:Aluminum Siding, Brick
- Exterior Features:Patio, Rain Barrel/Cistern(s)
- Foundation Description:Basement, Poured, Sump Pump
- Levels:One
Utilities
- Water:Public
- Sewer:Public Sewer
Finances and disclosures
- Price:
- Tax amount:$2,326
Features and amenities
- Amenities:High Speed Internet, Programmable Thermostat
Parking
- Parking description:Detached, Garage Door Opener, Garage Faces Front, Oversized, Two Car Garage, Two and Half Car Garage
- Garage spaces:4.5

New listings near 839 E Maple Street
- New
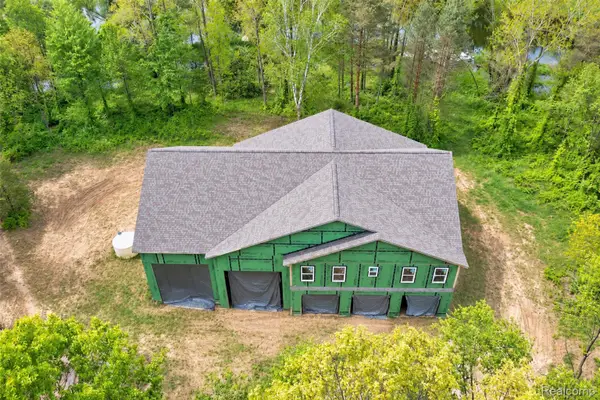 $259,900Active3 beds 3 baths2,874 sq. ft.
1601 W Rose Center Road, Holly, MI 48442
MLS# 20261072670Listed by: MICHIGAN FIRST REALTY LLC - New
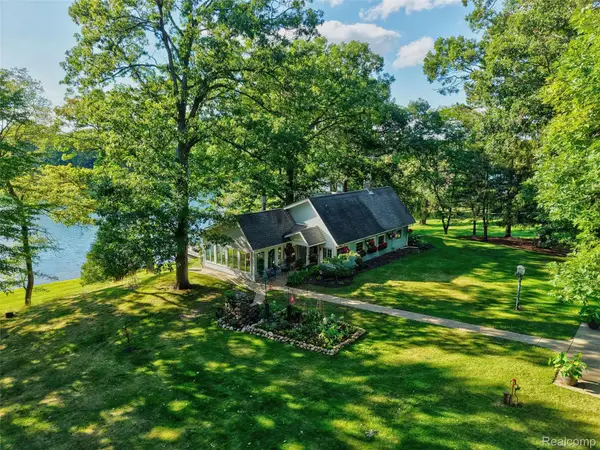 $525,000Active2 beds 3 baths2,294 sq. ft.
14004 E Laneden Drive, Holly, MI 48442
MLS# 20261070735Listed by: KELLER WILLIAMS FIRST - New
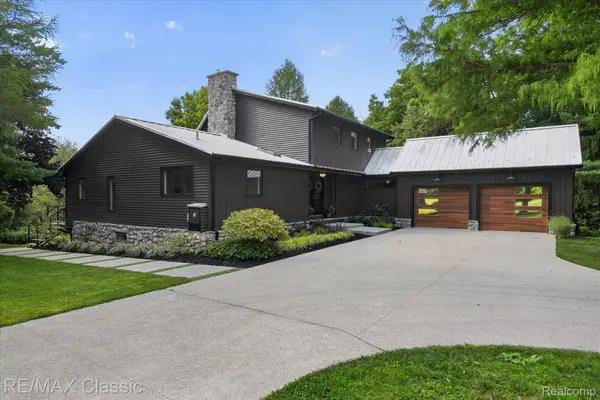 $789,900Active4 beds 4 baths4,007 sq. ft.
1030 Kurtz Road, Holly, MI 48442
MLS# 20261071475Listed by: RE/MAX CLASSIC - New
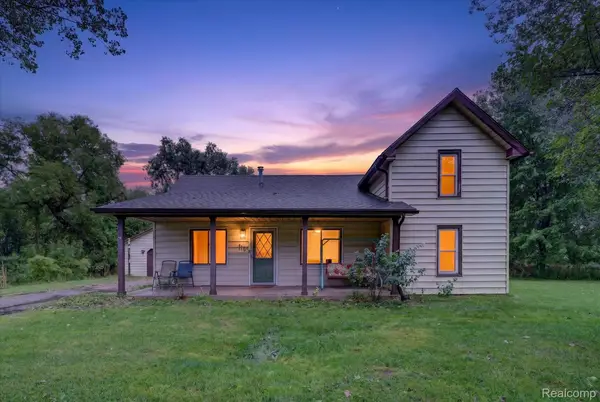 $240,000Active3 beds 1 baths1,146 sq. ft.
416 Thomas Street, Holly, MI 48442
MLS# 20261070225Listed by: REAL ESTATE FOR A CAUSE - New
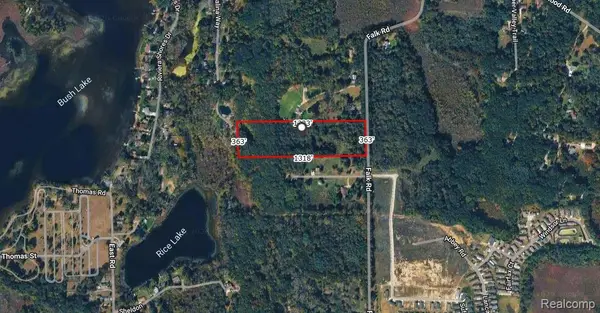 $135,000Active11.05 Acres
15522 Falk Road, Holly, MI 48442
MLS# 20261071513Listed by: TREMAINE REAL ESTATE - New
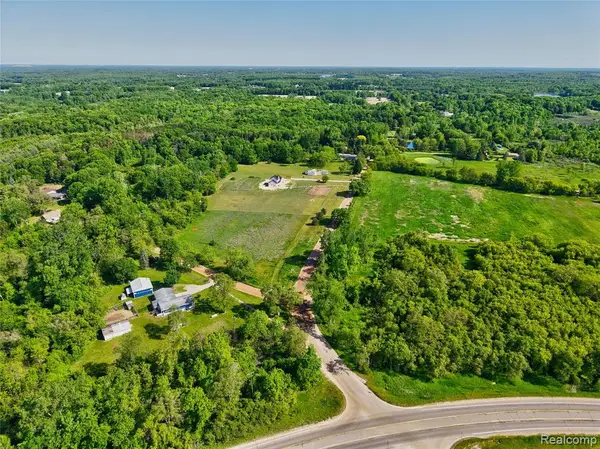 $59,900Active2.15 Acres
VL Parcel 4A Fagan, Holly, MI 48442
MLS# 61027386Listed by: FIVE STAR REAL ESTATE DAVISON - New
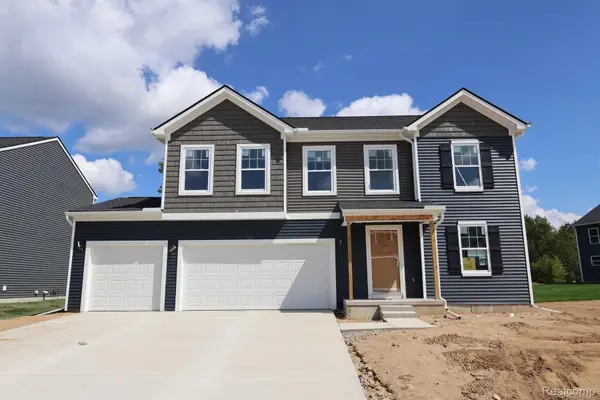 $440,005Active4 beds 3 baths2,558 sq. ft.
366 Edge Brook Drive, Holly, MI 48442
MLS# 20261071415Listed by: M/I HOMES OF MICHIGAN, LLC - New
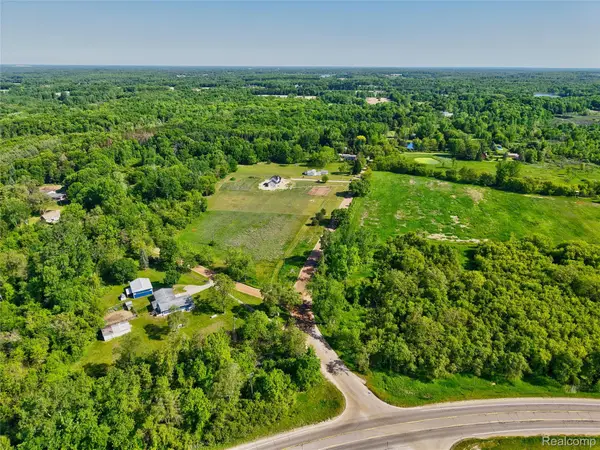 $59,900Active2.15 Acres
VL Parcel 4A Fagan Road, Holly, MI 48442
MLS# 20261071360Listed by: FIVE STAR REAL ESTATE DAVISON - New
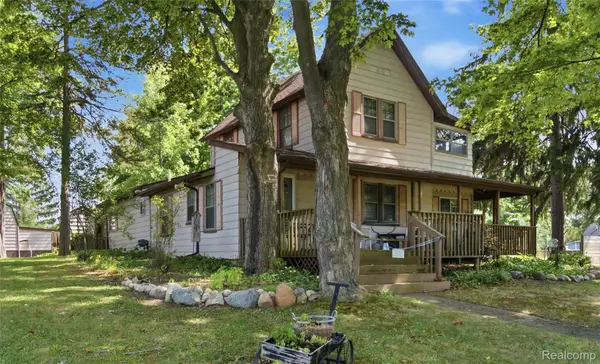 $174,900Active3 beds 2 baths2,026 sq. ft.
409 Legrande Street, Holly, MI 48442
MLS# 20261069906Listed by: WENTWORTH REAL ESTATE GROUP - New
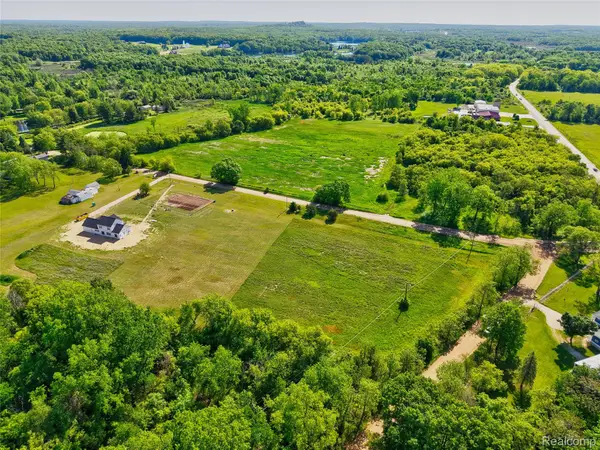 $57,200Active2.2 Acres
14507 Fagan Road, Holly, MI 48442
MLS# 20261070562Listed by: HOUSES & HOMES REALTY


Protect your home and budget from life's surprises with an Assurant Home Warranty, backed by a partner that supports you through every step of homeownership. Explore Plans.
©2026 Century 21 Real Estate LLC. All rights reserved. CENTURY 21®, the CENTURY 21 Logo and C21® are service marks owned by Century 21 Real Estate LLC. Century 21 Real Estate LLC fully supports the principles of the Fair Housing Act and the Equal Opportunity Act. Each office is independently owned and operated. Listing information is deemed reliable but not guaranteed accurate.