1908 Persimmon Path, Holt, MI 48842
Local realty services provided by:CENTURY 21 Affiliated
1908 Persimmon Path,Holt, MI 48842
$360,000
- 5 Beds
- 4 Baths
- 3,971 sq. ft.
- Single family
- Active
Listed by: kimberly darbee stevenson, courtney eppard
Office: five star real estate - lansing
MLS#:299106
Source:MI_GLAR
Price summary
- Price:$360,000
- Price per sq. ft.:$76.16
About this home
Available for showings starting Friday, September 11th. If space is what you're looking for, this one has it! This unique Holt home offers 3,071 square feet of above-grade living space, plus a 1,656-square-foot basement with approximately 900 square feet finished, giving you just shy of 4,000 square feet of finished living space to spread out and make your own. With 5 bedrooms, multiple living areas, and two kitchens, this home offers a level of space and flexibility that is hard to find. The home features two full bathrooms upstairs and two half bathrooms on the main level, with the basement already plumbed for an additional bathroom. The main level also features two kitchens, creating great possibilities for entertaining, large gatherings, or multi-generational living. Two wood-burning fireplaces add warmth and character, while the finished lower level provides even more usable space with large daylight windows that bring in plenty of natural light. While the interior offers an opportunity to bring your own style and updates, this well-maintained home has been priced with its cosmetic condition in mind. Several major big-ticket items have already been addressed, including roof and mechanical updates. The home is equipped with two furnaces to comfortably heat the different areas of its spacious floor plan, along with two sump pumps for added peace of mind. Outside, you'll find a large backyard deck with plenty of room for relaxing, grilling, and entertaining, plus an attached 3-car garage offering generous parking and storage space. Located in an established neighborhood within Holt Schools, this home offers an uncommon combination of space, flexibility, and potential. This is not your typical home, and it's one you'll want to see in person!...
Contact an agent
Home facts
- Year built:1981
- Subdivision & Development:Wildwood
- Listing ID #:299106
- Added:1 day(s) ago
- Updated:September 10, 2026 at 10:41 AM
Rooms and interior
- Bedrooms:5
- Total bathrooms:4
- Full bathrooms:2
- Half bathrooms:2
- Rooms Total:11
- Kitchen Description:Dishwasher, Oven, Refrigerator
- Basement Description:Daylight, Full, Partially Finished, Sump Pump
- Living area:3,971 sq. ft.
Heating and cooling
- Cooling:Central Air
- Heating:Forced Air, Heating
- Central air:Yes
Structure and exterior
- Year built:1981
- Building area:3,971 sq. ft.
- Lot area:0.26 Acres
- Construction Materials:Brick, Vinyl Siding
- Levels:Two
Utilities
- Water:Public
- Sewer:Public Sewer
Finances and disclosures
- Price:$360,000
- Price per sq. ft.:$76.16
- Tax amount:$7,439 (2025)
Features and amenities
- Appliances:Dishwasher, Dryer, Oven, Refrigerator, Washer
- Laundry features:Dryer, In Basement, Laundry Room, Main Level, Washer
Parking
- Parking description:Attached, Driveway, Garage, Garage Door Opener
New listings near 1908 Persimmon Path
- New
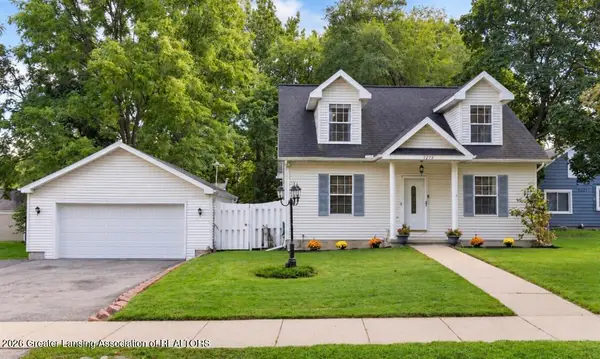 $250,000Active3 beds 2 baths2,100 sq. ft.
4275 Keller Road, Holt, MI 48842
MLS# 299085Listed by: EXIT REALTY HOME PARTNERS - New

 $354,900Active2 beds 3 baths1,871 sq. ft.
3985 Canyon Cove #57, Holt, MI 48842
MLS# 299073Listed by: CENTURY 21 AFFILIATED - Open Sat, 12 to 1:30pmNew
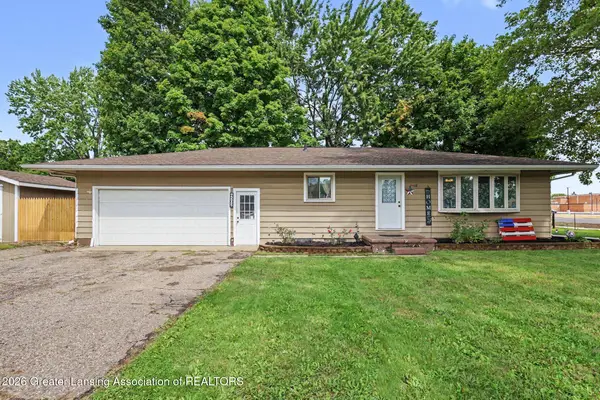 $214,900Active2 beds 2 baths1,588 sq. ft.
4502 Wilcox Road, Holt, MI 48842
MLS# 299047Listed by: BELLABAY REALTY, LLC - New
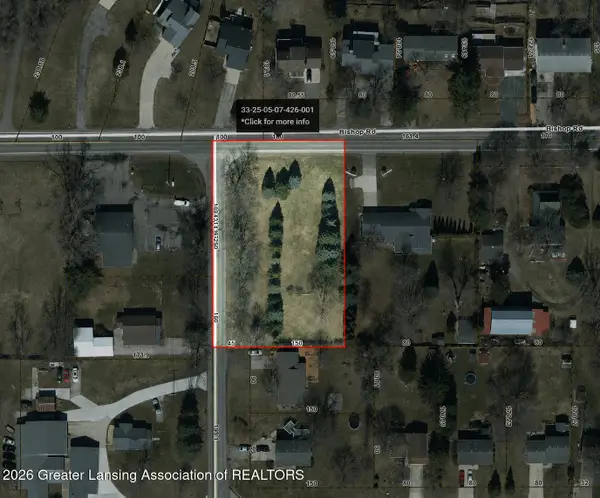 $59,000Active0.92 Acres
0 Bishop Road, Lansing, MI 48911
MLS# 299043Listed by: HOME TOWNE REAL ESTATE - Open Thu, 5am to 6:30pmNew
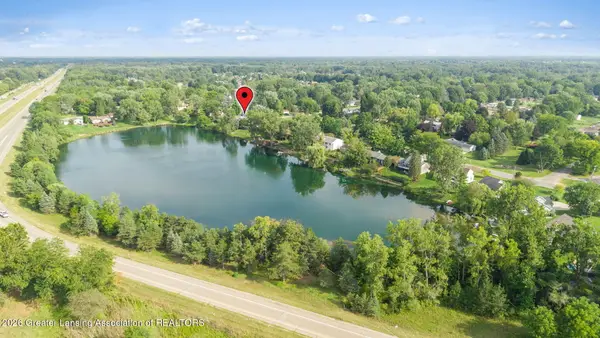 $329,900Active4 beds 3 baths2,494 sq. ft.
6044 Bishop Road, Lansing, MI 48911
MLS# 299017Listed by: EXP REALTY - HASLETT - New
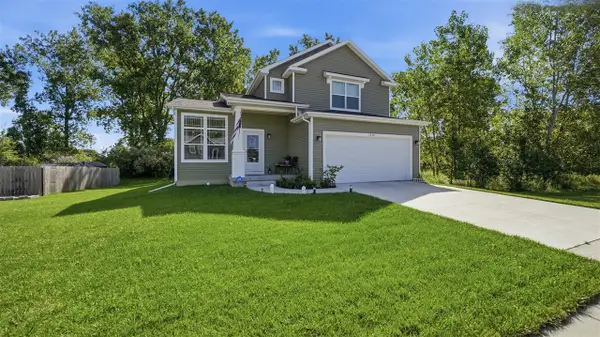 $399,995Active3 beds 3 baths1,683 sq. ft.
1530 Thimbleberry, Holt, MI 48842
MLS# 70556774Listed by: INDEPENDENCE REALTY (MAIN)
- New
 $275,000Active4 beds 2 baths1,988 sq. ft.
4210 Wanstead Drive, Holt, MI 48842
MLS# 298975Listed by: COLDWELL BANKER PROFESSIONALS-DELTA - New
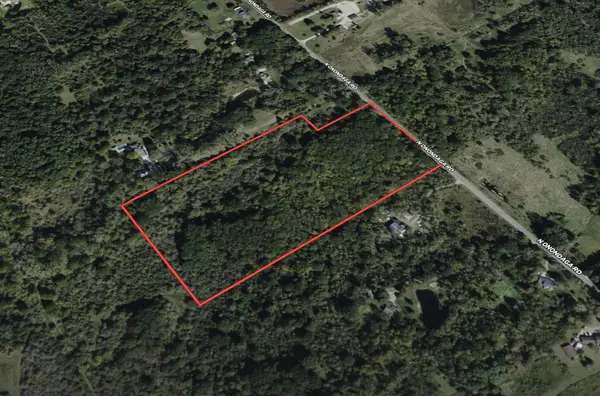 $129,900Active19 Acres
V/L Onondaga, Holt, MI 48842
MLS# 26046501Listed by: WILDLIFE REALTY - New
 $279,900Active4 beds 3 baths1,974 sq. ft.
1572 Berkley Drive, Holt, MI 48842
MLS# 298920Listed by: KELLER WILLIAMS REALTY LANSING


Protect your home and budget from life's surprises with an Assurant Home Warranty, backed by a partner that supports you through every step of homeownership. Explore Plans.
©2026 Century 21 Real Estate LLC. All rights reserved. CENTURY 21®, the CENTURY 21 Logo and C21® are service marks owned by Century 21 Real Estate LLC. Century 21 Real Estate LLC fully supports the principles of the Fair Housing Act and the Equal Opportunity Act. Each office is independently owned and operated. Listing information is deemed reliable but not guaranteed accurate.