2028 Phillips Avenue, Holt, MI 48842
Local realty services provided by:CENTURY 21 Affiliated
2028 Phillips Avenue,Holt, MI 48842
$174,900
- 2 Beds
- 1 Baths
- 932 sq. ft.
- Single family
- Active
Listed by: tracey hernly & co., sara ammerman
Office: howard hanna real estate executives
MLS#:299911
Source:MI_GLAR
Price summary
- Price:$174,900
- Price per sq. ft.:$187.66
About this home
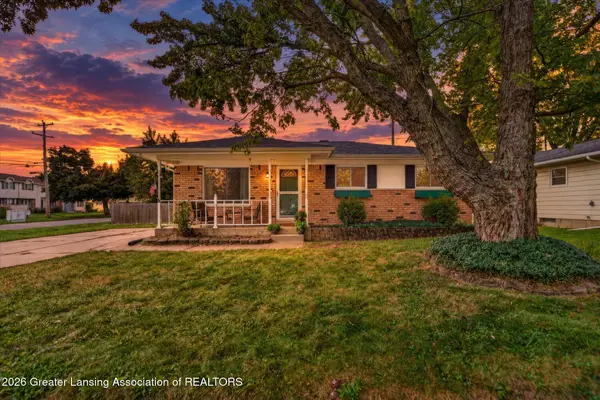
Welcome to 2028 Phillips Ave. in Holt! This adorable well maintained two bedroom one bath home is not lacking for space or storage! Entering the front door into the living room gives for an open concept feel looking into the kitchen. The updated kitchen has a pantry and plenty of cabinet/counter space as well with a functional layout designed to allow for multiple people in the kitchen at the same time. Right off the kitchen is the laundry room with access to the back yard, and plenty of space for additional shelving, lockers or coat racks. Exit out to the concrete patio and privacy fenced in yard. The detached 26x24 garage is clean and ready for hobbies and storage, with 220 & 110 voltage. There is a 10x12 storage shed as well behind the garage. Why rent when you can own! Updates include on demand hot water heater, roof in 2017 and furnace in 2015, furnace is ready for AC just needs condensor unit and electrical update.
Contact an agent
Home facts
- Year built:1954
- Subdivision & Development:Kessler
- Listing ID #:299911
- Added:7 day(s) ago
- Updated:October 22, 2026 at 04:01 PM
Rooms and interior
- Bedrooms:2
- Total bathrooms:1
- Full bathrooms:1
- Rooms Total:6
- Flooring:Carpet, Vinyl
- Kitchen Description:Dishwasher, Gas Oven, Gas Range, Instant Hot Water, Microwave, Refrigerator
- Living area:932 sq. ft.
Heating and cooling
- Heating:Forced Air, Heating
Structure and exterior
- Roof:Shingle
- Year built:1954
- Building area:932 sq. ft.
- Lot area:0.2 Acres
- Lot Features:Few Trees, Front Yard, Interior Lot
- Architectural Style:Bungalow
- Construction Materials:Vinyl Siding
- Exterior Features:Deck, Patio
- Levels:One
Utilities
- Water:Public, Water Connected
- Sewer:Public Sewer, Sewer Connected
Finances and disclosures
- Price:$174,900
- Price per sq. ft.:$187.66
- Tax amount:$2,463 (2025)
Features and amenities
- Appliances:Dishwasher, Gas Oven, Gas Range, Instant Hot Water, Microwave, Refrigerator, Washer/Dryer
- Laundry features:Main Level, Sink, Washer/Dryer
- Amenities:Aluminum Frames, Bay Window(s)
Parking
- Parking description:Detached, Driveway, Floor Drain, Garage, Garage Door Opener
- Garage spaces:2
New listings near 2028 Phillips Avenue
- New
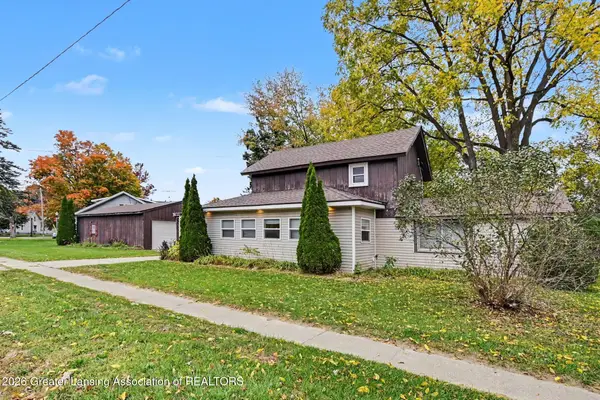 $164,900Active3 beds 1 baths1,292 sq. ft.
2011 NE Delhi Street, Holt, MI 48842
MLS# 300092Listed by: BERKSHIRE HATHAWAY HOMESERVICES - New
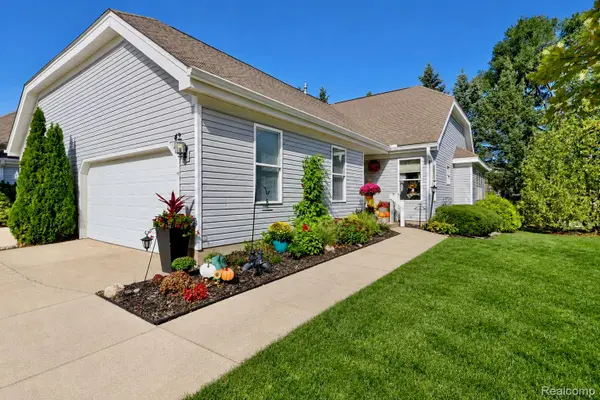
 $275,000Active3 beds 3 baths2,165 sq. ft.
2415 N Aurelius RD # 42, Holt, MI 48842
MLS# 20261085223Listed by: CENTURY 21 AFFILIATED
- Open Sat, 12 to 2pmNew
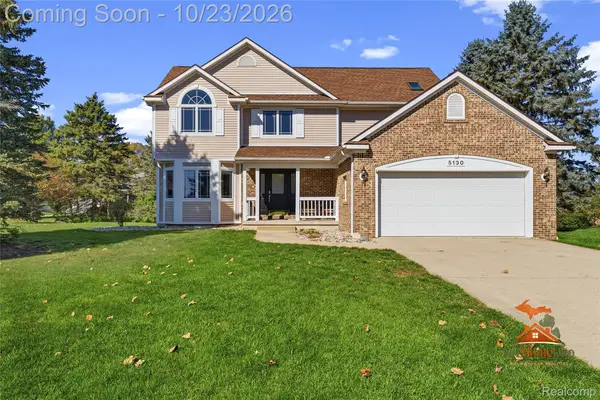 $364,900Active4 beds 4 baths2,610 sq. ft.
5130 Runnymede DR, Holt, MI 48842
MLS# 20261085342Listed by: THE SEDLARIK GROUP REALTY LLC - New
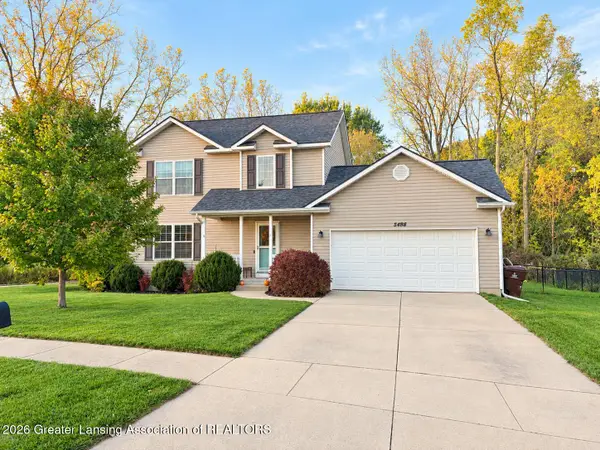 $339,900Active3 beds 3 baths2,161 sq. ft.
5498 Caplina Drive, Holt, MI 48842
MLS# 300060Listed by: GWL REAL ESTATE GROUP - New
 $359,000Active3 beds 3 baths1,980 sq. ft.
3929 Sunshine Peak Drive #5, Holt, MI 48842
MLS# 300047Listed by: COLDWELL BANKER PROFESSIONALS-E.L. - New
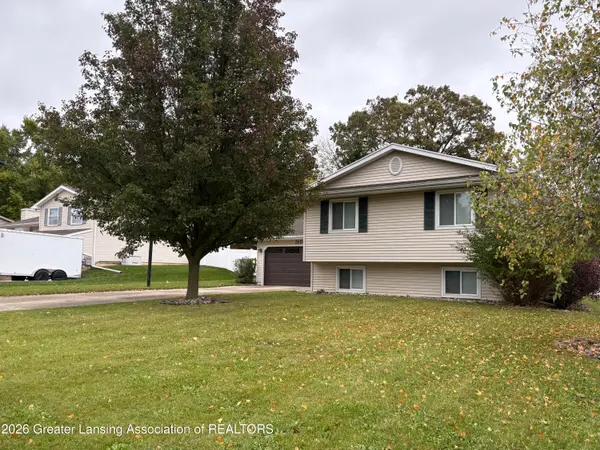 $273,999Active4 beds 2 baths2,028 sq. ft.
2654 Renfrew Way, Lansing, MI 48911
MLS# 300008Listed by: RE/MAX REAL ESTATE PROFESSIONALS - New
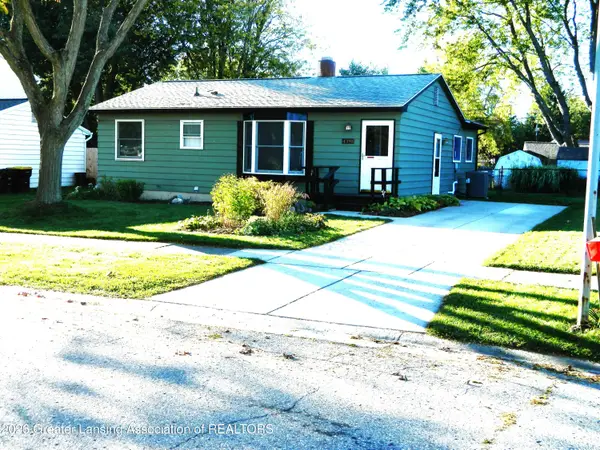 $174,900Active3 beds 1 baths1,164 sq. ft.
4398 Doncaster Avenue, Holt, MI 48842
MLS# 299992Listed by: COLDWELL BANKER PROFESSIONALS -OKEMOS 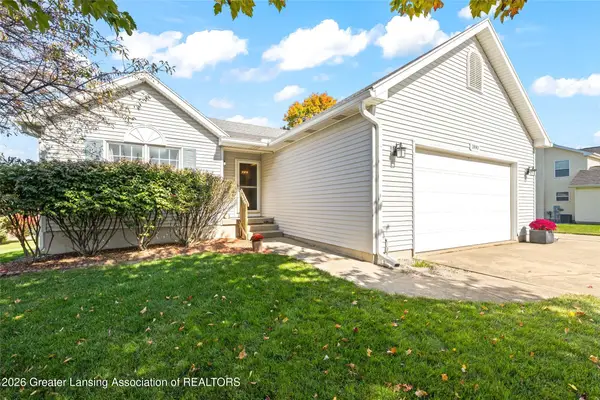 $334,900Pending3 beds 3 baths2,544 sq. ft.
3890 Keller Road, Holt, MI 48842
MLS# 299970Listed by: RE/MAX DREAM PROPERTIES- New
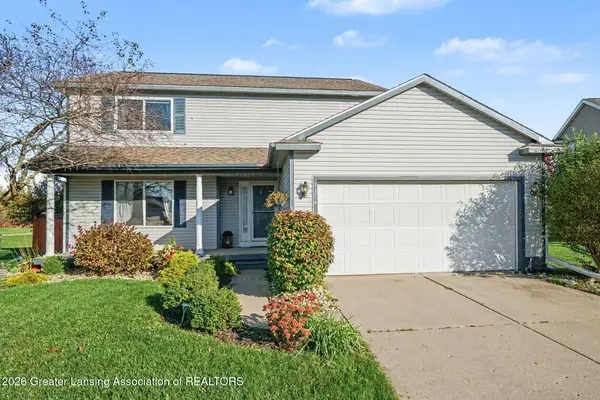 $309,900Active3 beds 3 baths1,804 sq. ft.
1374 Daylily Drive, Holt, MI 48842
MLS# 299951Listed by: EXP REALTY, LLC - New
 $240,000Active4 beds 2 baths1,602 sq. ft.
1629 Grayfriars Avenue, Holt, MI 48842
MLS# 299922Listed by: BELLABAY REALTY, LLC


Protect your home and budget from life's surprises with an Assurant Home Warranty, backed by a partner that supports you through every step of homeownership. Explore Plans.
©2026 Century 21 Real Estate LLC. All rights reserved. CENTURY 21®, the CENTURY 21 Logo and C21® are service marks owned by Century 21 Real Estate LLC. Century 21 Real Estate LLC fully supports the principles of the Fair Housing Act and the Equal Opportunity Act. Each office is independently owned and operated. Listing information is deemed reliable but not guaranteed accurate.