
2057 Thorburn, Holt, MI 48842
Local realty services provided by:CENTURY 21 Northland
2057 Thorburn,Holt, MI 48842
$174,900
- 2 Beds
- 1 Baths
- 1,120 sq. ft.
- Single family
- Active
Listed by: melanie tejkl
Office: allsource properties, llc.
MLS#:50227879
Source:MI_REALSOURCE
Price summary
- Price:$174,900
- Price per sq. ft.:$156.16
About this home
This cozy Estate is situated on a nice corner lot and features; 2 bedroom 1 bath with a convenient kitchen layout for the house cook, spacious living area with wooden built storage, an open floor plan, 2 furnaces, some updated flooring, rear slider leading to the rear deck and a rear fenced in yard. There is addition parking at the rear garage and an outbuilding perfect for a man-cave or she-shed. Whether downsizing or newly starting out, this cozy little ranch has so much potential with some minor updates and fixtures. List Agent is related to seller.
Contact an agent
Home facts
- Year built:1955
- Subdivision & Development:Thornburns
- Listing ID #:50227879
- Added:1 day(s) ago
- Updated:November 18, 2026 at 03:49 PM
Rooms and interior
- Bedrooms:2
- Total bathrooms:1
- Full bathrooms:1
- Kitchen Description:Range/Oven, Refrigerator
- Bedroom Description:Bedroom 1 on Main Level, Bedroom 2 on Main Level
- Living area:1,120 sq. ft.
Heating and cooling
- Cooling:Central A/C
- Heating:Natural Gas, Wall Heat
Structure and exterior
- Year built:1955
- Building area:1,120 sq. ft.
- Lot area:0.2 Acres
- Architectural Style:Ranch
- Construction Materials:Vinyl Siding
- Exterior Features:Deck, Fenced Yard
- Foundation Description:Slab
- Levels:1 Story
Utilities
- Water:Public Water
- Sewer:Public Sanitary
Finances and disclosures
- Price:$174,900
- Price per sq. ft.:$156.16
- Tax amount:$2,478
Features and amenities
- Appliances:Range/Oven, Refrigerator
Parking
- Parking description:3 or More Spaces, Detached Garage
- Garage spaces:2
 Provided through IDX via MiRealSource. Courtesy of MiRealSource Shareholder. Copyright MiRealSource. The information published and disseminated by MiRealSource is communicated verbatim, without change by MiRealSource, as filed with MiRealSource by its members. The accuracy of all information, regardless of source, is not guaranteed or warranted. All information should be independently verified. Copyright 2026 MiRealSource. All rights reserved. The information provided hereby constitutes proprietary information of MiRealSource, Inc. and its shareholders, affiliates and licensees and may not be reproduced or transmitted in any form or by any means, electronic or mechanical, including photocopy, recording, scanning or any information storage and retrieval system, without written permission from MiRealSource, Inc. MI_REALSOURCE Member Broker: Brad Platt
New listings near 2057 Thorburn
- Open Thu, 5 to 6:30pmNew
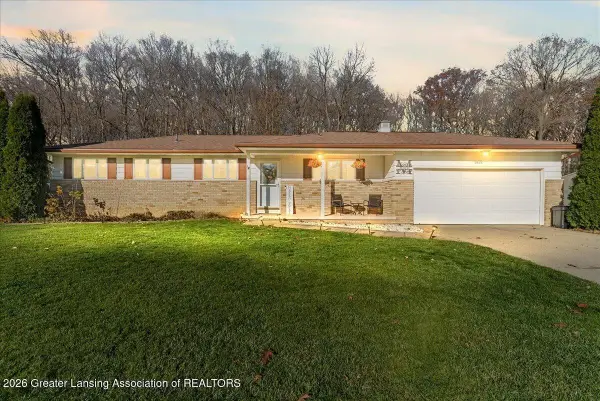 $244,900Active2 beds 2 baths1,794 sq. ft.
3686 Bayou Place, Holt, MI 48842
MLS# 300583Listed by: KELLER WILLIAMS REALTY LANSING - New
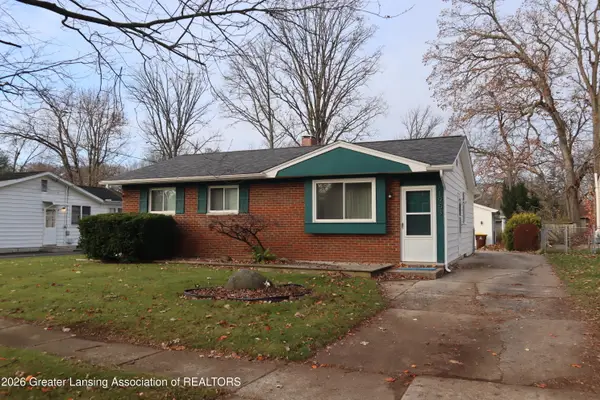 $219,000Active3 beds 2 baths1,080 sq. ft.
1953 Hamilton Street, Holt, MI 48842
MLS# 300549Listed by: REAL ESTATE ONE 1ST - Open Sun, 12 to 2pmNew
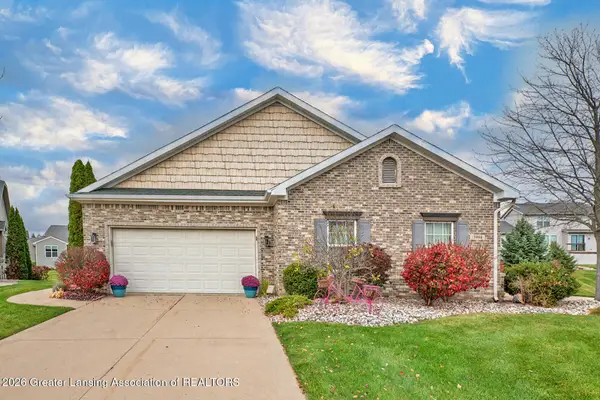 $324,900Active3 beds 3 baths1,868 sq. ft.
3998 Canyon Cove #48, Holt, MI 48842
MLS# 300552Listed by: BERKSHIRE HATHAWAY HOMESERVICES - New
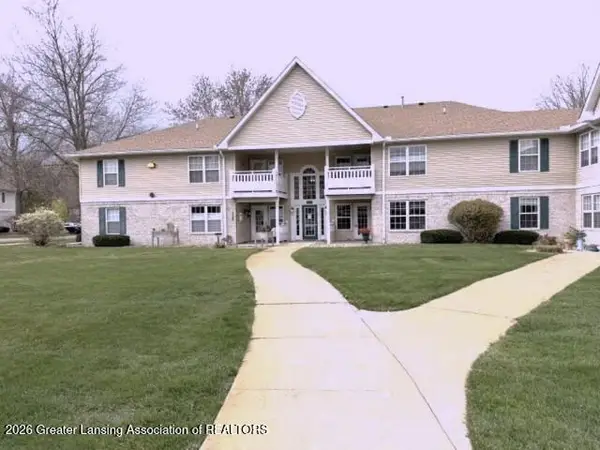 $142,000Active2 beds 2 baths1,116 sq. ft.
4452 Cricket Ridge Drive #102, Holt, MI 48842
MLS# 300522Listed by: NEXTHOME REALITY - New
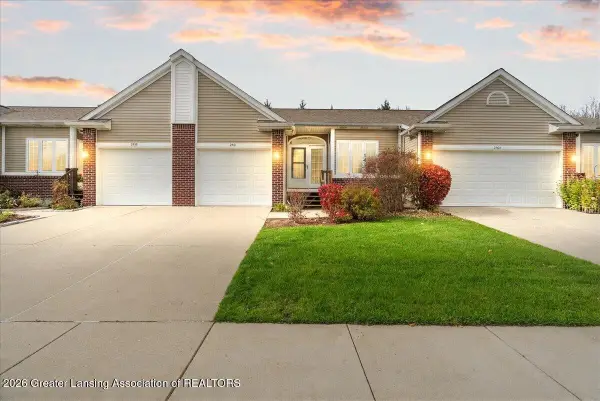 $245,000Active2 beds 2 baths1,755 sq. ft.
2561 Limerick Circle, Holt, MI 48842
MLS# 300505Listed by: KELLER WILLIAMS REALTY LANSING 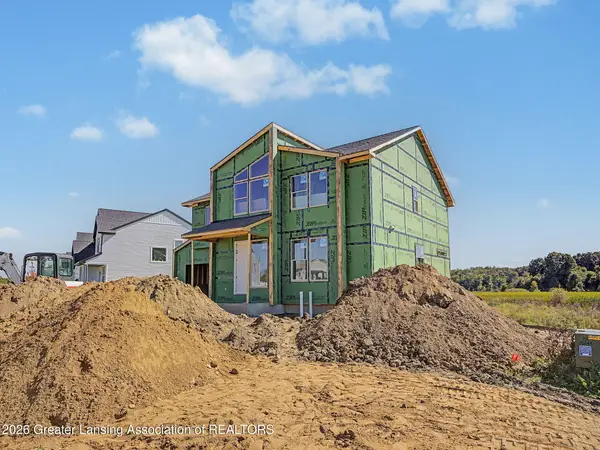 $514,000Active4 beds 3 baths2,372 sq. ft.
5669 Skylar Drive, Holt, MI 48842
MLS# 299507Listed by: KELLER WILLIAMS REALTY LANSING- New
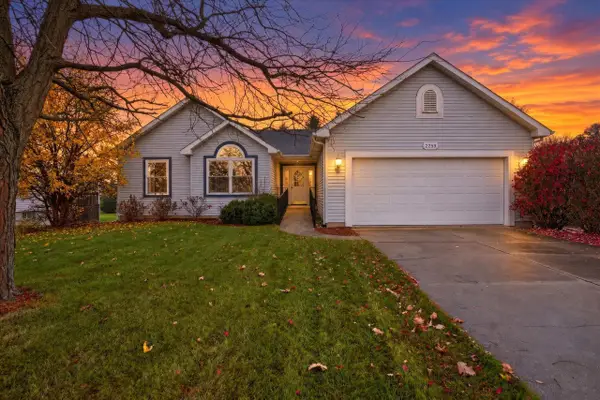 $349,900Active5 beds 3 baths1,724 sq. ft.
2259 Tiffany, Holt, MI 48842
MLS# 70569178Listed by: RE/MAX REAL ESTATE PROFESSIONALS - Open Sat, 1 to 3pmNew
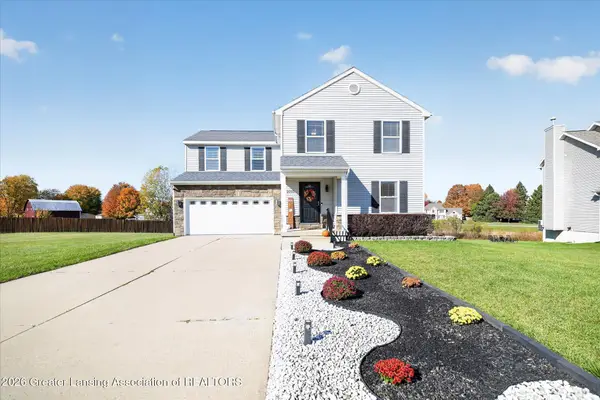 $379,900Active4 beds 3 baths2,045 sq. ft.
2711 Brigantine Drive, Lansing, MI 48911
MLS# 300429Listed by: EXIT REALTY HOME PARTNERS 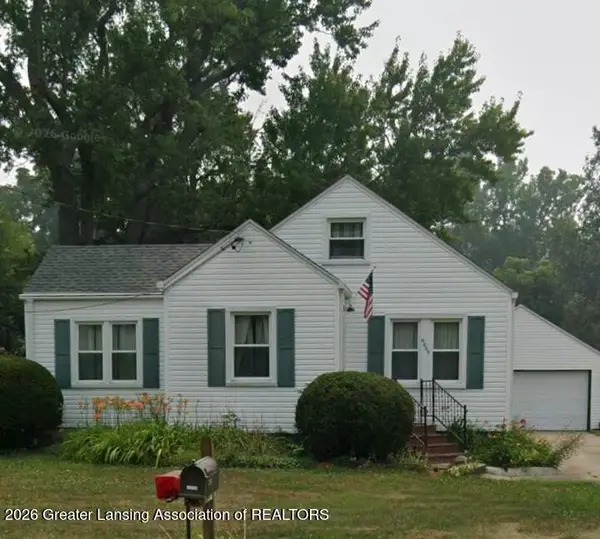 $154,900Pending2 beds 1 baths922 sq. ft.
4609 Tolland Avenue, Holt, MI 48842
MLS# 300393Listed by: HOME TOWNE REAL ESTATE


Protect your home and budget from life's surprises with an Assurant Home Warranty, backed by a partner that supports you through every step of homeownership. Explore Plans.
©2026 Century 21 Real Estate LLC. All rights reserved. CENTURY 21®, the CENTURY 21 Logo and C21® are service marks owned by Century 21 Real Estate LLC. Century 21 Real Estate LLC fully supports the principles of the Fair Housing Act and the Equal Opportunity Act. Each office is independently owned and operated. Listing information is deemed reliable but not guaranteed accurate.