2355 Anchor Court, Holt, MI 48842
Local realty services provided by:CENTURY 21 Affiliated
2355 Anchor Court,Holt, MI 48842
$317,500
- 3 Beds
- 2 Baths
- 1,428 sq. ft.
- Single family
- Active
Upcoming open houses
- Sun, Nov 1502:00 pm - 04:00 pm
Listed by: hbb realtors, brian huggler
Office: re/max real estate professionals
MLS#:300284
Source:MI_GLAR
Price summary
- Price:$317,500
- Price per sq. ft.:$112.59
About this home
*******Welcome to 2355 Anchor Court******* Impeccably maintained throughout, this move-in-ready, one owner ranch style home offers an open floor plan, vaulted living room ceilings, and a cozy gas fireplace. The kitchen features a pantry and many newer appliances. Main-floor laundry, a semi-formal dining area, and a spacious primary suite with a full bath add everyday comfort. The full basement has egress windows and is ready for your finishing touches. Enjoy the newly refinished deck overlooking a peaceful backyard and a two-car attached garage with extra storage. Set in the desirable Holt School District, this sought-after location makes an inviting place to call home, combining a peaceful setting with the appeal of an established community.
Contact an agent
Home facts
- Year built:1994
- Subdivision & Development:Lochwood
- Listing ID #:300284
- Added:2 day(s) ago
- Updated:November 03, 2026 at 06:45 PM
Rooms and interior
- Bedrooms:3
- Total bathrooms:2
- Full bathrooms:2
- Rooms Total:5
- Dining Description:Breakfast Bar
- Kitchen Description:Dishwasher, Disposal, Free-Standing Gas Range, Refrigerator
- Bedroom Description:Primary Downstairs
- Basement Description:Daylight, Egress Windows, Full, Sump Pump
- Living area:1,428 sq. ft.
Heating and cooling
- Cooling:Central Air
- Heating:Forced Air, Heating, Humidity Control, Natural Gas
- Central air:Yes
Structure and exterior
- Roof:Shingle
- Year built:1994
- Building area:1,428 sq. ft.
- Lot area:0.26 Acres
- Lot Features:Back Yard, Front Yard, Landscaped
- Architectural Style:Ranch
- Construction Materials:Stone, Vinyl Siding
- Exterior Features:Covered, Deck, Front Porch
- Levels:One
Utilities
- Water:Public
- Sewer:Public Sewer
Finances and disclosures
- Price:$317,500
- Price per sq. ft.:$112.59
- Tax amount:$4,656 (2025)
Features and amenities
- Appliances:Dishwasher, Disposal, Dryer, Free-Standing Gas Range, Gas Water Heater, Humidifier, Refrigerator, Stainless Steel Appliance(s), Washer
- Laundry features:Dryer, Electric Dryer Hookup, Laundry Room, Main Level, Washer, Washer Hookup
- Amenities:Ceiling Fan(s), Entrance Foyer, Open Floorplan, Vaulted Ceiling(s)
Parking
- Parking description:Direct Access, Driveway, Garage Door Opener, Garage Faces Front, Inside Entrance, Kitchen Level, Side By Side, Storage
- Garage spaces:2
New listings near 2355 Anchor Court
- New
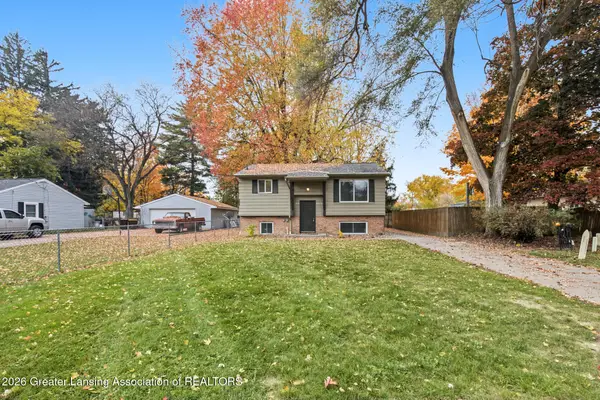 $190,000Active-- beds 1 baths
2153 Meadowlawn Drive, Holt, MI 48842
MLS# 300305Listed by: KELLER WILLIAMS REALTY LANSING - New
 $275,000Active3 beds 3 baths1,582 sq. ft.
2669 Halyard Drive, Lansing, MI 48911
MLS# 300243Listed by: MUSSELMAN REALTY COMPANY - New
 $195,000Active3 beds 1 baths1,188 sq. ft.
2206 Cedar Street, Holt, MI 48842
MLS# 300247Listed by: HOWARD HANNA REAL ESTATE EXECUTIVES - New
 $250,000Active4 beds 2 baths1,570 sq. ft.
2079 Hamilton Street, Holt, MI 48842
MLS# 300237Listed by: KW REALTY LIVING - New
 $219,900Active3 beds 2 baths1,599 sq. ft.
2247 Delhi Street, Holt, MI 48842
MLS# 300246Listed by: RE/MAX REAL ESTATE PROFESSIONALS - New
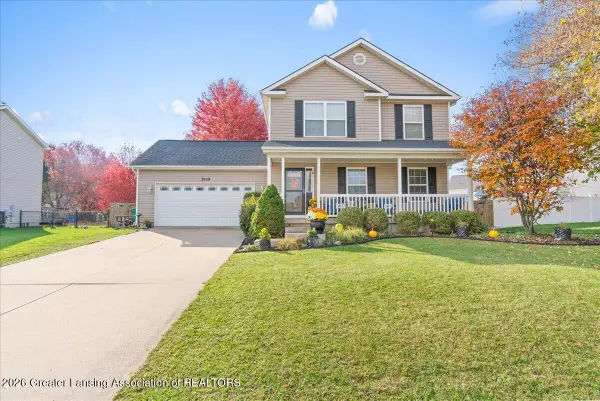 $300,000Active3 beds 3 baths2,353 sq. ft.
3959 Calypso Road, Holt, MI 48842
MLS# 300223Listed by: TRUBROOK, LLC - New
 $219,900Active3 beds 1 baths864 sq. ft.
4541 Wilcox Road, Holt, MI 48842
MLS# 300207Listed by: RE/MAX REAL ESTATE PROFESSIONALS - New
 $342,900Active3 beds 2 baths2,972 sq. ft.
1526 Witherspoon Way, Holt, MI 48842
MLS# 300200Listed by: BERKSHIRE HATHAWAY HOMESERVICES - New

 $164,900Active3 beds 2 baths1,313 sq. ft.
2119 Park Lane, Holt, MI 48842
MLS# 300168Listed by: CENTURY 21 AFFILIATED


Protect your home and budget from life's surprises with an Assurant Home Warranty, backed by a partner that supports you through every step of homeownership. Explore Plans.
©2026 Century 21 Real Estate LLC. All rights reserved. CENTURY 21®, the CENTURY 21 Logo and C21® are service marks owned by Century 21 Real Estate LLC. Century 21 Real Estate LLC fully supports the principles of the Fair Housing Act and the Equal Opportunity Act. Each office is independently owned and operated. Listing information is deemed reliable but not guaranteed accurate.