
2544 Limerick Circle #27, Holt, MI 48842
Local realty services provided by:CENTURY 21 Affiliated
2544 Limerick Circle #27,Holt, MI 48842
$300,000
- 3 Beds
- 4 Baths
- 1,686 sq. ft.
- Condominium
- Active
Upcoming open houses
- Fri, Sep 1805:00 pm - 07:00 pm
Listed by: tracey hernly & co., amber kennell
Office: howard hanna real estate executives
MLS#:299243
Source:MI_GLAR
Price summary
- Price:$300,000
- Price per sq. ft.:$113.29
- Monthly HOA dues:$365
About this home
Welcome home to this beautifully maintained 3-bedroom, 3.5-bath condo tucked into a small, well-kept development in the desirable Holt school district. A first-floor primary suite and first-floor laundry make for easy, one-floor living, while the bright, open layout with a breakfast bar is perfect for entertaining. The full basement includes a newer full bath, offering flexible space for extra living space. Outside, a private patio invites you to relax, and the attached 2-car garage provides convenient, weather-free access. With low-maintenance living and a prime Holt location, this condo is ideal for anyone seeking comfort, convenience, and quality in a quiet community setting.
Contact an agent
Home facts
- Year built:2007
- Subdivision & Development:Glens of Willoughby
- Listing ID #:299243
- Added:1 day(s) ago
- Updated:September 16, 2026 at 10:51 PM
Rooms and interior
- Bedrooms:3
- Total bathrooms:4
- Full bathrooms:3
- Half bathrooms:1
- Rooms Total:6
- Flooring:Carpet, Ceramic Tile
- Dining Description:Breakfast Bar
- Kitchen Description:Dishwasher, Microwave, Oven, Range, Refrigerator
- Basement Description:Full, Partially Finished, Sump Pump
- Living area:1,686 sq. ft.
Heating and cooling
- Cooling:Central Air
- Heating:Forced Air, Heating, Natural Gas
- Central air:Yes
Structure and exterior
- Roof:Shingle
- Year built:2007
- Building area:1,686 sq. ft.
- Lot Features:Few Trees
- Architectural Style:Traditional
- Construction Materials:Brick, Vinyl Siding
- Exterior Features:Covered, Patio, Porch
- Levels:One and One Half
Utilities
- Water:Public
- Sewer:Public Sewer
Finances and disclosures
- Price:$300,000
- Price per sq. ft.:$113.29
- Tax amount:$7,294 (2025)
Features and amenities
- Appliances:Dishwasher, Microwave, Oven, Range, Refrigerator
- Laundry features:Main Level
- Amenities:Ceiling Fan(s), Landscaping, Maintenance Grounds, Management, Snow Removal, Walk-In Closet(s), Window Coverings
Parking
- Parking description:Attached, Finished
- Garage spaces:2
New listings near 2544 Limerick Circle #27
- New
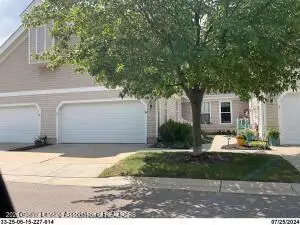 $249,900Active3 beds 3 baths2,078 sq. ft.
2415 N Aurelius Road #14, Holt, MI 48842
MLS# 299239Listed by: REAL ESTATE ONE 1ST - New
 $46,500Active0.54 Acres
4485 Helmsway Drive, Lansing, MI 48911
MLS# 299210Listed by: ZIE REALTY - Open Sun, 12 to 1:30pmNew
 $419,000Active4 beds 4 baths3,490 sq. ft.
2212 Beechnut Trail, Holt, MI 48842
MLS# 299201Listed by: KELLER WILLIAMS REALTY LANSING - New
 $389,900Active3 beds 4 baths2,614 sq. ft.
5815 Caleta Drive, Lansing, MI 48911
MLS# 299189Listed by: COLDWELL BANKER PROFESSIONALS -OKEMOS - Open Sat, 11am to 2pmNew
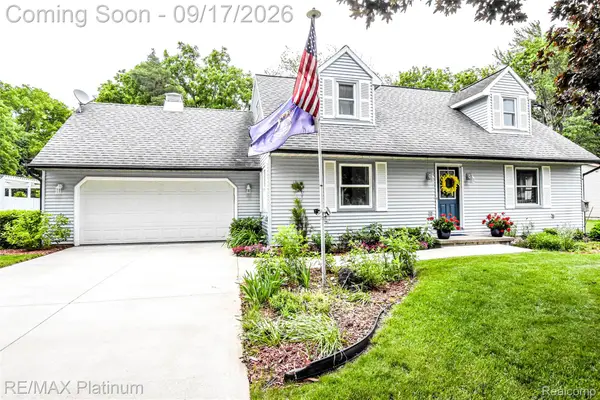 $284,900Active3 beds 2 baths2,229 sq. ft.
1820 Schoolcraft Street, Holt, MI 48842
MLS# 20261073157Listed by: RE/MAX PLATINUM
- Open Sun, 1 to 2:30pmNew
 $365,000Active4 beds 3 baths1,763 sq. ft.
3741 Meijer Court, Mason, MI 48854
MLS# 299173Listed by: FIVE STAR REAL ESTATE - LANSING - New
 $350,000Active3 beds 3 baths1,605 sq. ft.
1588 Gander Hill Drive, Holt, MI 48842
MLS# 26048313Listed by: EXP REALTY (GRAND RAPIDS) - New
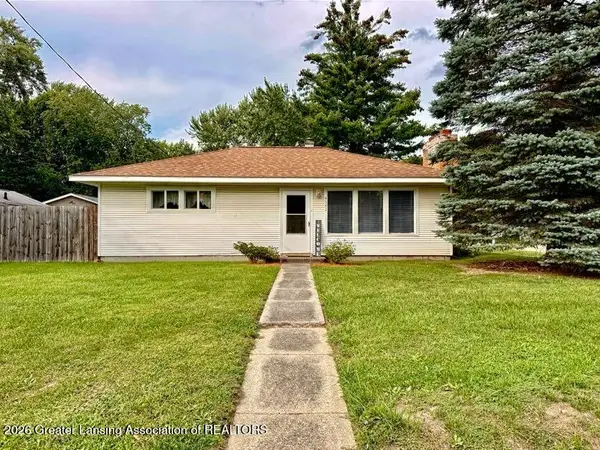 $184,900Active2 beds 1 baths925 sq. ft.
4592 Holt Road, Holt, MI 48842
MLS# 299142Listed by: REAL ESTATE ONE 1ST - New
 $199,000Active4 beds 3 baths1,866 sq. ft.
3941 Marimba Road, Holt, MI 48842
MLS# 20261073026Listed by: KW METRO


Protect your home and budget from life's surprises with an Assurant Home Warranty, backed by a partner that supports you through every step of homeownership. Explore Plans.
©2026 Century 21 Real Estate LLC. All rights reserved. CENTURY 21®, the CENTURY 21 Logo and C21® are service marks owned by Century 21 Real Estate LLC. Century 21 Real Estate LLC fully supports the principles of the Fair Housing Act and the Equal Opportunity Act. Each office is independently owned and operated. Listing information is deemed reliable but not guaranteed accurate.