
2683 Dellridge Drive, Holt, MI 48842
Local realty services provided by:CENTURY 21 Affiliated
2683 Dellridge Drive,Holt, MI 48842
$269,000
- 4 Beds
- 2 Baths
- 2,384 sq. ft.
- Single family
- Active
Listed by: nicole kitzmiller
Office: howard hanna real estate executives
MLS#:298547
Source:MI_GLAR
Price summary
- Price:$269,000
- Price per sq. ft.:$96.07
About this home
Home Sweet Home! With nearly 2,400 sq. ft. of living space, this charming home offers generous comfort and character. Featuring large bedrooms with spacious closets, an oversized living room, and a sunroom that beams with natural light and holds beautiful wooden shiplap ceilings—perfect for relaxing or entertaining. Nestled on a quiet cul-de-sac, you'll enjoy the peace and privacy of your .45-acre yard. The oversized two-car garage provides direct access to the kitchen, making grocery trips a breeze. You will appreciate your laundry room with folding table, 2025 AC unit, 2026 roof, newer water heater & maintenanced furnace. Contact listing agent for direct access & negotiations!
Contact an agent
Home facts
- Year built:1966
- Subdivision & Development:Dell Ridge
- Listing ID #:298547
- Added:46 day(s) ago
- Updated:October 03, 2026 at 04:40 PM
Rooms and interior
- Bedrooms:4
- Total bathrooms:2
- Full bathrooms:1
- Half bathrooms:1
- Rooms Total:10
- Flooring:Carpet, Ceramic Tile, Combination, Hardwood, Laminate, Vinyl
- Dining Description:Eat-in Kitchen
- Bathrooms Description:Double Vanity
- Kitchen Description:Dishwasher, Disposal, Eat-in Kitchen, Electric Range, Microwave, Oven, Refrigerator
- Basement Description:Finished, Full
- Living area:2,384 sq. ft.
Heating and cooling
- Cooling:Central Air
- Heating:Fireplace(s), Forced Air, Heating, Natural Gas
- Central air:Yes
Structure and exterior
- Roof:Shingle
- Year built:1966
- Building area:2,384 sq. ft.
- Lot area:0.45 Acres
- Lot Features:Back Yard, Cul-De-Sac, Few Trees, Front Yard, Landscaped, Open Lot, Private, Views
- Architectural Style:Traditional
- Construction Materials:Aluminum Siding, Brick
- Exterior Features:Awning(s), Covered, Deck, Front Porch
- Foundation Description:Block
- Levels:Two
Utilities
- Water:Public
- Sewer:Public Sewer
Finances and disclosures
- Price:$269,000
- Price per sq. ft.:$96.07
- Tax amount:$6,833 (2025)
Features and amenities
- Appliances:Dishwasher, Disposal, Dryer, Electric Range, Microwave, Oven, Refrigerator, Washer, Water Heater
- Laundry features:Dryer, Laundry Room, Washer
- Amenities:Ceiling Fan(s), Natural Woodwork, Open Floorplan, Storage
Parking
- Parking description:Attached, Garage, Garage Door Opener, Oversized
- Garage spaces:2
New listings near 2683 Dellridge Drive
- New
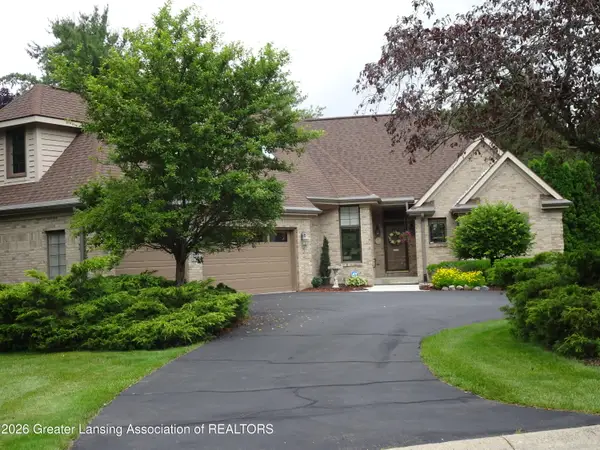 $560,000Active3 beds 4 baths3,972 sq. ft.
2855 Shadow Wood Drive, Holt, MI 48842
MLS# 299616Listed by: BERKSHIRE HATHAWAY HOMESERVICES - Open Sat, 11am to 1pmNew
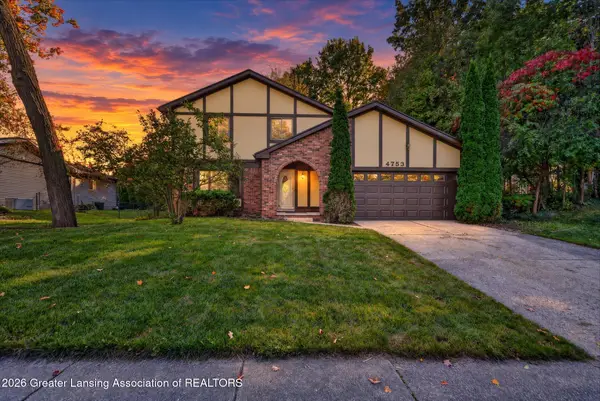 $349,999Active3 beds 3 baths1,526 sq. ft.
4753 Crampton Way, Holt, MI 48842
MLS# 299587Listed by: RE/MAX REAL ESTATE PROFESSIONALS - Open Sun, 3 to 4:30pmNew
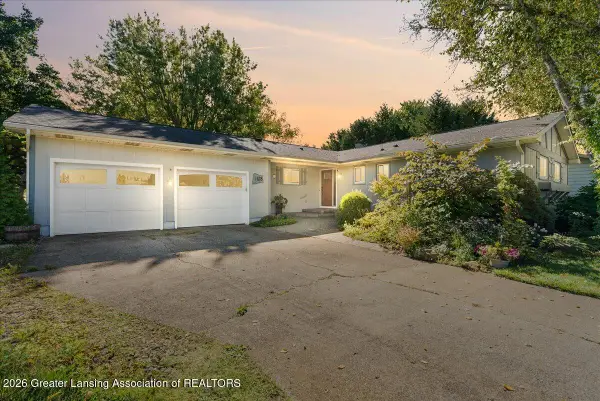 $345,900Active3 beds 3 baths2,362 sq. ft.
1678 Stonehaven Drive, Holt, MI 48842
MLS# 299566Listed by: RE/MAX REAL ESTATE PROFESSIONALS - New
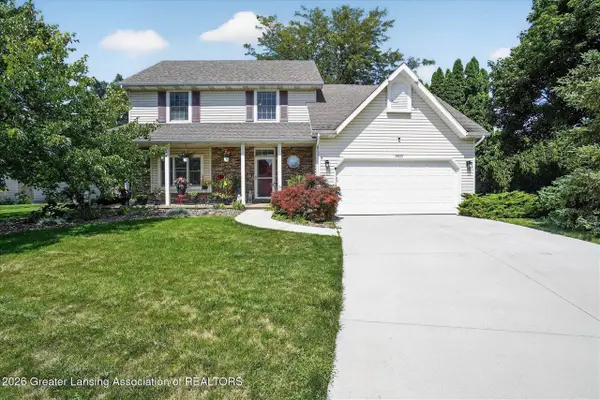 $334,000Active4 beds 3 baths1,656 sq. ft.
3830 Wachtel, Holt, MI 48842
MLS# 70561683Listed by: RE/MAX REAL ESTATE PROFESSIONALS
- New
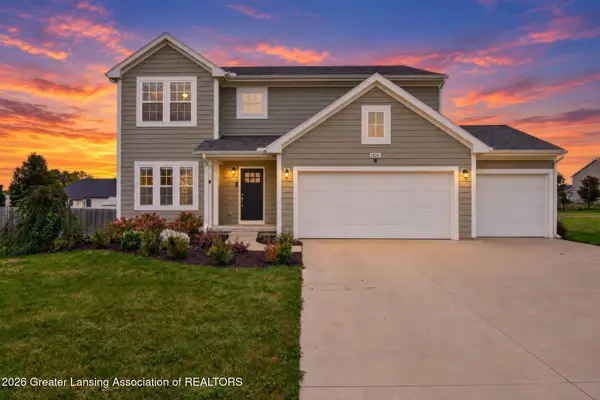 $435,000Active4 beds 3 baths2,358 sq. ft.
1928 Boysenberry Lane, Holt, MI 48842
MLS# 299532Listed by: TAMBURINO REAL ESTATE - Open Sun, 12 to 2pmNew
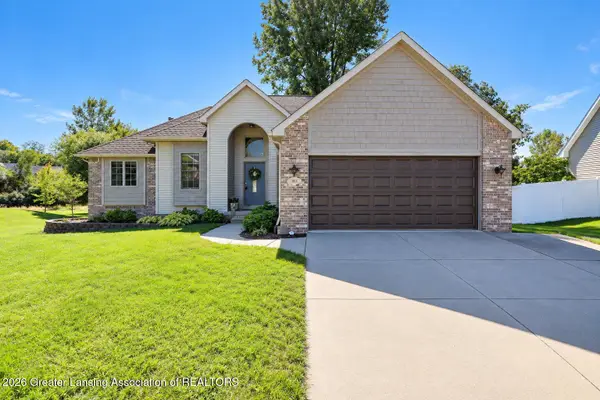 $359,900Active4 beds 3 baths1,818 sq. ft.
3815 Calypso Road, Holt, MI 48842
MLS# 299531Listed by: RE/MAX REAL ESTATE PROFESSIONALS - New
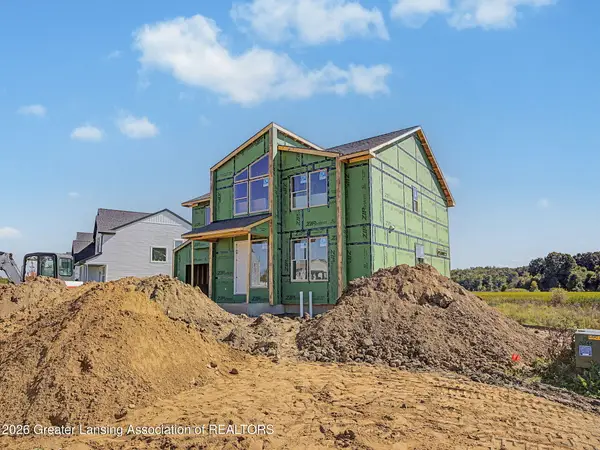 $498,000Active4 beds 3 baths2,372 sq. ft.
5675 Skylar Drive, Holt, MI 48842
MLS# 299507Listed by: KELLER WILLIAMS REALTY LANSING - New
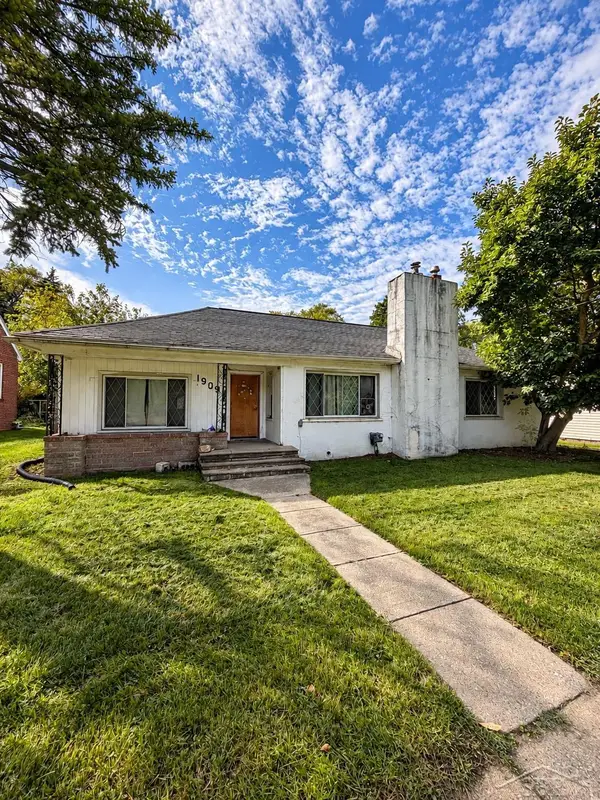 $165,000Active3 beds 1 baths1,241 sq. ft.
1909 Aurelius, Holt, MI 48842
MLS# 50223256Listed by: FIVE STAR REAL ESTATE - New
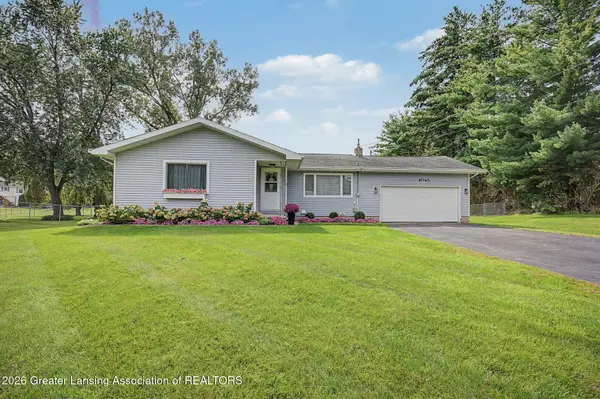 $275,000Active3 beds 2 baths1,584 sq. ft.
4045 S Pine Dell Drive, Lansing, MI 48911
MLS# 299477Listed by: FIVE STAR REAL ESTATE - LANSING - New
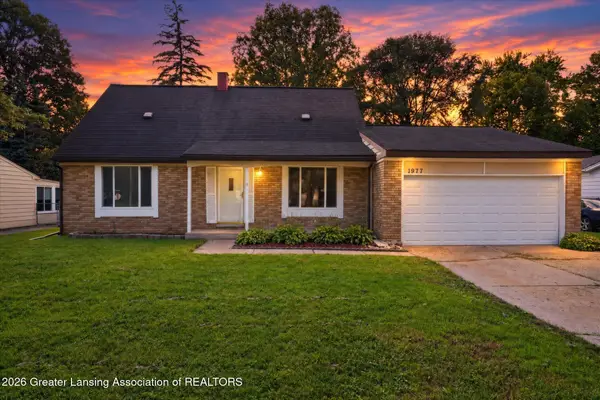 $230,000Active4 beds 2 baths1,765 sq. ft.
1977 Hamilton Street, Holt, MI 48842
MLS# 299465Listed by: RE/MAX REAL ESTATE PROFESSIONALS DEWITT


Protect your home and budget from life's surprises with an Assurant Home Warranty, backed by a partner that supports you through every step of homeownership. Explore Plans.
©2026 Century 21 Real Estate LLC. All rights reserved. CENTURY 21®, the CENTURY 21 Logo and C21® are service marks owned by Century 21 Real Estate LLC. Century 21 Real Estate LLC fully supports the principles of the Fair Housing Act and the Equal Opportunity Act. Each office is independently owned and operated. Listing information is deemed reliable but not guaranteed accurate.