
3629 Laureate Drive, Holt, MI 48842
Local realty services provided by:CENTURY 21 Affiliated
3629 Laureate Drive,Holt, MI 48842
$355,000
- 3 Beds
- 3 Baths
- 3,087 sq. ft.
- Single family
- Pending
Listed by: rob buffington
Office: white pine sotheby's international realty
MLS#:298571
Source:MI_GLAR
Price summary
- Price:$355,000
- Price per sq. ft.:$100.62
About this home
Set on a quiet street in the Holt school district, this impeccably maintained ranch delivers the ease of single-level living without sacrificing space or refinement. Vaulted ceilings open the main living area, drawing light across an interior that has been cared for with evident pride. The kitchen is appointed with custom cabinetry, SS appliances, and solid surface countertops — a room built for both weeknight simplicity and unhurried weekend gatherings. Four bedrooms and three full baths provide genuine flexibility, while the primary suite offers a walk-in closet and a generously proportioned bath. Below, a fully finished basement extends the home's living space, ready to serve as recreation room, home office, or guest quarters. Outside, an expansive deck overlooks a spacious yard — the natural setting for summer evenings and long dinners with friends. A two-car garage completes the offering.
Contact an agent
Home facts
- Year built:1996
- Subdivision & Development:College Heights
- Listing ID #:298571
- Added:46 day(s) ago
- Updated:October 04, 2026 at 07:34 AM
Rooms and interior
- Bedrooms:3
- Total bathrooms:3
- Full bathrooms:3
- Rooms Total:5
- Kitchen Description:Dishwasher, Disposal, Microwave, Range
- Basement Description:Finished, Full
- Living area:3,087 sq. ft.
Heating and cooling
- Cooling:Central Air
- Heating:Forced Air, Heating, Natural Gas
- Central air:Yes
Structure and exterior
- Year built:1996
- Building area:3,087 sq. ft.
- Lot area:0.64 Acres
- Architectural Style:Ranch
- Construction Materials:Vinyl Siding
- Exterior Features:Deck
- Levels:One
Utilities
- Water:Public
- Sewer:Public Sewer
Finances and disclosures
- Price:$355,000
- Price per sq. ft.:$100.62
- Tax amount:$5,667 (2025)
Features and amenities
- Appliances:Dishwasher, Disposal, Dryer, Microwave, Range, Stainless Steel Appliance(s), Washer
- Laundry features:Dryer, In Basement, Washer
Parking
- Parking description:Attached, Garage, Garage Faces Front
- Garage spaces:2
New listings near 3629 Laureate Drive
- New
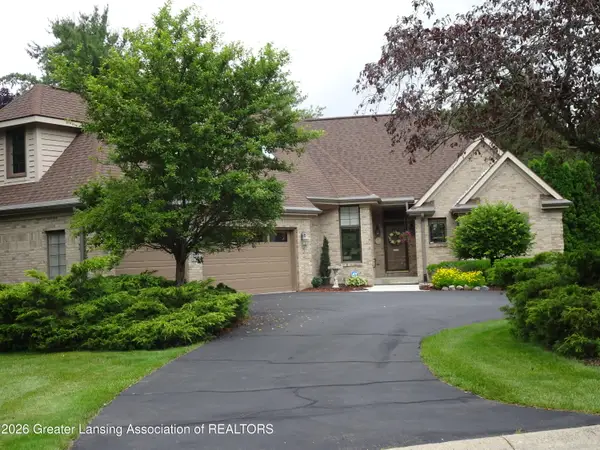 $560,000Active3 beds 4 baths3,972 sq. ft.
2855 Shadow Wood Drive, Holt, MI 48842
MLS# 299616Listed by: BERKSHIRE HATHAWAY HOMESERVICES - New
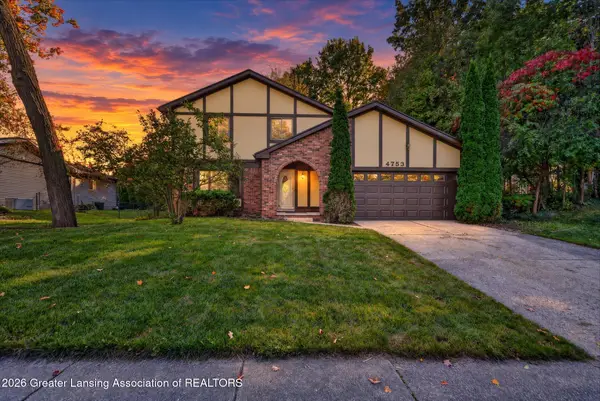 $349,999Active3 beds 3 baths1,526 sq. ft.
4753 Crampton Way, Holt, MI 48842
MLS# 299587Listed by: RE/MAX REAL ESTATE PROFESSIONALS - Open Sun, 3 to 4:30pmNew
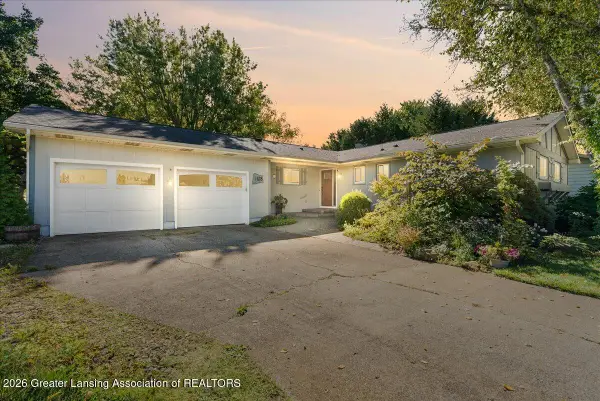 $345,900Active3 beds 3 baths2,362 sq. ft.
1678 Stonehaven Drive, Holt, MI 48842
MLS# 299566Listed by: RE/MAX REAL ESTATE PROFESSIONALS - New
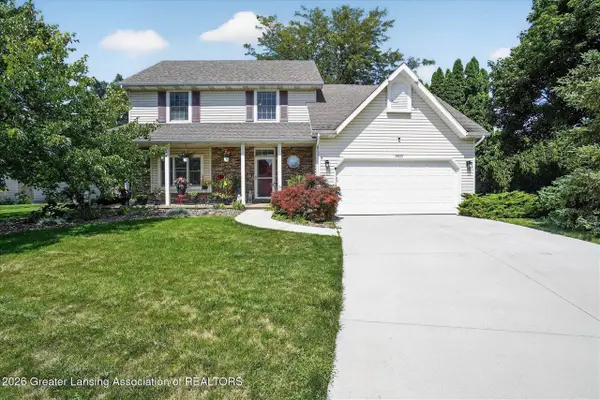 $334,000Active4 beds 3 baths1,656 sq. ft.
3830 Wachtel, Holt, MI 48842
MLS# 70561683Listed by: RE/MAX REAL ESTATE PROFESSIONALS
- New
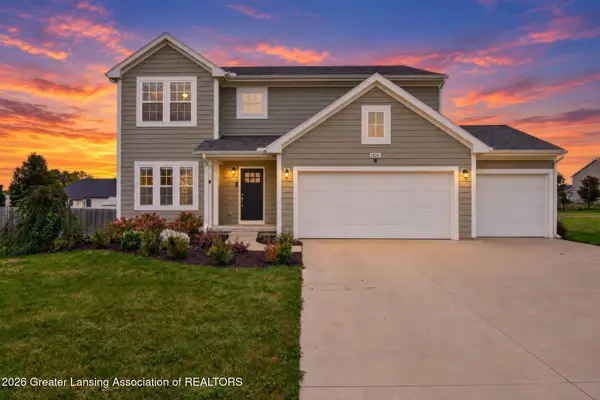 $435,000Active4 beds 3 baths2,358 sq. ft.
1928 Boysenberry Lane, Holt, MI 48842
MLS# 299532Listed by: TAMBURINO REAL ESTATE - Open Sun, 12 to 2pmNew
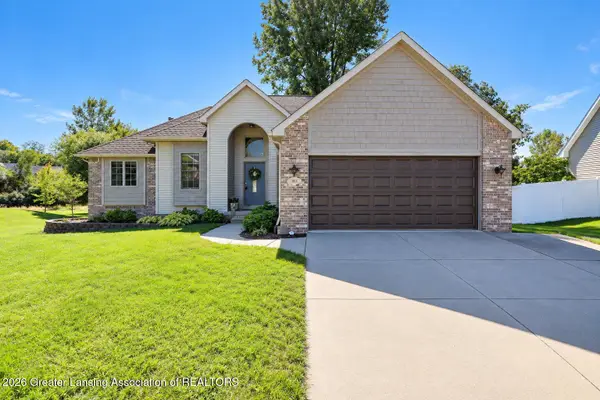 $359,900Active4 beds 3 baths1,818 sq. ft.
3815 Calypso Road, Holt, MI 48842
MLS# 299531Listed by: RE/MAX REAL ESTATE PROFESSIONALS - New
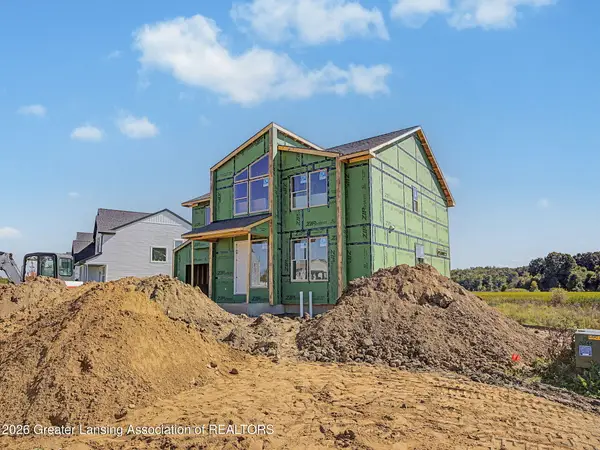 $498,000Active4 beds 3 baths2,372 sq. ft.
5675 Skylar Drive, Holt, MI 48842
MLS# 299507Listed by: KELLER WILLIAMS REALTY LANSING - New
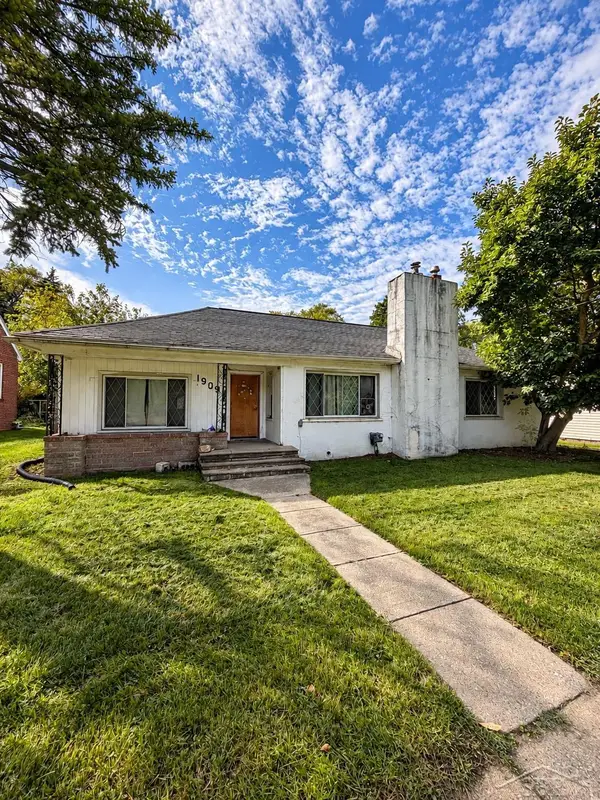 $165,000Active3 beds 1 baths1,241 sq. ft.
1909 Aurelius, Holt, MI 48842
MLS# 50223256Listed by: FIVE STAR REAL ESTATE - New
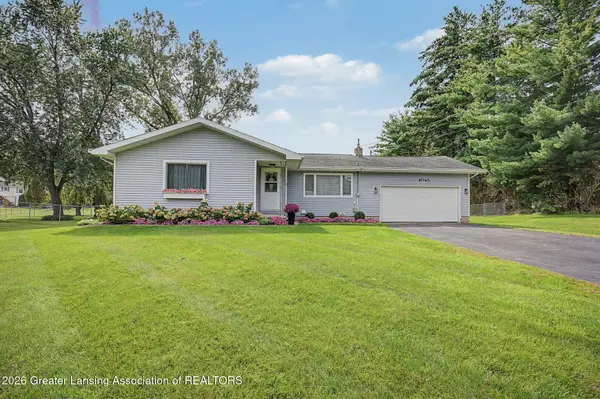 $275,000Active3 beds 2 baths1,584 sq. ft.
4045 S Pine Dell Drive, Lansing, MI 48911
MLS# 299477Listed by: FIVE STAR REAL ESTATE - LANSING - New
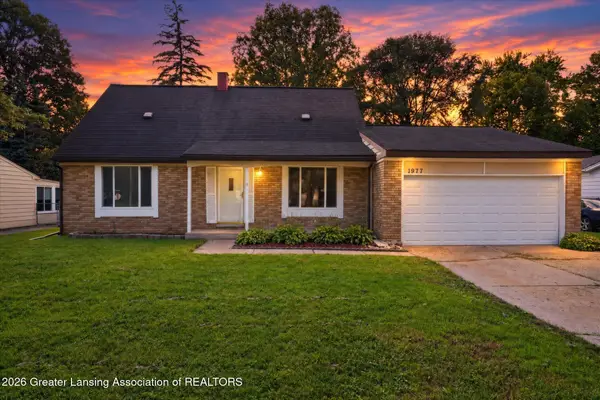 $230,000Active4 beds 2 baths1,765 sq. ft.
1977 Hamilton Street, Holt, MI 48842
MLS# 299465Listed by: RE/MAX REAL ESTATE PROFESSIONALS DEWITT


Protect your home and budget from life's surprises with an Assurant Home Warranty, backed by a partner that supports you through every step of homeownership. Explore Plans.
©2026 Century 21 Real Estate LLC. All rights reserved. CENTURY 21®, the CENTURY 21 Logo and C21® are service marks owned by Century 21 Real Estate LLC. Century 21 Real Estate LLC fully supports the principles of the Fair Housing Act and the Equal Opportunity Act. Each office is independently owned and operated. Listing information is deemed reliable but not guaranteed accurate.