3941 Marimba Road, Holt, MI 48842
Local realty services provided by:CENTURY 21 Metro Brokers
3941 Marimba Road,Holt, MI 48842
$199,000
- 4 Beds
- 3 Baths
- 1,866 sq. ft.
- Single family
- Active
Listed by: nicole abbiss
Office: kw metro
MLS#:20261073026
Source:MI_REALCOMP
Price summary
- Price:$199,000
- Price per sq. ft.:$106.65
About this home
INVESTOR SPECIAL – CASH OFFERS ONLY! Incredible opportunity in the desirable Aspen Woods subdivision of Holt! This 2005-built Colonial offers excellent potential for an investor looking to build immediate sweat equity. Once cleaned out and with minor cosmetic updates completed, the estimated market value is approximately $335,000.
The home features a spacious traditional layout, attached 2-car garage, vinyl siding, gas fireplace in the living room, and a newer hot water tank. Most other mechanicals and the roof are believed to be original to 2005.
Property is being sold AS-IS and will require the buyer to handle the complete clean-out after closing. Priced accordingly to reflect its current condition. A fantastic opportunity for a cash investor, flipper, or buyer willing to put in the work and capitalize on the property’s potential in Holt Schools.
Call NICOLE to set up a private showing. An Investor Open House to be scheduled.
PROPERTY LISTED WELL BELOW MARKET VALUE TO BRING IN MULTIPLE OFFERS. BRING YOUR BEST!...
Contact an agent
Home facts
- Year built:2005
- Subdivision & Development:ASPEN WOODS
- Listing ID #:20261073026
- Added:1 day(s) ago
- Updated:September 10, 2026 at 09:00 PM
Rooms and interior
- Bedrooms:4
- Total bathrooms:3
- Full bathrooms:2
- Half bathrooms:1
- Rooms Total:4
- Basement Description:Unfinished
- Living area:1,866 sq. ft.
Heating and cooling
- Cooling:Central Air
- Heating:Forced Air, Natural Gas
Structure and exterior
- Year built:2005
- Building area:1,866 sq. ft.
- Lot area:0.23 Acres
- Architectural Style:Colonial
- Construction Materials:Vinyl Siding
- Foundation Description:Basement, Poured
- Levels:Two
Utilities
- Water:Public
- Sewer:Public Sewer
Finances and disclosures
- Price:$199,000
- Price per sq. ft.:$106.65
- Tax amount:$6,844
Parking
- Parking description:Attached, Two Car Garage
- Garage spaces:2

New listings near 3941 Marimba Road
- New
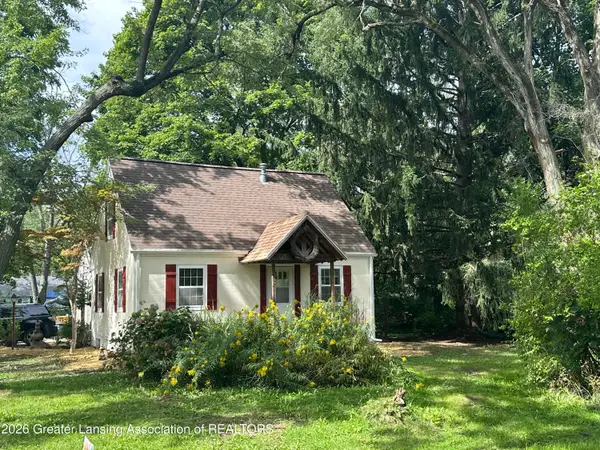 $199,900Active2 beds 3 baths1,211 sq. ft.
1869 Hall Street, Holt, MI 48842
MLS# 299121Listed by: MAZZOLA AND COMPANY REAL ESTATE - New
 $360,000Active5 beds 4 baths3,971 sq. ft.
1908 Persimmon Path, Holt, MI 48842
MLS# 299106Listed by: FIVE STAR REAL ESTATE - LANSING - New
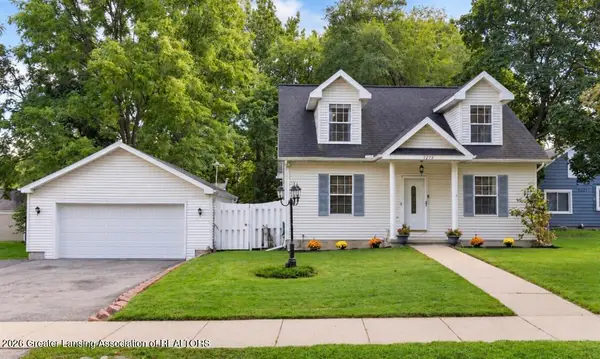 $250,000Active3 beds 2 baths2,100 sq. ft.
4275 Keller Road, Holt, MI 48842
MLS# 299085Listed by: EXIT REALTY HOME PARTNERS - New

 $354,900Active2 beds 3 baths1,871 sq. ft.
3985 Canyon Cove #57, Holt, MI 48842
MLS# 299073Listed by: CENTURY 21 AFFILIATED - Open Sat, 12 to 1:30pmNew
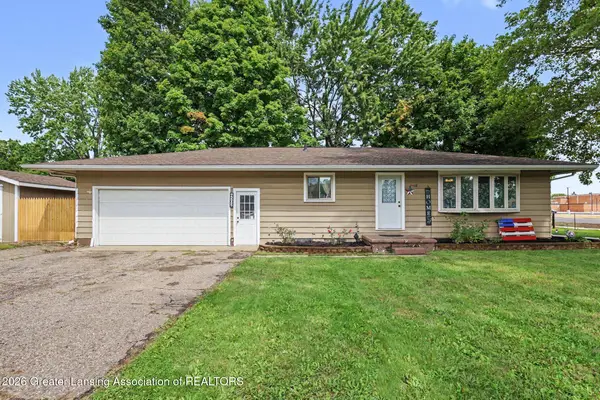 $214,900Active2 beds 2 baths1,588 sq. ft.
4502 Wilcox Road, Holt, MI 48842
MLS# 299047Listed by: BELLABAY REALTY, LLC - New
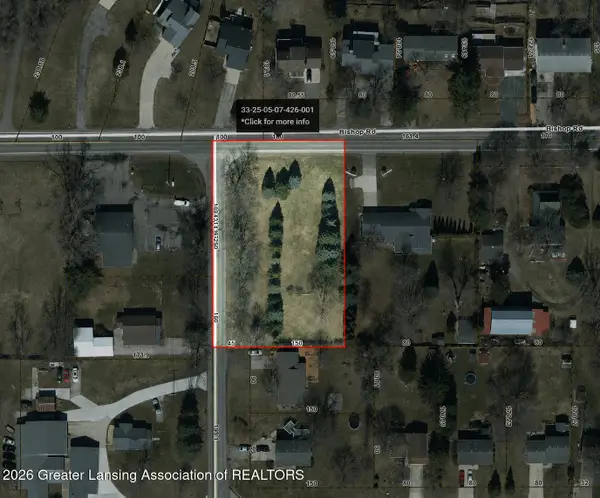 $59,000Active0.92 Acres
0 Bishop Road, Lansing, MI 48911
MLS# 299043Listed by: HOME TOWNE REAL ESTATE - Open Sun, 1 to 2:30pmNew
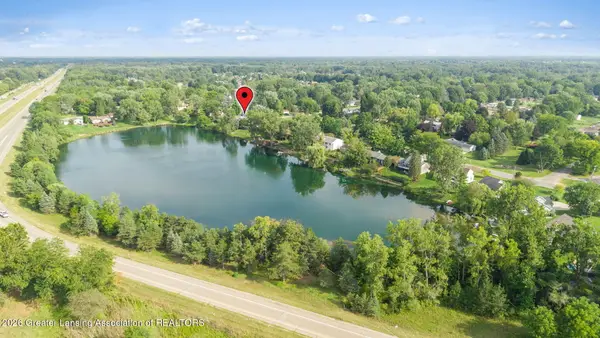 $329,900Active4 beds 3 baths2,494 sq. ft.
6044 Bishop Road, Lansing, MI 48911
MLS# 299017Listed by: EXP REALTY - HASLETT - New
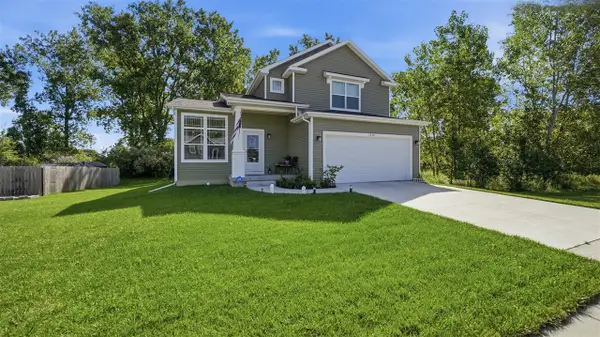 $399,995Active3 beds 3 baths1,683 sq. ft.
1530 Thimbleberry, Holt, MI 48842
MLS# 70556774Listed by: INDEPENDENCE REALTY (MAIN) - New
 $275,000Active4 beds 2 baths1,988 sq. ft.
4210 Wanstead Drive, Holt, MI 48842
MLS# 298975Listed by: COLDWELL BANKER PROFESSIONALS-DELTA


Protect your home and budget from life's surprises with an Assurant Home Warranty, backed by a partner that supports you through every step of homeownership. Explore Plans.
©2026 Century 21 Real Estate LLC. All rights reserved. CENTURY 21®, the CENTURY 21 Logo and C21® are service marks owned by Century 21 Real Estate LLC. Century 21 Real Estate LLC fully supports the principles of the Fair Housing Act and the Equal Opportunity Act. Each office is independently owned and operated. Listing information is deemed reliable but not guaranteed accurate.