3985 Canyon Cove #57, Holt, MI 48842
Local realty services provided by:CENTURY 21 Affiliated
3985 Canyon Cove #57,Holt, MI 48842
$354,900
- 2 Beds
- 3 Baths
- 1,871 sq. ft.
- Condominium
- Active
Listed by:
 Gloria Phillips(517) 749 - 0018CENTURY 21 Affiliated
Office: century 21 affiliated
MLS#:299073
Source:MI_GLAR
Price summary
- Price:$354,900
- Price per sq. ft.:$302.82
- Monthly HOA dues:$275
About this home
Welcome to this inviting condo in desirable Aspen Springs, offering comfortable living with plenty of space and thoughtful features throughout. This two-bedroom, three-full-bathroom condominium combines convenience, style, and access to great community amenities. The spacious living area features a gas fireplace and cathedral ceiling, creating a warm and open atmosphere. The bonus room is included, could be used for an office, TV room, extra bedroom etc. Daylight windows bring in an abundance of natural light, while the walk-in closet provides excellent storage. The upstairs laundry room features a newer washer and dryer for added convenience. Step outside to the back patio, which offers easy indoor/outdoor access, perfect for relaxing. Additional features include a water softener and an attached two-car garage. A new water heater has been installed in 2026. The Aspen Springs association offers an impressive selection of amenities, including two swimming pools, lawn care, a fitness center, and an event room. With its desirable layout, abundant natural light, convenient amenities, and community features....
Contact an agent
Home facts
- Year built:2006
- Subdivision & Development:Aspen Springs
- Listing ID #:299073
- Added:46 day(s) ago
- Updated:October 24, 2026 at 10:40 AM
Rooms and interior
- Bedrooms:2
- Total bathrooms:3
- Full bathrooms:3
- Rooms Total:6
- Flooring:Laminate, Tile
- Kitchen Description:Dishwasher, Disposal, Electric Oven, Microwave, Oven, Range, Refrigerator
- Basement Description:Daylight, Full, Partially Finished, Sump Pump
- Living area:1,871 sq. ft.
Heating and cooling
- Cooling:Central Air, Exhaust Fan
- Heating:Forced Air, Heating, Natural Gas
- Central air:Yes
Structure and exterior
- Roof:Shingle
- Year built:2006
- Building area:1,871 sq. ft.
- Lot Features:Cul-De-Sac
- Architectural Style:Ranch
- Construction Materials:Brick, Vinyl Siding
- Exterior Features:Deck, Porch
- Levels:One
Utilities
- Water:Public
- Sewer:Public Sewer
Finances and disclosures
- Price:$354,900
- Price per sq. ft.:$302.82
- Tax amount:$5,266 (2026)
Features and amenities
- Appliances:Dishwasher, Disposal, Dryer, Electric Oven, Humidifier, Microwave, Oven, Range, Refrigerator, Washer, Water Heater, Water Softener
- Laundry features:Dryer, Upper Level, Washer
- Amenities:Cathedral Ceiling(s), Ceiling Fan(s), Clubhouse, Entrance Foyer, Fitness Center, Pantry, Party Room, Pool, Snow Removal
- Pool features:Community, Pool
Parking
- Parking description:Attached, Garage, Garage Door Opener
- Garage spaces:2
New listings near 3985 Canyon Cove #57
- New
 $275,000Active3 beds 2 baths1,008 sq. ft.
1830 Jeanne Street, Holt, MI 48842
MLS# 300133Listed by: COLDWELL BANKER PROFESSIONALS-DELTA - New
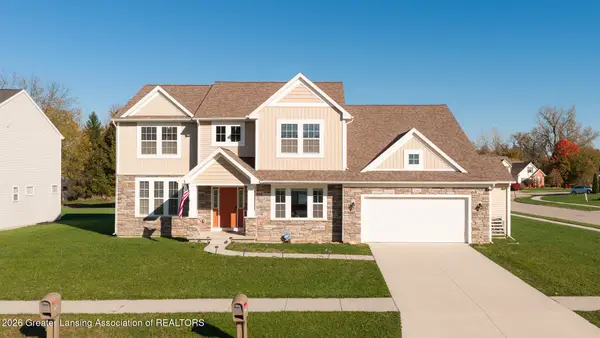 $539,900Active4 beds 3 baths3,270 sq. ft.
5340 Somerset Drive, Holt, MI 48842
MLS# 300122Listed by: EXP REALTY - CEDAR BRANCH - New
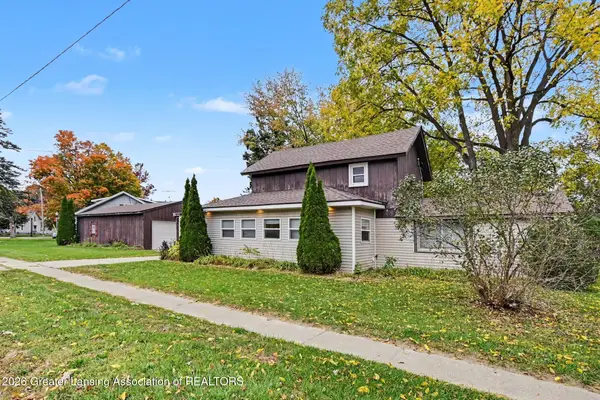 $164,900Active3 beds 1 baths1,292 sq. ft.
2011 NE Delhi Street, Holt, MI 48842
MLS# 300092Listed by: BERKSHIRE HATHAWAY HOMESERVICES - New
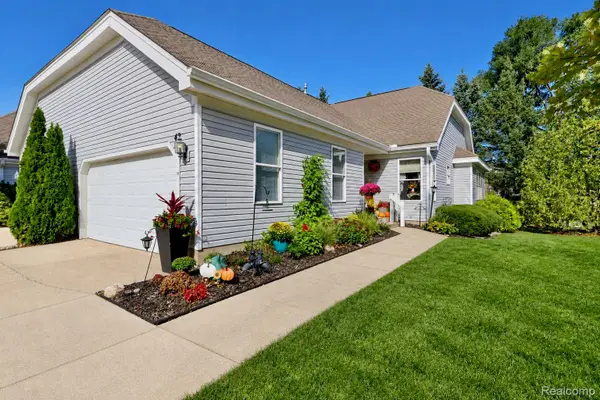
 $275,000Active3 beds 3 baths2,165 sq. ft.
2415 N Aurelius RD # 42, Holt, MI 48842
MLS# 20261085223Listed by: CENTURY 21 AFFILIATED - Open Sat, 12 to 2pmNew
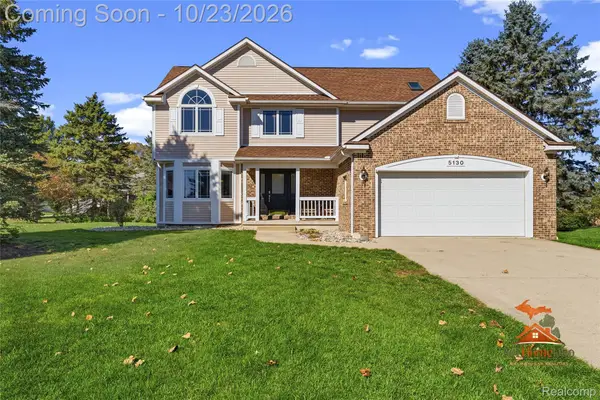 $364,900Active4 beds 4 baths2,610 sq. ft.
5130 Runnymede DR, Holt, MI 48842
MLS# 20261085342Listed by: THE SEDLARIK GROUP REALTY LLC - New
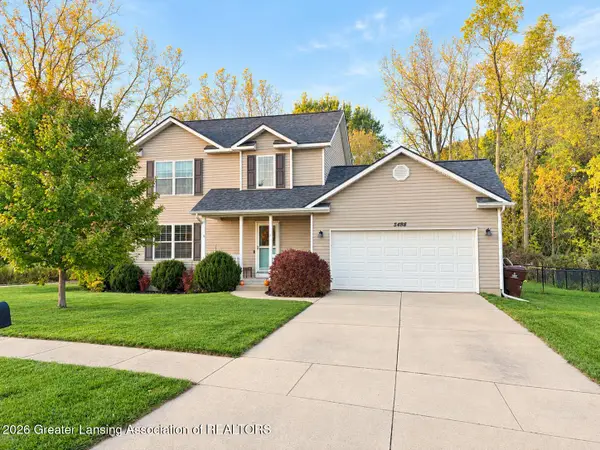 $339,900Active3 beds 3 baths2,161 sq. ft.
5498 Caplina Drive, Holt, MI 48842
MLS# 300060Listed by: GWL REAL ESTATE GROUP - New
 $359,000Active3 beds 3 baths1,980 sq. ft.
3929 Sunshine Peak Drive #5, Holt, MI 48842
MLS# 300047Listed by: COLDWELL BANKER PROFESSIONALS-E.L. - New
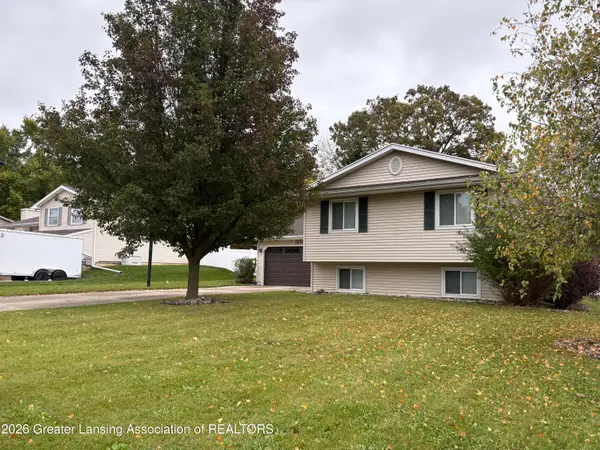 $269,999Active4 beds 2 baths2,028 sq. ft.
2654 Renfrew Way, Lansing, MI 48911
MLS# 300008Listed by: RE/MAX REAL ESTATE PROFESSIONALS - New
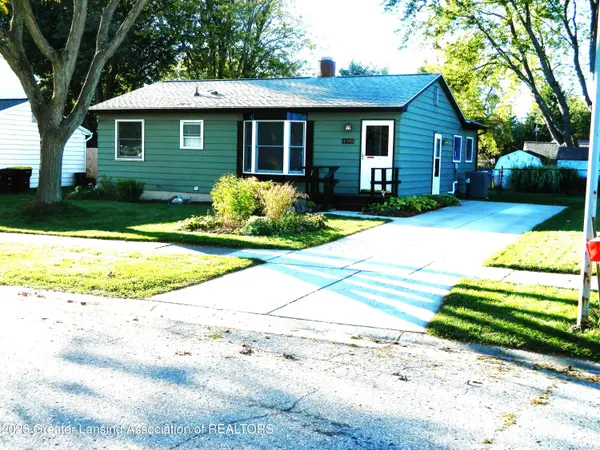 $174,900Active3 beds 1 baths1,164 sq. ft.
4398 Doncaster Avenue, Holt, MI 48842
MLS# 299992Listed by: COLDWELL BANKER PROFESSIONALS -OKEMOS 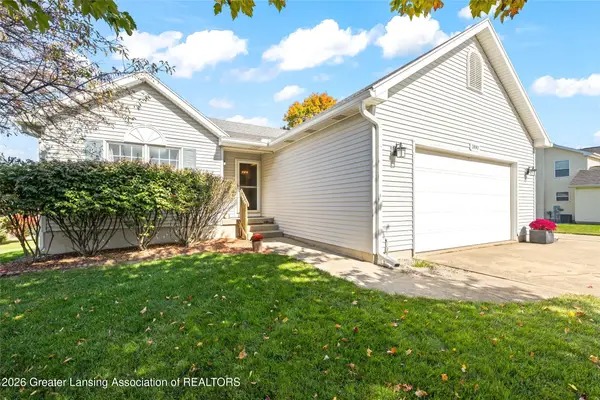 $334,900Pending3 beds 3 baths2,544 sq. ft.
3890 Keller Road, Holt, MI 48842
MLS# 299970Listed by: RE/MAX DREAM PROPERTIES


Protect your home and budget from life's surprises with an Assurant Home Warranty, backed by a partner that supports you through every step of homeownership. Explore Plans.
©2026 Century 21 Real Estate LLC. All rights reserved. CENTURY 21®, the CENTURY 21 Logo and C21® are service marks owned by Century 21 Real Estate LLC. Century 21 Real Estate LLC fully supports the principles of the Fair Housing Act and the Equal Opportunity Act. Each office is independently owned and operated. Listing information is deemed reliable but not guaranteed accurate.