
5555 Mccue, Holt, MI 48842
Local realty services provided by:CENTURY 21 Northland
5555 Mccue,Holt, MI 48842
$349,900
- 4 Beds
- 3 Baths
- 1,864 sq. ft.
- Single family
- Pending
Listed by: rennie barton, rennie barton jr
Office: city2shore arete collection inc
MLS#:70545884
Source:MI_REALSOURCE
Price summary
- Price:$349,900
- Price per sq. ft.:$187.71
About this home
Tucked away on 9 acres in Delhi Township, 5555 McCue Rd offers a rare combination of usable land, a 4 bedroom, 2 bath home, and excellent garage space in a convenient Holt location. The property includes a standard attached 2 stall garage plus an extra large second 2 stall garage, ideal for vehicles, equipment, hobbies, or a workshop. Built in 1979, the home has a practical layout, a living area anchored by a fireplace, and solid bones.This home is a great fit for buyers who want to add value through renovation rather than pay a premium for turnkey. With its mix of acreage, dual garages, and improvement potential, this is a compelling opportunity in a desirable rural residential setting. Call 616-856-1495 for any questions.
Contact an agent
Home facts
- Year built:1979
- Listing ID #:70545884
- Added:79 day(s) ago
- Updated:October 03, 2026 at 09:20 AM
Rooms and interior
- Bedrooms:4
- Total bathrooms:3
- Full bathrooms:2
- Half bathrooms:1
- Rooms Total:11
- Kitchen Description:Dishwasher, Microwave, Range/Oven, Refrigerator
- Living area:1,864 sq. ft.
Heating and cooling
- Heating:Forced Air, Natural Gas
Structure and exterior
- Year built:1979
- Building area:1,864 sq. ft.
- Lot area:9 Acres
- Construction Materials:Brick, Vinyl Siding
- Foundation Description:Basement
- Levels:2+ Story
Finances and disclosures
- Price:$349,900
- Price per sq. ft.:$187.71
- Tax amount:$5,673
Features and amenities
- Appliances:Dishwasher, Dryer, Microwave, Range/Oven, Refrigerator, Washer
- Laundry features:Dryer, Washer
Parking
- Parking description:Attached Garage, Detached Garage
- Garage spaces:2
 Provided through IDX via MiRealSource. Courtesy of MiRealSource Shareholder. Copyright MiRealSource. The information published and disseminated by MiRealSource is communicated verbatim, without change by MiRealSource, as filed with MiRealSource by its members. The accuracy of all information, regardless of source, is not guaranteed or warranted. All information should be independently verified. Copyright 2026 MiRealSource. All rights reserved. The information provided hereby constitutes proprietary information of MiRealSource, Inc. and its shareholders, affiliates and licensees and may not be reproduced or transmitted in any form or by any means, electronic or mechanical, including photocopy, recording, scanning or any information storage and retrieval system, without written permission from MiRealSource, Inc. MI_REALSOURCE Member Broker: Brad Platt
New listings near 5555 Mccue
- New
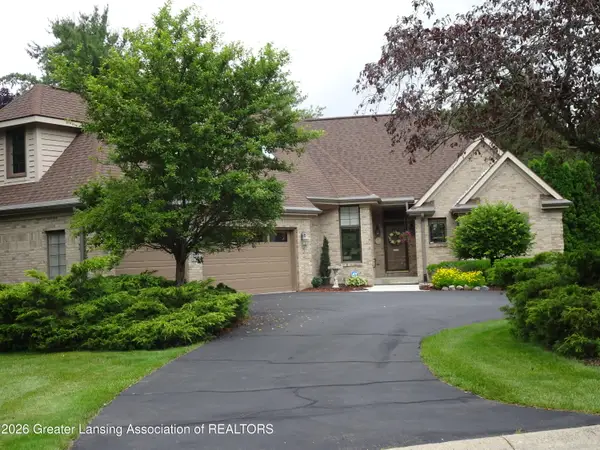 $560,000Active3 beds 4 baths3,972 sq. ft.
2855 Shadow Wood Drive, Holt, MI 48842
MLS# 299616Listed by: BERKSHIRE HATHAWAY HOMESERVICES - Open Sat, 11am to 1pmNew
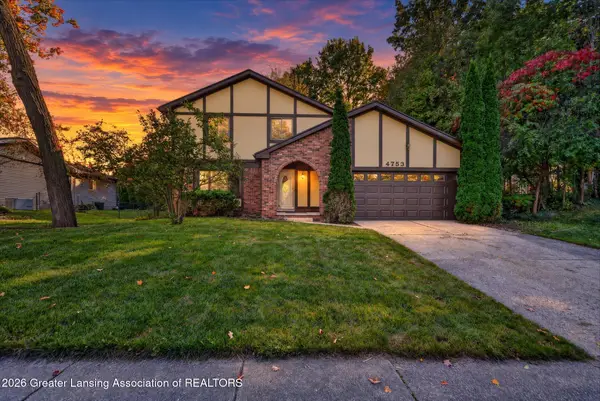 $349,999Active3 beds 3 baths1,526 sq. ft.
4753 Crampton Way, Holt, MI 48842
MLS# 299587Listed by: RE/MAX REAL ESTATE PROFESSIONALS - Open Sun, 3 to 4:30pmNew
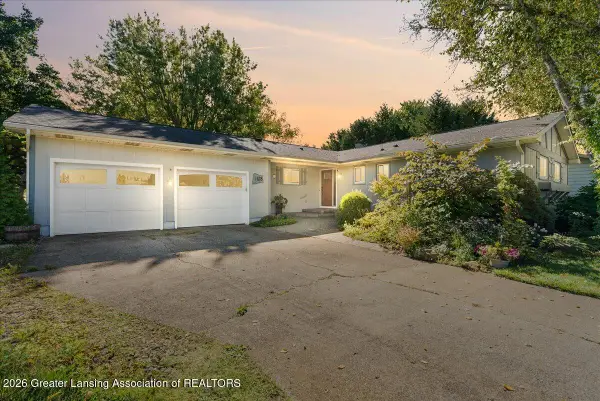 $345,900Active3 beds 3 baths2,362 sq. ft.
1678 Stonehaven Drive, Holt, MI 48842
MLS# 299566Listed by: RE/MAX REAL ESTATE PROFESSIONALS - New
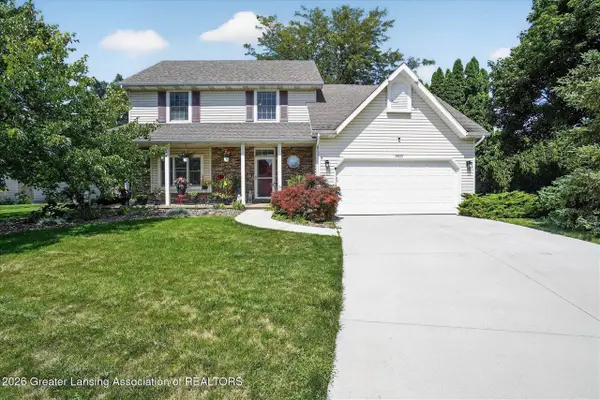 $334,000Active4 beds 3 baths1,656 sq. ft.
3830 Wachtel, Holt, MI 48842
MLS# 70561683Listed by: RE/MAX REAL ESTATE PROFESSIONALS - New
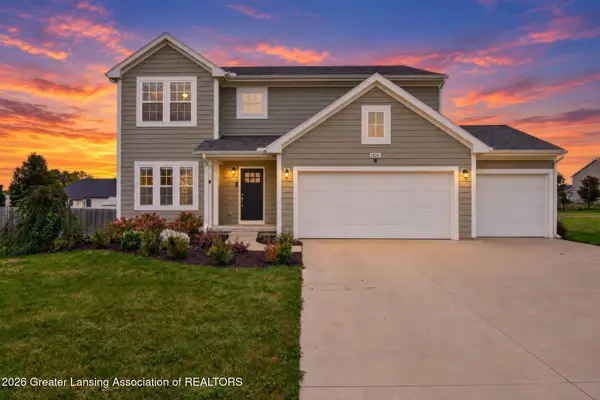 $435,000Active4 beds 3 baths2,358 sq. ft.
1928 Boysenberry Lane, Holt, MI 48842
MLS# 299532Listed by: TAMBURINO REAL ESTATE - Open Sun, 12 to 2pmNew
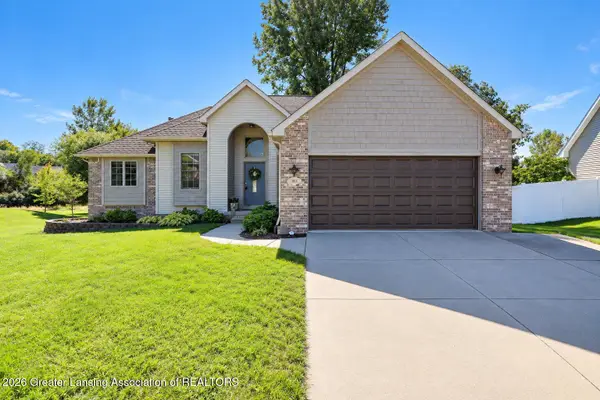 $359,900Active4 beds 3 baths1,818 sq. ft.
3815 Calypso Road, Holt, MI 48842
MLS# 299531Listed by: RE/MAX REAL ESTATE PROFESSIONALS - New
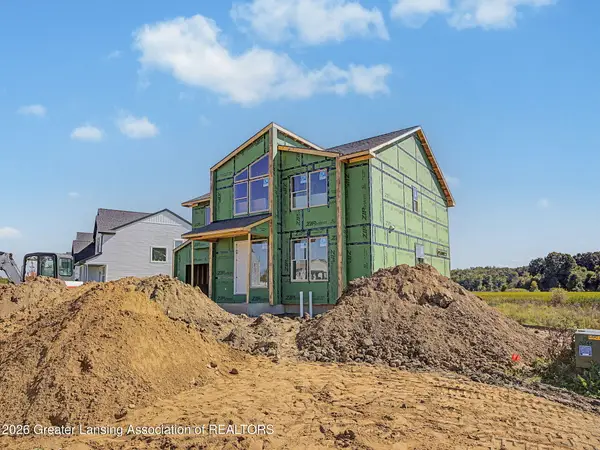 $498,000Active4 beds 3 baths2,372 sq. ft.
5675 Skylar Drive, Holt, MI 48842
MLS# 299507Listed by: KELLER WILLIAMS REALTY LANSING - New
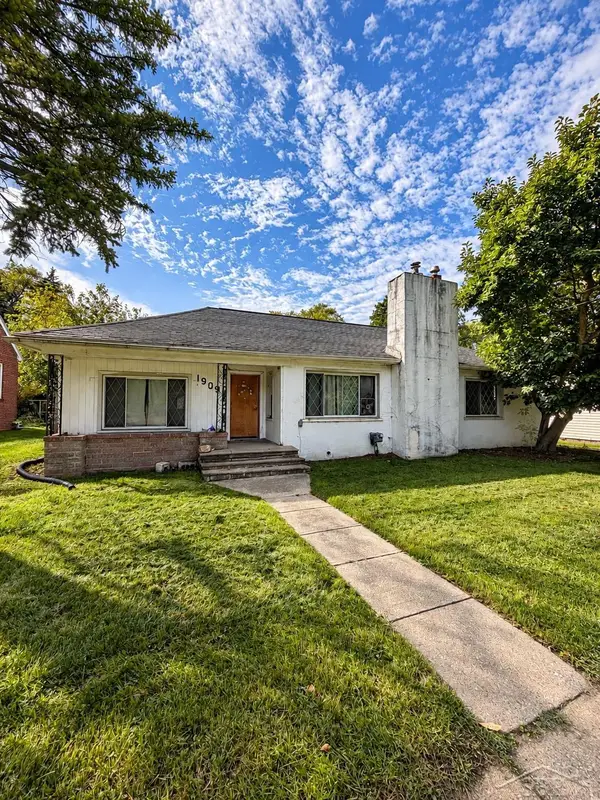 $165,000Active3 beds 1 baths1,241 sq. ft.
1909 Aurelius, Holt, MI 48842
MLS# 50223256Listed by: FIVE STAR REAL ESTATE - New
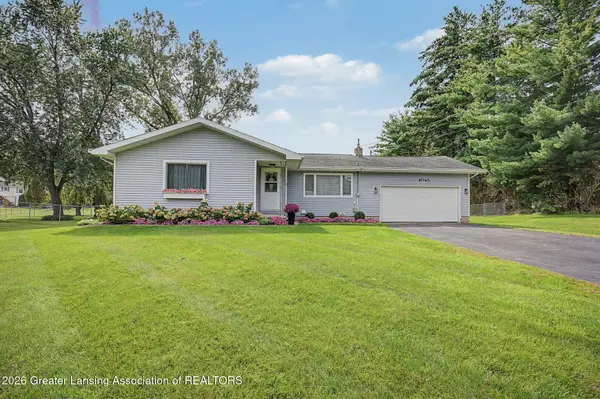 $275,000Active3 beds 2 baths1,584 sq. ft.
4045 S Pine Dell Drive, Lansing, MI 48911
MLS# 299477Listed by: FIVE STAR REAL ESTATE - LANSING - New
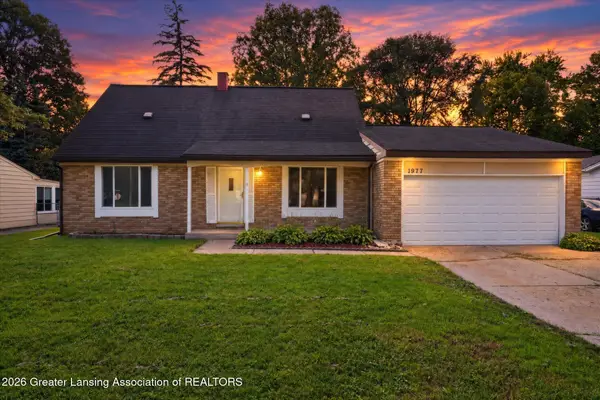 $230,000Active4 beds 2 baths1,765 sq. ft.
1977 Hamilton Street, Holt, MI 48842
MLS# 299465Listed by: RE/MAX REAL ESTATE PROFESSIONALS DEWITT


Protect your home and budget from life's surprises with an Assurant Home Warranty, backed by a partner that supports you through every step of homeownership. Explore Plans.
©2026 Century 21 Real Estate LLC. All rights reserved. CENTURY 21®, the CENTURY 21 Logo and C21® are service marks owned by Century 21 Real Estate LLC. Century 21 Real Estate LLC fully supports the principles of the Fair Housing Act and the Equal Opportunity Act. Each office is independently owned and operated. Listing information is deemed reliable but not guaranteed accurate.