5637 Harper Road, Holt, MI 48842
Local realty services provided by:CENTURY 21 Affiliated
5637 Harper Road,Holt, MI 48842
$379,900
- 4 Beds
- 4 Baths
- 2,429 sq. ft.
- Single family
- Active
Listed by:
 Kristen VanDeventer(517) 749 - 9299CENTURY 21 Affiliated
Office: century 21 affiliated
MLS#:296199
Source:MI_GLAR
Price summary
- Price:$379,900
- Price per sq. ft.:$107.41
About this home
**SPECIAL FINANCING OPPORTUNITY!** Ask about seller-assisted 2-1 interest rate buydown options that may lower qualified buyers' mortgage payments for the first two years! Over 3,500 finished sq. ft. in this spacious 4-bedroom, 3.5-bath all Brick home featuring geothermal heating and cooling, multiple fireplaces, bonus room, formal dining room, and finished lower level with a second kitchen. Wonderful entertaining spaces, abundant storage, and room to make it your own! Holt Schools and approximately one mile from Burchfield Park. Discover the possibilities at 5637 Harper Road! multi-generational living. Additional highlights include geothermal heating and cooling for energy efficiency, first-floor laundry, attached garage, and a bonus room over the garage with a full bath offering endless possibilities for a guest suite, home business, playroom, or studio. Situated on a beautiful lot in the Holt School District, this home offers exceptional space, flexibility, and value.
Contact an agent
Home facts
- Year built:1983
- Subdivision & Development:None
- Listing ID #:296199
- Added:161 day(s) ago
- Updated:October 30, 2026 at 05:11 PM
Rooms and interior
- Bedrooms:4
- Total bathrooms:4
- Full bathrooms:3
- Half bathrooms:1
- Rooms Total:7
- Flooring:Carpet, Concrete, Simulated Wood, Tile, Vinyl
- Dining Description:Eat-in Kitchen
- Bathrooms Description:Bidet
- Kitchen Description:Built-In Electric Range, Convection Oven, Dishwasher, Disposal, ENERGY STAR Qualified Dishwasher, ENERGY STAR Qualified Refrigerator, Eat-in Kitchen, Free-Standing Range, Free-Standing Refrigerator, Ice Maker, Microwave, Self Cleaning Oven
- Basement Description:Bath/Stubbed, Bilco Door, Daylight, Partially Finished, Sump Pump
- Living area:2,429 sq. ft.
Heating and cooling
- Cooling:Central Air, ENERGY STAR Qualified Equipment, Window Unit(s)
- Heating:Baseboard, Central, ENERGY STAR Qualified Equipment, Electric, Fireplace(s), Geothermal, Heating
- Central air:Yes
Structure and exterior
- Roof:Shingle
- Year built:1983
- Building area:2,429 sq. ft.
- Lot area:0.38 Acres
- Lot Features:Back Yard, Front Yard, Interior Lot, Landscaped, Level, Many Trees, Meadow, Native Plants, Rectangular Lot, Steep Slope, Views, Wooded
- Architectural Style:Traditional
- Construction Materials:Brick
- Exterior Features:Front Porch, Patio, Porch, Wrap Around
- Foundation Description:Block
- Levels:Two
Utilities
- Water:Well
- Sewer:Septic Tank
Finances and disclosures
- Price:$379,900
- Price per sq. ft.:$107.41
- Tax amount:$6,261 (2025)
Features and amenities
- Appliances:Built-In Electric Range, Convection Oven, Dishwasher, Disposal, Dryer, ENERGY STAR Qualified Dishwasher, ENERGY STAR Qualified Dryer, ENERGY STAR Qualified Refrigerator, ENERGY STAR Qualified Water Heater, Free-Standing Range, Free-Standing Refrigerator, Ice Maker, Microwave, Self Cleaning Oven, Stainless Steel Appliance(s), Washer, Washer/Dryer, Water Softener Owned
- Laundry features:Dryer, ENERGY STAR Qualified Dryer, Electric Dryer Hookup, Main Level, Washer, Washer Hookup, Washer/Dryer
- Amenities:Blinds, Bookcases, Cedar Closet(s), Ceiling Fan(s), Central Vacuum, Double Pane Windows, Drapes, Entrance Foyer, High Speed Internet, In-Law Floorplan, Laminate Counters, Natural Woodwork, Pantry, Screens, Shutters, Smart Home, Smart Thermostat, Sound System, Storage, Walk-In Closet(s), Window Coverings
Parking
- Parking description:Asphalt, Attached, Circular Driveway, Driveway, Garage Door Opener, Paved
- Garage spaces:2
New listings near 5637 Harper Road
- New
 $275,000Active3 beds 3 baths1,582 sq. ft.
2669 Halyard Drive, Lansing, MI 48911
MLS# 300243Listed by: MUSSELMAN REALTY COMPANY - New
 $195,000Active3 beds 1 baths1,188 sq. ft.
2206 Cedar Street, Holt, MI 48842
MLS# 300247Listed by: HOWARD HANNA REAL ESTATE EXECUTIVES - New
 $250,000Active4 beds 2 baths1,570 sq. ft.
2079 Hamilton Street, Holt, MI 48842
MLS# 300237Listed by: KW REALTY LIVING - New
 $219,900Active3 beds 2 baths1,599 sq. ft.
2247 Delhi Street, Holt, MI 48842
MLS# 300246Listed by: RE/MAX REAL ESTATE PROFESSIONALS - Open Sun, 1 to 3pmNew
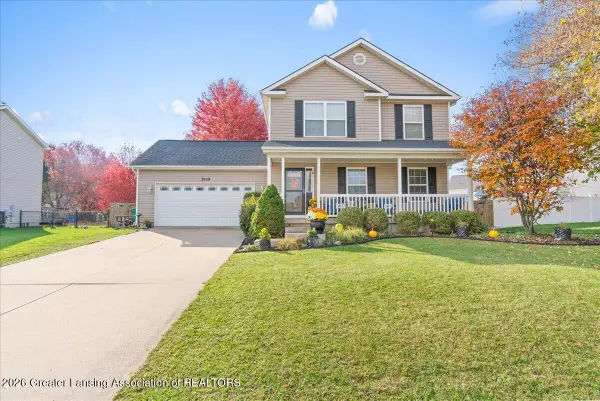 $300,000Active3 beds 3 baths2,353 sq. ft.
3959 Calypso Road, Holt, MI 48842
MLS# 300223Listed by: TRUBROOK, LLC - New
 $219,900Active3 beds 1 baths864 sq. ft.
4541 Wilcox Road, Holt, MI 48842
MLS# 300207Listed by: RE/MAX REAL ESTATE PROFESSIONALS - New
 $342,900Active3 beds 2 baths2,972 sq. ft.
1526 Witherspoon Way, Holt, MI 48842
MLS# 300200Listed by: BERKSHIRE HATHAWAY HOMESERVICES - New

 $164,900Active3 beds 2 baths1,313 sq. ft.
2119 Park Lane, Holt, MI 48842
MLS# 300168Listed by: CENTURY 21 AFFILIATED - New
 $275,000Active3 beds 2 baths1,008 sq. ft.
1830 Jeanne Street, Holt, MI 48842
MLS# 300133Listed by: COLDWELL BANKER PROFESSIONALS-DELTA - New
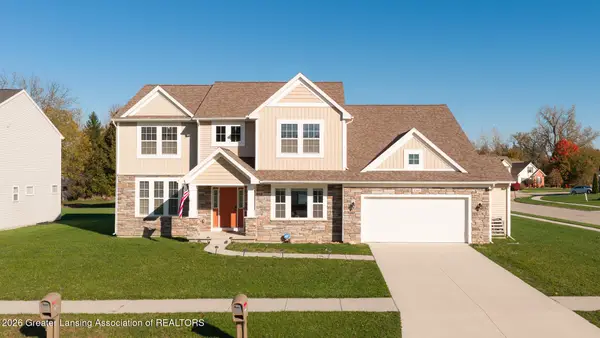 $539,900Active4 beds 3 baths3,270 sq. ft.
5340 Somerset Drive, Holt, MI 48842
MLS# 300122Listed by: EXP REALTY - CEDAR BRANCH


Protect your home and budget from life's surprises with an Assurant Home Warranty, backed by a partner that supports you through every step of homeownership. Explore Plans.
©2026 Century 21 Real Estate LLC. All rights reserved. CENTURY 21®, the CENTURY 21 Logo and C21® are service marks owned by Century 21 Real Estate LLC. Century 21 Real Estate LLC fully supports the principles of the Fair Housing Act and the Equal Opportunity Act. Each office is independently owned and operated. Listing information is deemed reliable but not guaranteed accurate.