114 W Leigh Street, Homer, MI 49245
Local realty services provided by:CENTURY 21 Curran & Oberski
114 W Leigh Street,Homer, MI 49245
$209,500
- 4 Beds
- 2 Baths
- 1,824 sq. ft.
- Single family
- Active
Listed by: joscelyn brady
Office: exp realty
MLS#:64026052627
Source:MI_REALCOMP
Price summary
- Price:$209,500
- Price per sq. ft.:$97.44
About this home
Welcome to this spacious and inviting 4-bedroom, with the potential for a 5th bedroom, 2-bath home located in the heart of downtown Homer! Filled with an abundance of natural light, this home offers generous living spaces perfect for growing families, entertaining guests, or creating the home office or hobby room you've always wanted. Recent updates include brand-new windows and new carpet throughout, providing a fresh, move-in-ready feel. The home has also been set up for central air conditioning, allowing the next owner to easily install an A/C unit whenever they're ready. Step outside to enjoy a fully fenced backyard designed for relaxation and entertaining, complete with a charming pergola for summer gatherings. The detached 2-car garage features electricity along with a separate workshop, making it ideal for projects, storage, or additional workspace.
Contact an agent
Home facts
- Year built:1900
- Listing ID #:64026052627
- Added:21 day(s) ago
- Updated:October 24, 2026 at 10:03 AM
Rooms and interior
- Bedrooms:4
- Total bathrooms:2
- Full bathrooms:2
- Rooms Total:9
- Flooring:Carpet, Wood
- Kitchen Description:Pantry
- Living area:1,824 sq. ft.
Heating and cooling
- Cooling:Ceiling Fans, Window Units
- Heating:Forced Air, Natural Gas
Structure and exterior
- Roof:Composition
- Year built:1900
- Building area:1,824 sq. ft.
- Lot area:0.22 Acres
- Lot Features:Level
- Architectural Style:Traditional
- Construction Materials:Vinyl Siding
- Exterior Features:Covered, Deck, Porch
- Foundation Description:Michigan Basement
Utilities
- Water:Public
- Sewer:Public Sewer
Finances and disclosures
- Price:$209,500
- Price per sq. ft.:$97.44
- Tax amount:$2,300
Features and amenities
- Appliances:Dryer, Freezer, Microwave, Range, Refrigerator, Washer
- Laundry features:Laundry Room, Main Level
- Amenities:Pantry
Parking
- Parking description:Detached, Garage Faces Front, Paved
- Garage spaces:2

New listings near 114 W Leigh Street
- New
 $239,900Active3 beds 1 baths1,724 sq. ft.
21753 T Drive S, Homer, MI 49245
MLS# 53026056527Listed by: CHRISTIE PLEMMONS REALTY - New
 $314,500Active4 beds 4 baths2,240 sq. ft.
203 E Main Street, Homer, MI 49245
MLS# 64026055604Listed by: BERKSHIRE HATHAWAY HOMESERVICES MICHIGAN REAL ESTATE - New
 $299,900Active-- beds -- baths
201 E Main Street, Homer, MI 49245
MLS# 64026055609Listed by: BERKSHIRE HATHAWAY HOMESERVICES MICHIGAN REAL ESTATE  $629,000Pending93 Acres
VL 22 Mile Road, Homer, MI 49245
MLS# 26054894Listed by: WHITETAIL PROPERTIES REAL ESTATE, LLC- New
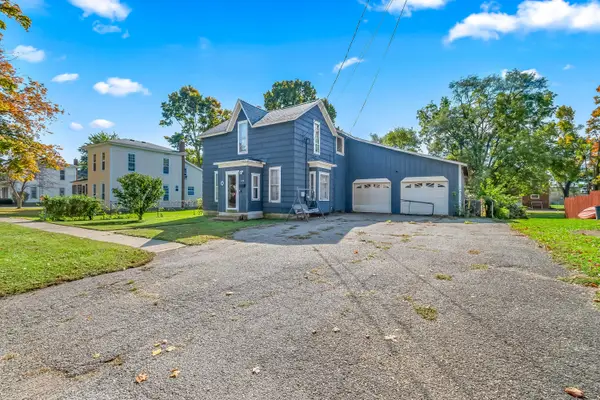
 $149,900Active7 beds 4 baths2,528 sq. ft.
229 W Hamilton Street, Homer, MI 49245
MLS# 26054632Listed by: CENTURY 21 AFFILIATED 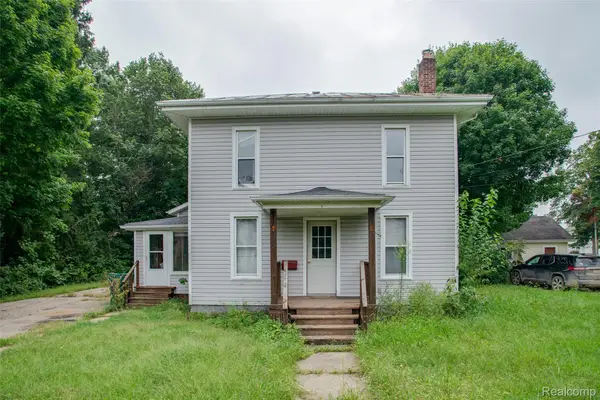 $124,900Active4 beds 2 baths1,560 sq. ft.
310 S Burgess Street, Homer, MI 49245
MLS# 20261073190Listed by: KW PROFESSIONALS $330,000Active3 beds 3 baths1,370 sq. ft.
29359 N Drive, Homer, MI 49245
MLS# 70557025Listed by: FIVE STAR REAL ESTATE-JACKSON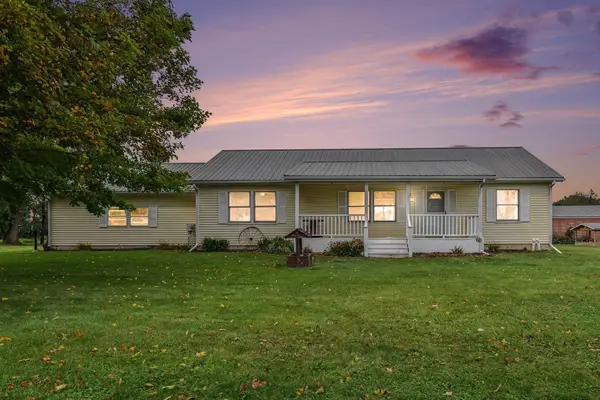 $330,000Active3 beds 3 baths2,549 sq. ft.
29359 N Drive S, Homer, MI 49245
MLS# 55026047371Listed by: FIVE STAR REAL ESTATE-JACKSON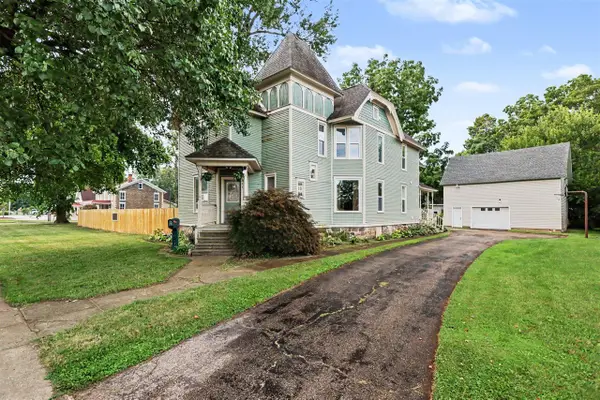 $225,000Pending5 beds 3 baths3,392 sq. ft.
211 S Hillsdale, Homer, MI 49245
MLS# 70556332Listed by: RE/MAX PERRETT ASSOCIATES


Protect your home and budget from life's surprises with an Assurant Home Warranty, backed by a partner that supports you through every step of homeownership. Explore Plans.
©2026 Century 21 Real Estate LLC. All rights reserved. CENTURY 21®, the CENTURY 21 Logo and C21® are service marks owned by Century 21 Real Estate LLC. Century 21 Real Estate LLC fully supports the principles of the Fair Housing Act and the Equal Opportunity Act. Each office is independently owned and operated. Listing information is deemed reliable but not guaranteed accurate.