7243 Deadstream, Honor, MI 49640
Local realty services provided by:CENTURY 21 Signature Realty
Listed by: kari king
Office: century 21 northland-frankfort
MLS#:80071459
Source:MI_REALSOURCE
Price summary
- Price:$1,549,000
- Price per sq. ft.:$342.47
About this home
Experience the best of northern Michigan waterfront living in this exceptional turnkey retreat featuring 124 feet of private sandy frontage on beautiful Platte Lake. This spacious 4-bedroom, 5-bath home offers recreation and year-round enjoyment. Spend peaceful mornings watching the sunrise over the water, endless summer afternoons boating, swimming, and fishing or paddle the scenic Platte River all the way to Lake Michigan. Nestled among mature trees and surrounded by lush perennial gardens, the private lakeside setting is designed for both relaxation and entertaining. Enjoy your morning on the patio, unwind in the hot tub or sauna, or gather around the fire after a day on the lake while taking in the breathtaking waterfront views. Originally built as a log home, this unique residence has been thoughtfully remodeled while preserving the warmth and character of the original log cottage. Inside, generous living spaces provide room for family and guests, with expansive windows that showcase the beauty of every season. The main level features two inviting living rooms, each with its own fireplace, creating comfortable spaces to gather. The walkout lower level offers a distinctive north woods ambiance complete with a wet bar, sauna, bath and flexible entertaining space that's perfect for hosting guests. Lovingly maintained and thoughtfully updated over the years, the home includes numerous improvements, including the peace of mind of a whole-house generator. The attached two car garage and storage shed provide ample storage. From vibrant summers on the water to cozy winter evenings by the fire this property is an exceptional four-season retreat. Ideally located near Sleeping Bear Dunes National Park, Crystal Mountain, hiking, biking, rivers and inland lakes this remarkable waterfront home offers endless opportunities for outdoor adventure. Whether you're searching for a year-round residence, a vacation getaway, or an investment this is the perfect place to call home....
Contact an agent
Home facts
- Year built:1939
- Subdivision & Development:PLATTE LAKE PINES
- Listing ID #:80071459
- Added:49 day(s) ago
- Updated:September 11, 2026 at 10:59 AM
Rooms and interior
- Bedrooms:4
- Total bathrooms:5
- Full bathrooms:3
- Half bathrooms:2
- Dining Description:On Main Level
- Kitchen Description:Dishwasher, Disposal, Microwave, On Main Level, Range/Oven, Refrigerator
- Bedroom Description:Bedroom 1 on Upper Level, Bedroom 2 on Upper Level, Bedroom 3 on Upper Level
- Basement Description:Block, Egress/Daylight Windows, Finished, Full, Interior Access, Poured, Walk Out
- Living area:3,733 sq. ft.
Heating and cooling
- Cooling:Ceiling Fan(s)
- Heating:Baseboard, Electric, Natural Gas
Structure and exterior
- Year built:1939
- Building area:3,733 sq. ft.
- Lot area:0.19 Acres
- Architectural Style:Log Home
- Construction Materials:Log, Stone, Vinyl Siding
- Exterior Features:Deck
- Foundation Description:Block, Crawl, Poured
- Levels:2 Story
Schools
- High school:Benzie Central Senior High Sch
- Middle school:Benzie Central Middle School
Utilities
- Water:Private Well
- Sewer:Septic
Finances and disclosures
- Price:$1,549,000
- Price per sq. ft.:$342.47
Features and amenities
- Appliances:Dishwasher, Disposal, Dryer, Microwave, Range/Oven, Refrigerator, Washer
- Laundry features:Dryer, On Main Level, Washer
- Amenities:Skylights, Spa/Sauna, Walk-In Closet, Window Treatment(s)
- Pool features:Spa/Hot Tub
Parking
- Parking description:Attached Garage, Garage, Garage Door Opener
- Garage spaces:2
 Provided through IDX via MiRealSource. Courtesy of MiRealSource Shareholder. Copyright MiRealSource. The information published and disseminated by MiRealSource is communicated verbatim, without change by MiRealSource, as filed with MiRealSource by its members. The accuracy of all information, regardless of source, is not guaranteed or warranted. All information should be independently verified. Copyright 2026 MiRealSource. All rights reserved. The information provided hereby constitutes proprietary information of MiRealSource, Inc. and its shareholders, affiliates and licensees and may not be reproduced or transmitted in any form or by any means, electronic or mechanical, including photocopy, recording, scanning or any information storage and retrieval system, without written permission from MiRealSource, Inc. MI_REALSOURCE Member Broker: Andrew Hauck
New listings near 7243 Deadstream
- Open Sat, 10am to 12pmNew
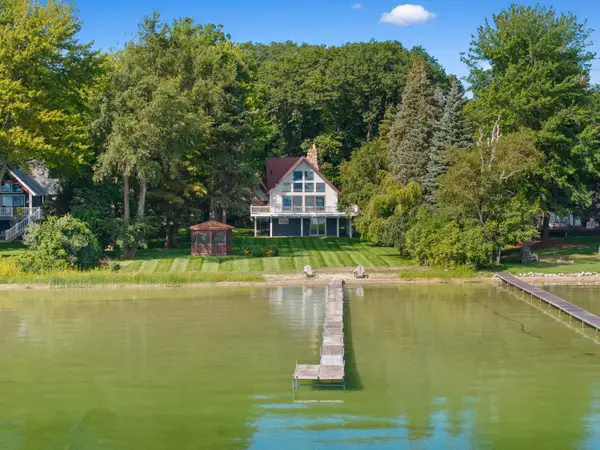 $1,750,000Active4 beds 3 baths2,140 sq. ft.
6529 Edgewater Drive, Honor, MI 49640
MLS# 26047482Listed by: REAL ESTATE ONE BEULAH - New

 $385,000Active19.66 Acres
00000 Honor Highway, Honor, MI 49640
MLS# 26047373Listed by: CENTURY 21 C. HOWARD - New
 $90,450Active6.03 Acres
Parcel A, Honor Highway, Honor, MI 49640
MLS# 26047374Listed by: CENTURY 21 C. HOWARD - New
 $175,000Active6.42 Acres
Parcel B, Honor Highway, Honor, MI 49640
MLS# 26047376Listed by: CENTURY 21 C. HOWARD - New
 $108,150Active7.21 Acres
Parcel C, Honor Highway, Honor, MI 49640
MLS# 26047377Listed by: CENTURY 21 C. HOWARD - New
 $599,900Active4 beds 3 baths1,800 sq. ft.
8028 Ash AVE, Honor, MI 49640
MLS# 78080073231Listed by: STAPLETON REALTY - New
 $599,900Active4 beds 3 baths960 sq. ft.
8028 Ash #Lot: 16 & 5, Honor, MI 49640
MLS# 80073231Listed by: STAPLETON REALTY  $499,000Active4 beds 3 baths1,592 sq. ft.
11140 Main, Honor, MI 49640
MLS# 80073042Listed by: STAPLETON REALTY - INTERLOCHEN $274,999Active4 beds 2 baths1,547 sq. ft.
11242 Main, Honor, MI 49640
MLS# 80072807Listed by: WAVELENGTH REALTY INC.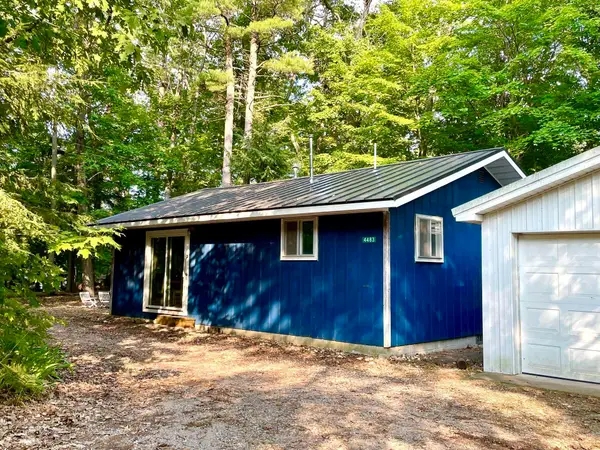 $279,900Active2 beds 1 baths768 sq. ft.
4483 Hickory, Honor, MI 49640
MLS# 78080071958Listed by: STAPLETON REALTY


Protect your home and budget from life's surprises with an Assurant Home Warranty, backed by a partner that supports you through every step of homeownership. Explore Plans.
©2026 Century 21 Real Estate LLC. All rights reserved. CENTURY 21®, the CENTURY 21 Logo and C21® are service marks owned by Century 21 Real Estate LLC. Century 21 Real Estate LLC fully supports the principles of the Fair Housing Act and the Equal Opportunity Act. Each office is independently owned and operated. Listing information is deemed reliable but not guaranteed accurate.