108 Black Pine TRL, Houghton Lake, MI 48629
Local realty services provided by:CENTURY 21 Curran & Oberski
108 Black Pine TRL,Houghtonlake, MI 48629
$653,250
- 4 Beds
- 3 Baths
- 2,341 sq. ft.
- Single family
- Active
Listed by: scott fader
Office: joseph walter realty llc.
MLS#:58050219859
Source:MI_REALCOMP
Price summary
- Price:$653,250
- Price per sq. ft.:$279.05
- Monthly HOA dues:$4.17
About this home
Spring 2027. Welcome home to our newest Split Level floorplan canal waterfront offering in Houghton Lake! The Ethan offers the largest split-level floorplan with 2341sq. ft. of living space. Take your pontoon boat right from your own dock in your backyard just minutes to beautiful all Sports Houghton Lake, enjoy boating to restaurants. Greet your guests in the spacious wide foyer which leads to the designer kitchen complete with a stainless-steel built-in appliances, granite countertops, a huge island, large walk in pantry that extends into the open kitchen and great room centered around a warm cozy fireplace, black Anderson windows, dimensional shingles, board and batten vinyl siding, luxury vinyl plank beach style flooring. 42" upper kitchen cabinets, best in class Carrier furnace / AC. Interior options from our Brock Mclaren luxury designer series options. Guests will love the second and third bedrooms with easy access to the spacious full bath. The private owner's suite features a luxurious bathroom with double vanity sinks and a huge walk-in closet. The flex room provides space to be a 4th bedroom, home office, library, or cozy TV den with another on suite. Ample space for a large dining table in the cafe' is the perfect space for casual or formal dining. Other convenient spaces the mud room and a large laundry room. Personalize this home choosing your own interior color palette and design features and follow your build from start to finish. Spend more time enjoying each day on the lake or trails while the HOA takes care of your snow removal and lawn care maintenance. Visit today to tour a soon to be complete decorated model home of this same home design and pick out your waterfront lot....
Contact an agent
Home facts
- Year built:2027
- Subdivision & Development:TRAILS END
- Listing ID #:58050219859
- Added:46 day(s) ago
- Updated:October 12, 2026 at 09:56 AM
Rooms and interior
- Bedrooms:4
- Total bathrooms:3
- Full bathrooms:3
- Rooms Total:11
- Living area:2,341 sq. ft.
Heating and cooling
- Cooling:Central Air
- Heating:Forced Air, Natural Gas
Structure and exterior
- Year built:2027
- Building area:2,341 sq. ft.
- Lot area:0.25 Acres
- Architectural Style:Farmhouse
- Construction Materials:Vinyl Siding, Wood Siding
- Foundation Description:Crawl Space
Finances and disclosures
- Price:$653,250
- Price per sq. ft.:$279.05
- Tax amount:$1,104
Parking
- Parking description:Attached, Two Car Garage
- Garage spaces:2

New listings near 108 Black Pine TRL
- New
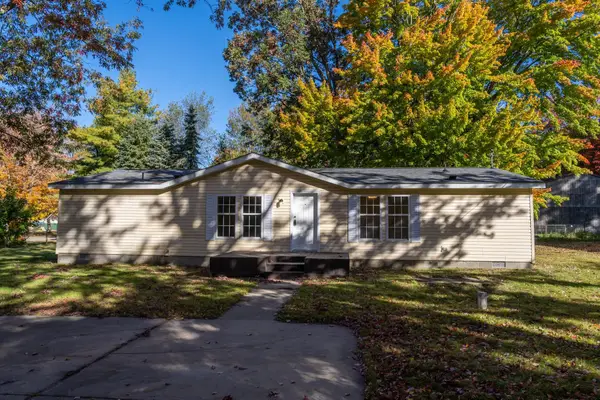 $159,000Active3 beds 2 baths1,431 sq. ft.
6916 Danes, Houghton Lake, MI 48629
MLS# 80074419Listed by: KELLER WILLIAMS OF NM SIGNATURE GROUP - New
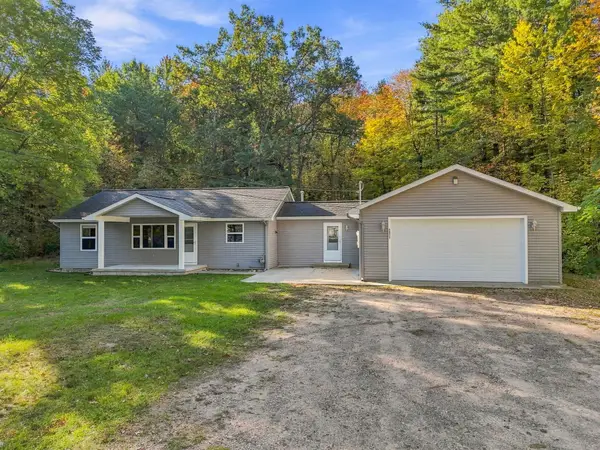 $325,000Active2 beds 2 baths1,490 sq. ft.
6859 W Emery Road, Houghton Lake, MI 48629
MLS# 201843241Listed by: NEXTHOME UP NORTH - New
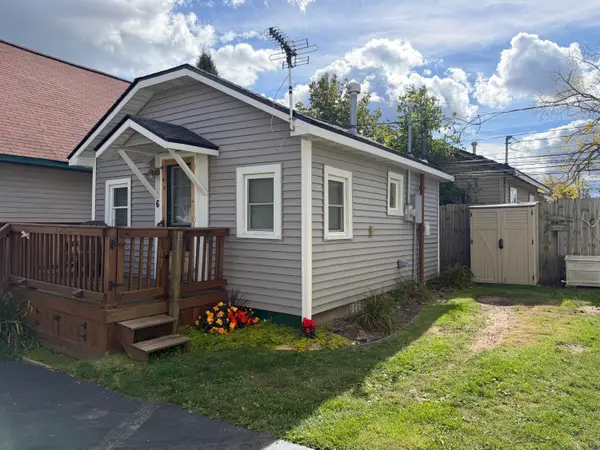 $102,000Active1 beds 1 baths288 sq. ft.
6344 W Houghton Lake Drive, Houghton Lake, MI 48629
MLS# 201843230Listed by: NEXTHOME UP NORTH - New
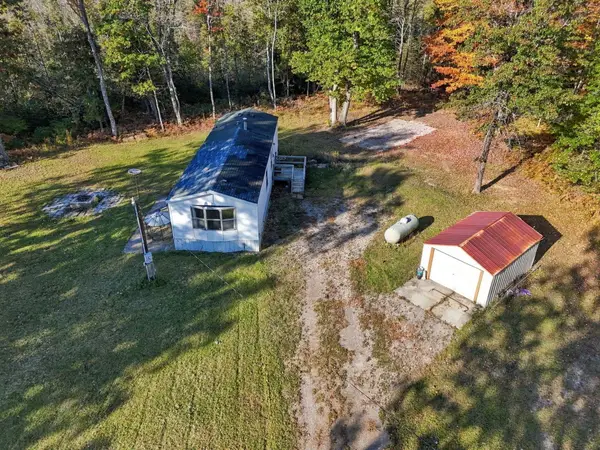 $149,900Active2 beds 1 baths896 sq. ft.
349 Country Court, Houghton Lake, MI 48629
MLS# 201843233Listed by: NEXTHOME UP NORTH - New
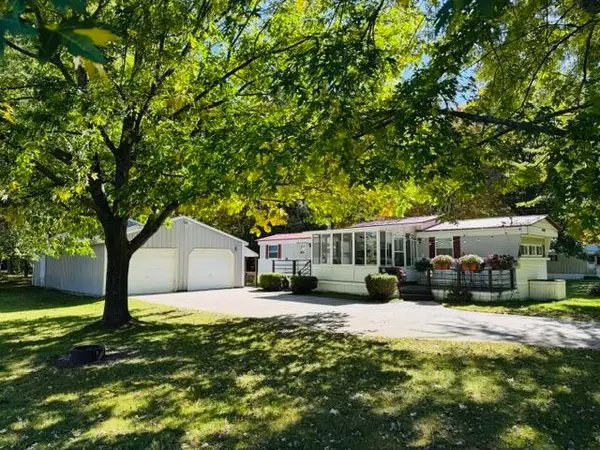
 $155,000Active2 beds 1 baths672 sq. ft.
4844 N Higgins Lake Road, Houghton Lake, MI 48629
MLS# 201843220Listed by: CENTURY 21 REALTY NORTH HOUGHTON LAKE - New
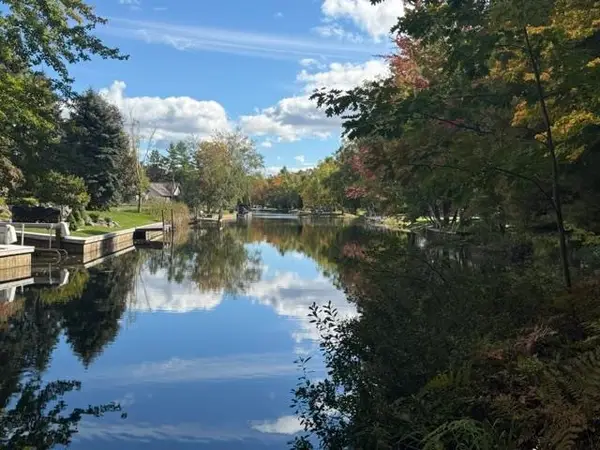 $99,900Active0.41 Acres
V/L .41 AC Old, Houghton Lake, MI 48629
MLS# 80074270Listed by: COLDWELL BANKER SCHMIDT REALTORS-HL - New
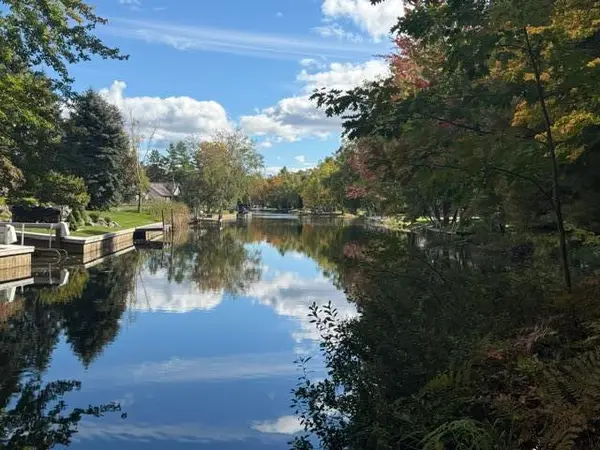 $99,900Active0 Acres
V/L .41 AC Old Trail Drive, Houghton Lake, MI 48629
MLS# 201843181Listed by: CB SCHMIDT HOUGHTON LAKE - New
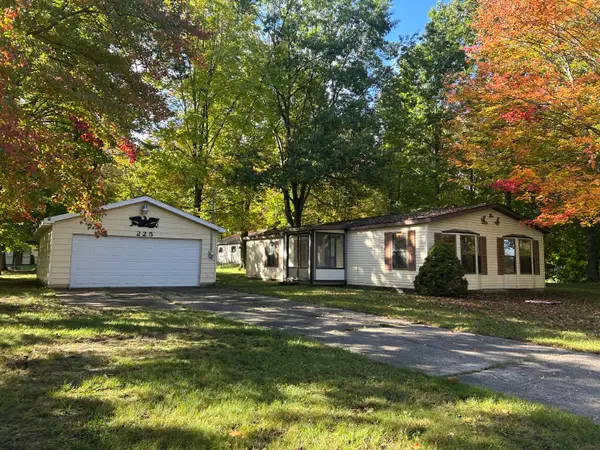 $95,000Active3 beds 2 baths1,296 sq. ft.
225 Kennedy Road, Houghton Lake, MI 48629
MLS# 201843162Listed by: CENTURY 21 REALTY NORTH HOUGHTON LAKE - New
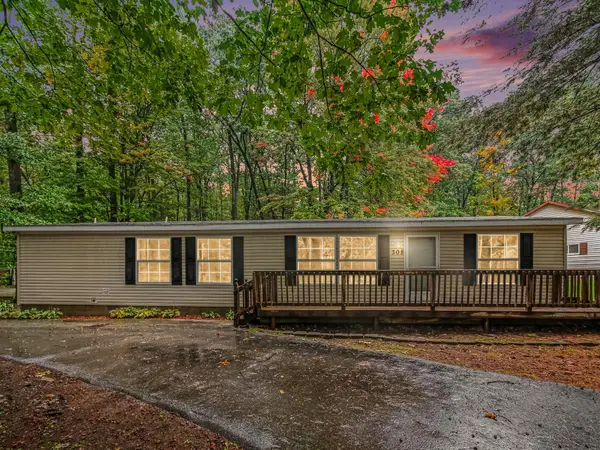 $169,000Active4 beds 2 baths1,406 sq. ft.
308 Silverhill Drive, Houghton Lake, MI 48629
MLS# 201843157Listed by: NEXTHOMES CHAMPIONS - New
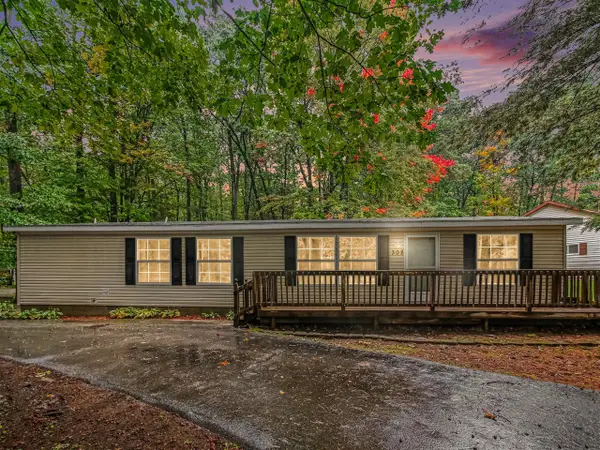 $169,000Active4 beds 2 baths1,406 sq. ft.
308 Silverhill, Houghton Lake, MI 48629
MLS# 70562416Listed by: NEXTHOME CHAMPIONS


Protect your home and budget from life's surprises with an Assurant Home Warranty, backed by a partner that supports you through every step of homeownership. Explore Plans.
©2026 Century 21 Real Estate LLC. All rights reserved. CENTURY 21®, the CENTURY 21 Logo and C21® are service marks owned by Century 21 Real Estate LLC. Century 21 Real Estate LLC fully supports the principles of the Fair Housing Act and the Equal Opportunity Act. Each office is independently owned and operated. Listing information is deemed reliable but not guaranteed accurate.