3055 Long Point, Houghton Lake, MI 48629
Local realty services provided by:CENTURY 21 Signature Realty
3055 Long Point,Houghton Lake, MI 48629
$449,000
- 3 Beds
- 1 Baths
- 1,000 sq. ft.
- Single family
- Active
Listed by: janet mass
Office: american homes and realty
MLS#:61043712
Source:MI_REALSOURCE
Price summary
- Price:$449,000
- Price per sq. ft.:$449
About this home
OPEN HOUSE Sun, November 8, 12-3pm. This Houghton Lake home is a true memory-maker. Owned by the same family since the 1960's, and currently lived in year-round. This well-loved and maintained 3 bedroom, 1 bath home, features beautiful views of the lake from the large windows and sliding door that open to the deck. Updates include new furnace (2019), composite deck, roof, and sliding door (2017), new LVP flooring in kitchen and bath, and new refrigerator. Dock with two sets of steps included. Large detached garage offers plenty of storage for all the lake toys.
Contact an agent
Home facts
- Year built:1964
- Subdivision & Development:North Bay Shores
- Listing ID #:61043712
- Added:15 day(s) ago
- Updated:November 18, 2026 at 12:44 PM
Rooms and interior
- Bedrooms:3
- Total bathrooms:1
- Full bathrooms:1
- Rooms Total:7
- Dining Description:On Entry Level
- Kitchen Description:On Entry Level, Range/Oven, Refrigerator
- Bedroom Description:Bedroom 1 on Entry Level, Bedroom 2 on Second Level, Bedroom 3 on Second Level
- Living area:1,000 sq. ft.
Heating and cooling
- Heating:Forced Air, Natural Gas
Structure and exterior
- Year built:1964
- Building area:1,000 sq. ft.
- Lot area:0.21 Acres
- Architectural Style:Cottage
- Construction Materials:Vinyl Siding
- Exterior Features:Deck, Porch
- Foundation Description:Crawl
- Levels:2 Story
Utilities
- Water:Private Well
Finances and disclosures
- Price:$449,000
- Price per sq. ft.:$449
- Tax amount:$3,424
Features and amenities
- Appliances:Dryer, Range/Oven, Refrigerator, Washer
- Laundry features:Dryer, Washer
Parking
- Parking description:Detached Garage
- Garage spaces:2
 Provided through IDX via MiRealSource. Courtesy of MiRealSource Shareholder. Copyright MiRealSource. The information published and disseminated by MiRealSource is communicated verbatim, without change by MiRealSource, as filed with MiRealSource by its members. The accuracy of all information, regardless of source, is not guaranteed or warranted. All information should be independently verified. Copyright 2026 MiRealSource. All rights reserved. The information provided hereby constitutes proprietary information of MiRealSource, Inc. and its shareholders, affiliates and licensees and may not be reproduced or transmitted in any form or by any means, electronic or mechanical, including photocopy, recording, scanning or any information storage and retrieval system, without written permission from MiRealSource, Inc. MI_REALSOURCE Member Broker: Andrew Hauck
New listings near 3055 Long Point
- New
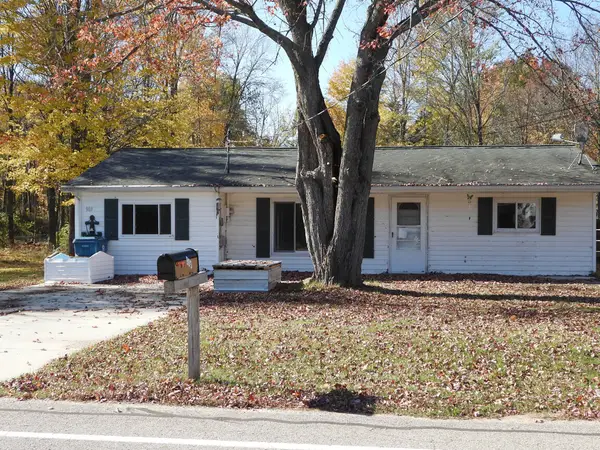 $154,900Active3 beds 1 baths1,192 sq. ft.
903 Collingwood Avenue, Houghton Lake, MI 48629
MLS# 201843767Listed by: ERA GREATER NORTH PROPERTIES - New
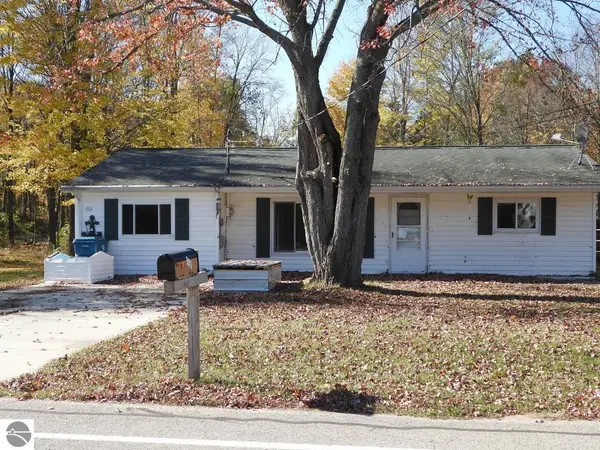 $154,900Active3 beds 1 baths1,192 sq. ft.
903 Collingwood Street, Houghton Lake, MI 48629
MLS# 1952568Listed by: ERA GREATER NORTH PROPERTIES - New
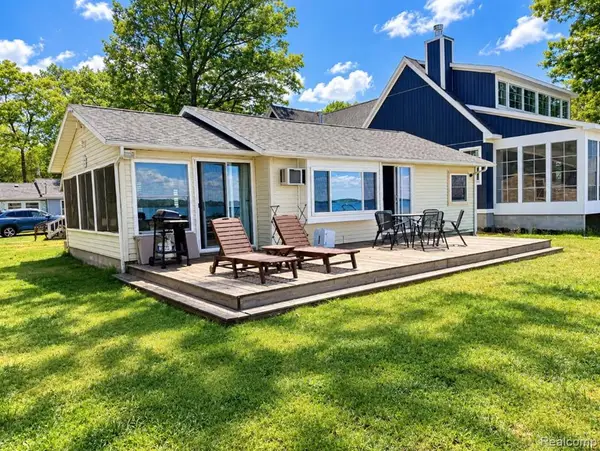 $649,999Active2 beds 1 baths900 sq. ft.
400 Houghton View, Prudenville, MI 48651
MLS# 61046617Listed by: WILBANKS REAL ESTATE - New
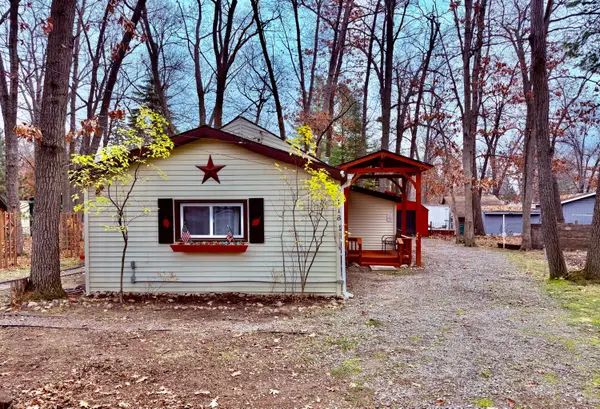 $139,000Active2 beds 1 baths750 sq. ft.
118 Tudor Drive, Prudenville, MI 48651
MLS# 201843742Listed by: NEXTHOME UP NORTH - New
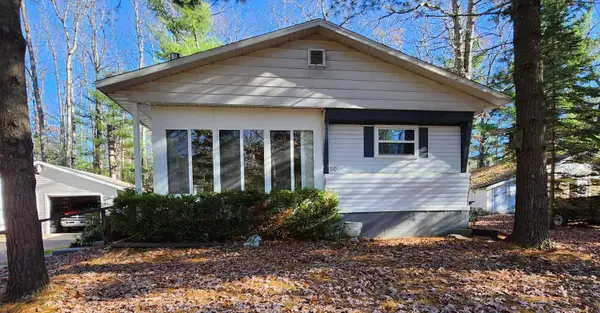 $129,900Active2 beds 1 baths1,055 sq. ft.
110 Vegas Court, Prudenville, MI 48651
MLS# 201843716Listed by: EPIQUE REALTY INC. - New
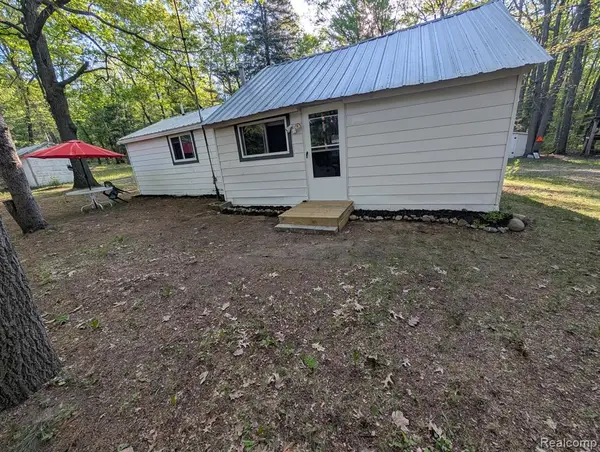 $150,000Active2 beds 1 baths750 sq. ft.
3821 S Townline, Prudenville, MI 48651
MLS# 61045777Listed by: RED OAK ASSOCIATES - New
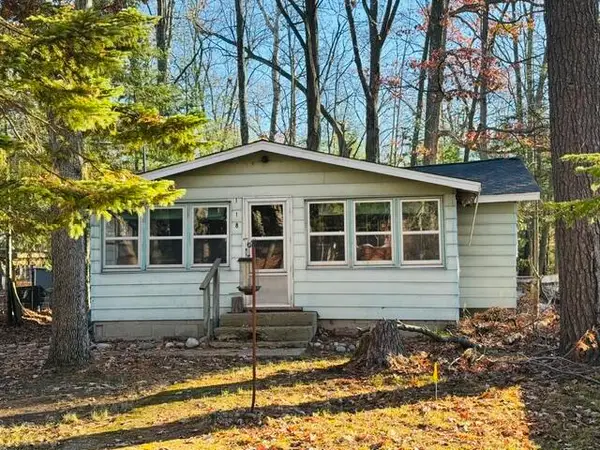
 $70,000Active2 beds 1 baths1,600 sq. ft.
118 Devonshire Drive, Prudenville, MI 48651
MLS# 201843708Listed by: CENTURY 21 REALTY NORTH HOUGHTON LAKE - New
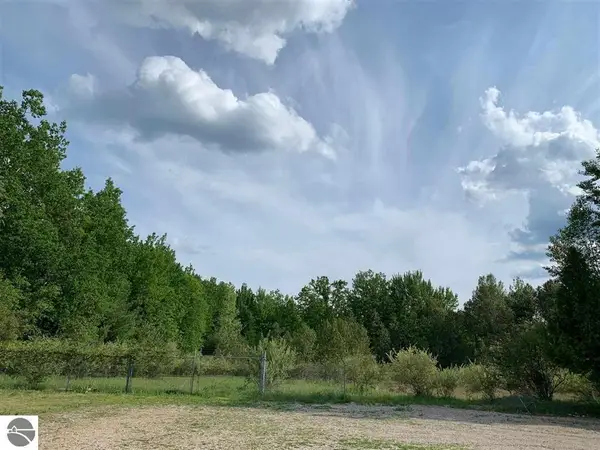 $329,000Active10 Acres
2385 W Houghton Lake Drive, Houghton Lake, MI 48629
MLS# 1952409Listed by: COLDWELL BANKER SCHMIDT REALTORS-HL - New
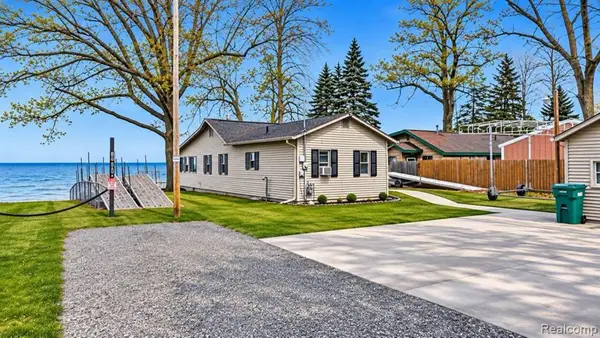 $399,500Active3 beds 2 baths1,100 sq. ft.
108 Royal, Houghton Lake, MI 48629
MLS# 61045525Listed by: COMMUNITY CHOICE REALTY INC - New
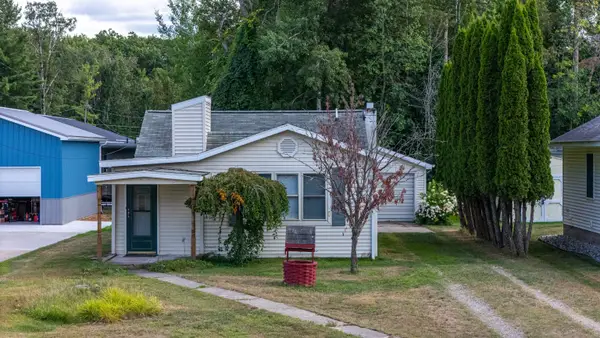 $175,000Active2 beds 1 baths1,050 sq. ft.
129 Channel, Houghton Lake, MI 48629
MLS# 50227078Listed by: HAMADYROBINSON, REALTORS


Protect your home and budget from life's surprises with an Assurant Home Warranty, backed by a partner that supports you through every step of homeownership. Explore Plans.
©2026 Century 21 Real Estate LLC. All rights reserved. CENTURY 21®, the CENTURY 21 Logo and C21® are service marks owned by Century 21 Real Estate LLC. Century 21 Real Estate LLC fully supports the principles of the Fair Housing Act and the Equal Opportunity Act. Each office is independently owned and operated. Listing information is deemed reliable but not guaranteed accurate.