
6916 Danes Drive, Houghton Lake, MI 48629
Local realty services provided by:CENTURY 21 Northland
6916 Danes Drive,Houghton Lake, MI 48629
$159,000
- 3 Beds
- 2 Baths
- 1,431 sq. ft.
- Single family
- Active
Office: keller williams of nm signature group
MLS#:1951492
Source:MI_NGLRMLS
Price summary
- Price:$159,000
- Price per sq. ft.:$111.11
About this home
Newly renovated home just 5 minutes from downtown Houghton Lake, the lake itself, state land for hunting, and ORV/ATV trails and state forest roads. Move-in ready with new flooring and paint throughout, plus a kitchen featuring new stainless-steel appliances and butcher block countertops. All three bedrooms offer walk-in closets, with the primary featuring a shared bath with double-sink vanity. Enjoy a new roof and new back deck, perfect for relaxing after a day of enjoying all that “up north” has to offer. Great year-round home or getaway! Garage is in need of repair. Seller is a licensed real estate agent in the State of Michigan.
Contact an agent
Home facts
- Year built:1995
- Subdivision & Development:none
- Listing ID #:1951492
- Updated:November 08, 2026 at 04:20 PM
Rooms and interior
- Bedrooms:3
- Total bathrooms:2
- Full bathrooms:2
- Living area:1,431 sq. ft.
Heating and cooling
- Heating:Forced Air
Structure and exterior
- Year built:1995
- Building area:1,431 sq. ft.
- Lot area:0.36 Acres
- Lot Features:Corner Lot, Level
- Architectural Style:Ranch
- Foundation Description:Block
Finances and disclosures
- Price:$159,000
- Price per sq. ft.:$111.11
Parking
- Garage:Yes
- Garage spaces:2
New listings near 6916 Danes Drive
- New
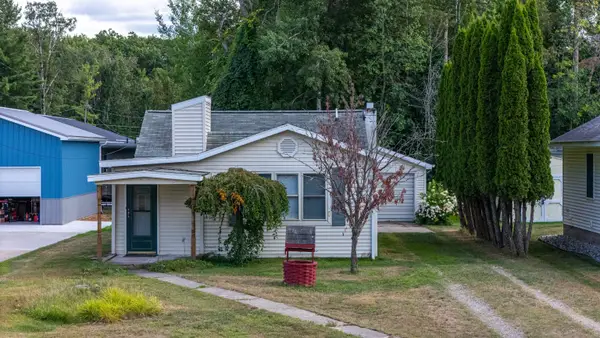 $175,000Active2 beds 1 baths1,050 sq. ft.
129 Channel, Houghton Lake, MI 48629
MLS# 50227078Listed by: HAMADYROBINSON, REALTORS
- New
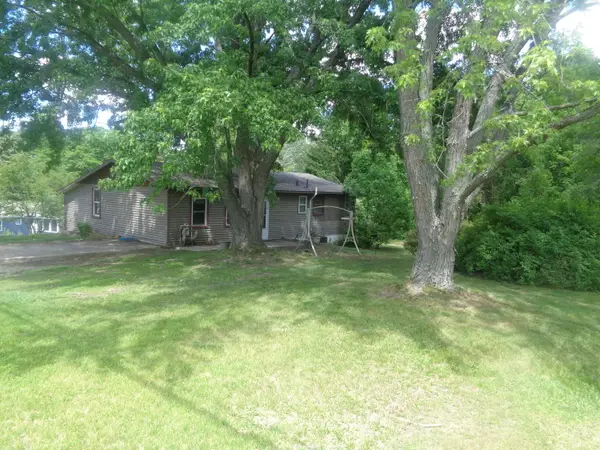 $160,000Active4 beds 1 baths2,352 sq. ft.
2287 S Tower Hill Road, Houghton Lake, MI 48629
MLS# 201843686Listed by: NORTHERN LAKES PROPERTIES - New
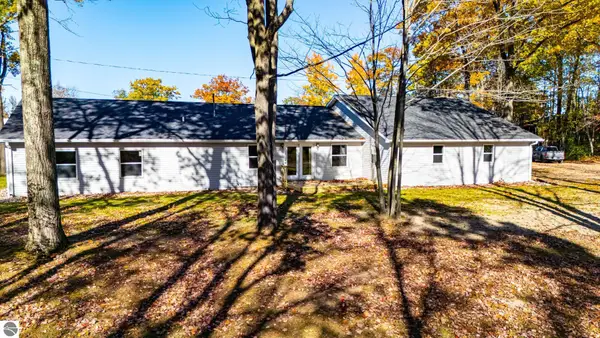 $329,000Active4 beds 3 baths2,423 sq. ft.
2385 W Houghton Lake Drive, Houghton Lake, MI 48629
MLS# 1940265Listed by: COLDWELL BANKER SCHMIDT REALTORS-HL - New
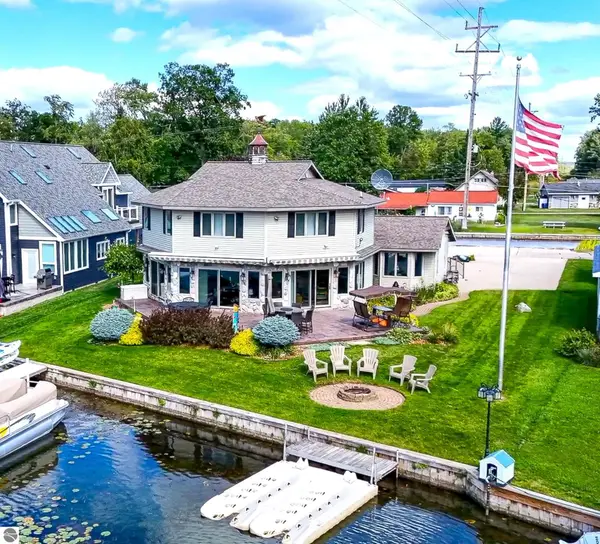 $998,000Active6 beds 5 baths3,772 sq. ft.
4690 Birchcrest Drive, Houghton Lake, MI 48629
MLS# 1942740Listed by: COLDWELL BANKER SCHMIDT REALTORS-HL - New
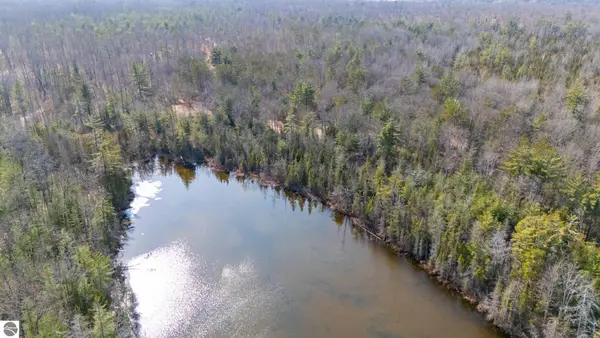 $92,700Active2.21 Acres
2.21 Ac Snowbowl Road, Houghton Lake, MI 48629
MLS# 1943363Listed by: COLDWELL BANKER SCHMIDT REALTORS-HL - New
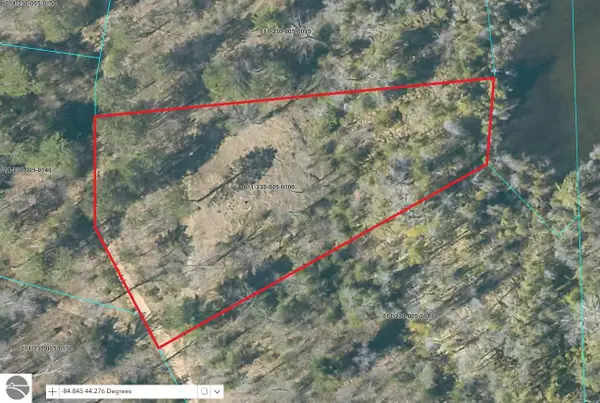 $77,300Active1.24 Acres
1.24AC Snowbowl Road, Houghton Lake, MI 48629
MLS# 1943366Listed by: COLDWELL BANKER SCHMIDT REALTORS-HL - New
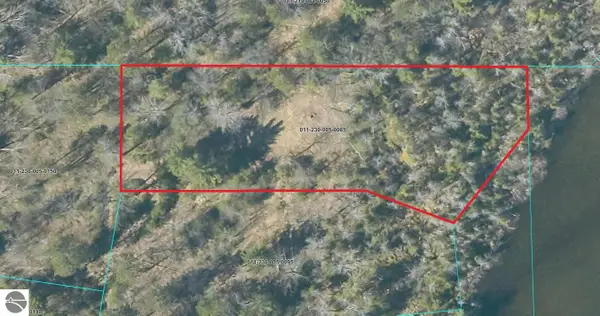 $127,500Active1.24 Acres
1.24 Acres Snowbowl Road, Houghton Lake, MI 48629
MLS# 1943367Listed by: COLDWELL BANKER SCHMIDT REALTORS-HL - New
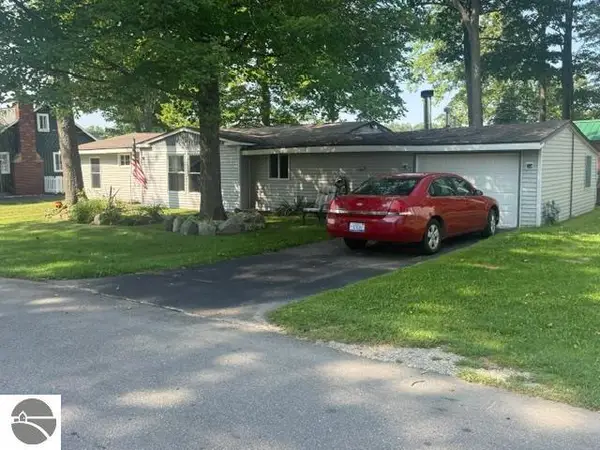 $169,900Active3 beds 1 baths1,494 sq. ft.
103 Visnaw Street, Houghton Lake, MI 48629
MLS# 1948897Listed by: COLDWELL BANKER SCHMIDT REALTORS-HL - New
 $115,000Active1.42 Acres
7571 E Houghton Lake Drive, Houghton Lake, MI 48629
MLS# 1949134Listed by: COLDWELL BANKER SCHMIDT REALTORS-HL - New
 $400,000Active5 beds 3 baths2,140 sq. ft.
110 Guernsey Avenue, Houghton Lake, MI 48629
MLS# 1949216Listed by: COLDWELL BANKER MT. PLEASANT REALTY


Protect your home and budget from life's surprises with an Assurant Home Warranty, backed by a partner that supports you through every step of homeownership. Explore Plans.
©2026 Century 21 Real Estate LLC. All rights reserved. CENTURY 21®, the CENTURY 21 Logo and C21® are service marks owned by Century 21 Real Estate LLC. Century 21 Real Estate LLC fully supports the principles of the Fair Housing Act and the Equal Opportunity Act. Each office is independently owned and operated. Listing information is deemed reliable but not guaranteed accurate.