1106 Tenth, Houghton, MI 49931
Local realty services provided by:CENTURY 21 Realty North
1106 Tenth,Houghton, MI 49931
- 3 Beds
- 2 Baths
- - sq. ft.
- Single family
- Sold
Listed by: thomas tikkanen
Office: superior properties -real estate sales and rentals
MLS#:50208574
Source:MI_REALSOURCE
Sorry, we are unable to map this address
Price summary
- Price:
About this home
Location, location, location - Tenth Avenue, Houghton - a well priced opportunity to live within walking distance to Houghton High School or MTU! 1991 Wick manufactured home. Newer windows and siding. Patio doors from dining area to back deck, walk-in bedroom closets, and 1 car garage. Large double lot with level backyard and basketball court. New furnace and on-demand water heater. An affordable 3 bedroom, 2 full bath home in a wooded, quiet residential Houghton neighborhood.
Contact an agent
Home facts
- Year built:1991
- Subdivision & Development:Plat of Forest Park
- Listing ID #:50208574
- Added:72 day(s) ago
- Updated:August 02, 2026 at 07:17 AM
Rooms and interior
- Bedrooms:3
- Total bathrooms:2
- Full bathrooms:2
- Rooms Total:6
- Dining Description:On First Level
- Kitchen Description:On First Level, Range/Oven, Refrigerator
- Bedroom Description:Bedroom 1 on First Level, Bedroom 2 on First Level, Bedroom 3 on First Level
Heating and cooling
- Cooling:Ceiling Fan(s)
- Heating:Forced Air, Natural Gas
Structure and exterior
- Year built:1991
- Architectural Style:Detached, Manufactured
- Construction Materials:Vinyl Siding
- Exterior Features:Deck
- Foundation Description:Crawl
- Levels:1 Story
Utilities
- Water:Public Water
- Sewer:Public Sanitary
Finances and disclosures
- Price:
Features and amenities
- Appliances:Dryer, Range/Oven, Refrigerator, Washer
- Laundry features:Dryer, On First Level, Washer
- Amenities:Walk-In Closet
Parking
- Parking description:3 or More Spaces, Detached Garage, Garage
- Garage spaces:1
 Provided through IDX via MiRealSource. Courtesy of MiRealSource Shareholder. Copyright MiRealSource. The information published and disseminated by MiRealSource is communicated verbatim, without change by MiRealSource, as filed with MiRealSource by its members. The accuracy of all information, regardless of source, is not guaranteed or warranted. All information should be independently verified. Copyright 2026 MiRealSource. All rights reserved. The information provided hereby constitutes proprietary information of MiRealSource, Inc. and its shareholders, affiliates and licensees and may not be reproduced or transmitted in any form or by any means, electronic or mechanical, including photocopy, recording, scanning or any information storage and retrieval system, without written permission from MiRealSource, Inc.
New listings near 1106 Tenth
- New
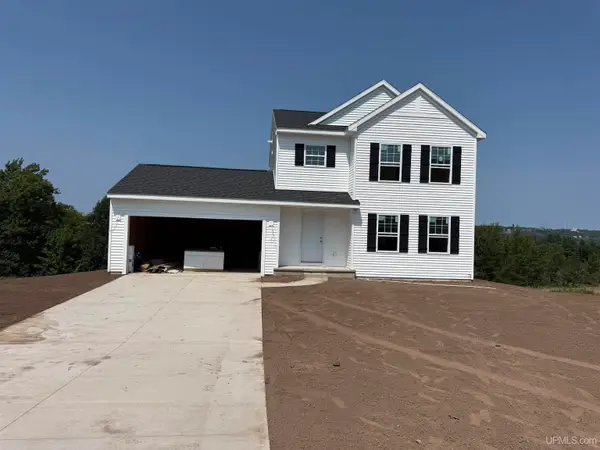 $424,900Active4 beds 3 baths1,830 sq. ft.
1017 Red Oak, Houghton, MI 49931
MLS# 50216840Listed by: MOYLE REAL ESTATE & DEVEL - New
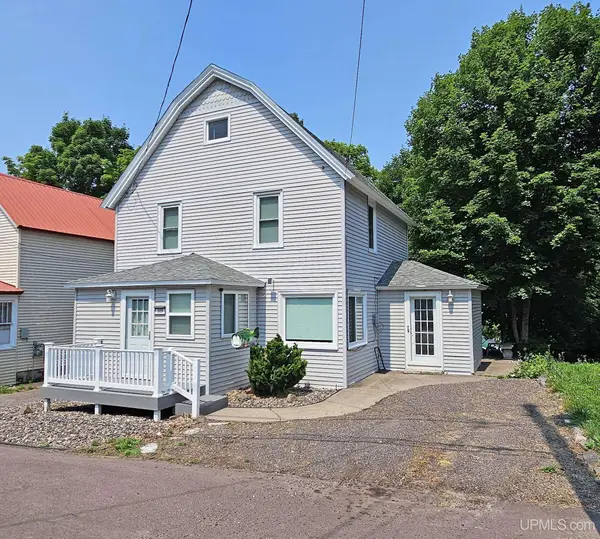 $174,900Active3 beds 1 baths1,380 sq. ft.
508 W Baraga, Houghton, MI 49931
MLS# 50216747Listed by: RE/MAX DOUGLASS R.E.-H - New
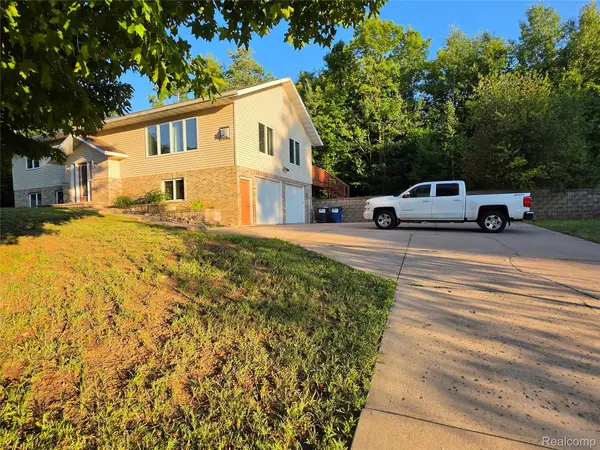 $470,000Active4 beds 3 baths2,552 sq. ft.
1901 Spruce Lane, Houghton, MI 49931
MLS# 20261059421Listed by: BEYCOME BROKERAGE REALTY LLC - New
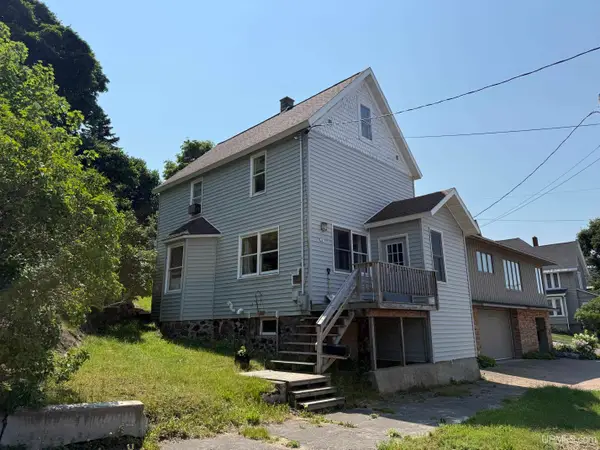 $205,000Active2 beds 1 baths1,130 sq. ft.
307 Houghton, Houghton, MI 49931
MLS# 50216672Listed by: NORTHERN MICHIGAN LAND BROKERS - H - New
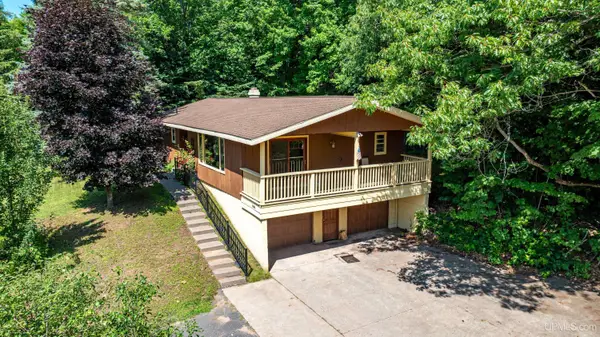
 $275,000Active3 beds 2 baths1,448 sq. ft.
21944 Peepsock, Houghton, MI 49931
MLS# 50216158Listed by: CENTURY 21 AFFILIATED - New
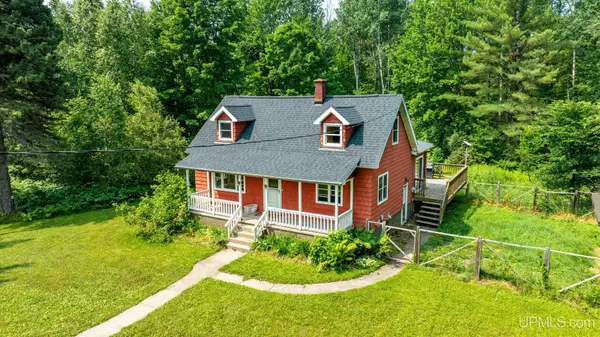 $299,500Active4 beds 2 baths1,412 sq. ft.
43097 Superior, Houghton, MI 49931
MLS# 50216159Listed by: CENTURY 21 AFFILIATED - New
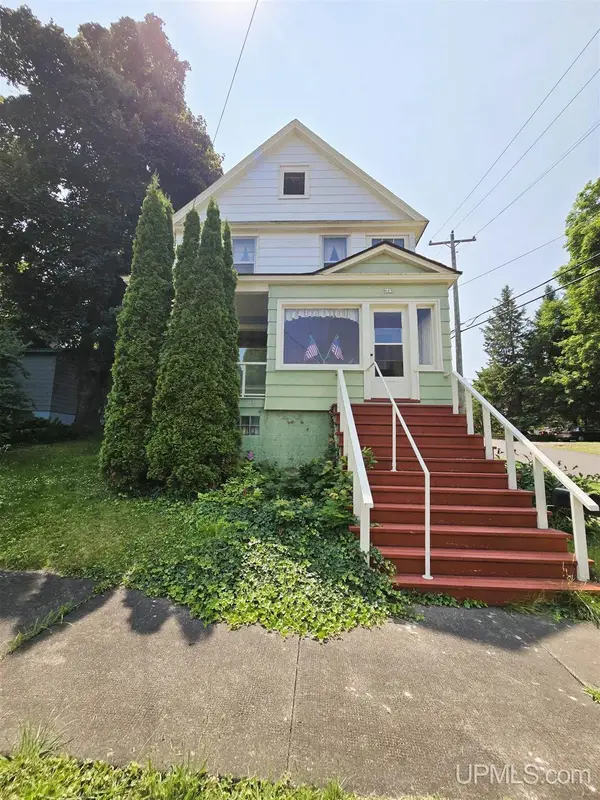 $211,700Active3 beds 2 baths1,838 sq. ft.
609 W Douglass, Houghton, MI 49931
MLS# 50216157Listed by: CENTURY 21 AFFILIATED - New
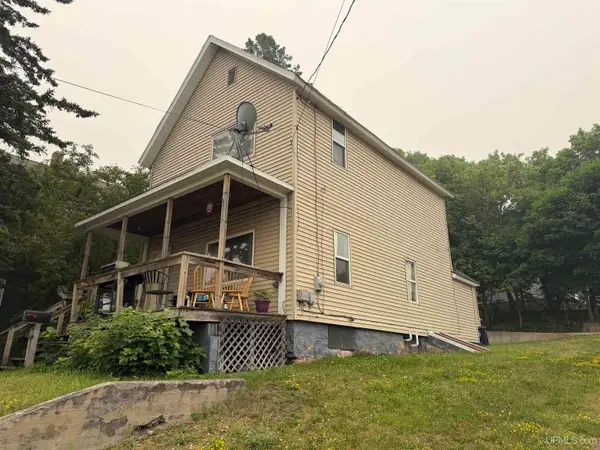 $179,000Active3 beds 2 baths1,354 sq. ft.
513 W Houghton, Houghton, MI 49931
MLS# 50216080Listed by: CENTURY 21 AFFILIATED 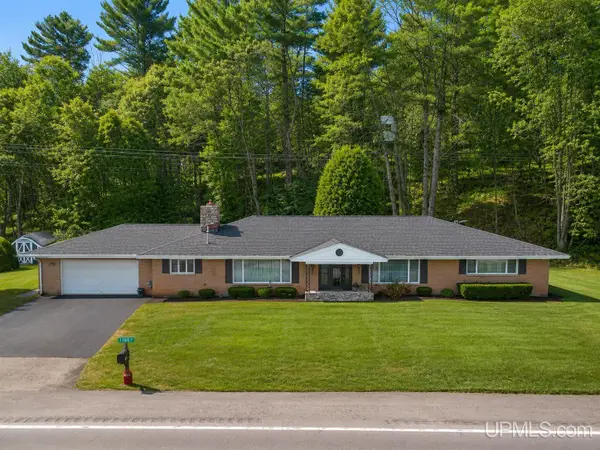 $399,000Active3 beds 3 baths3,570 sq. ft.
46581 Us Highway 41, Houghton, MI 49931
MLS# 50215863Listed by: STATE WIDE OF HOUGHTON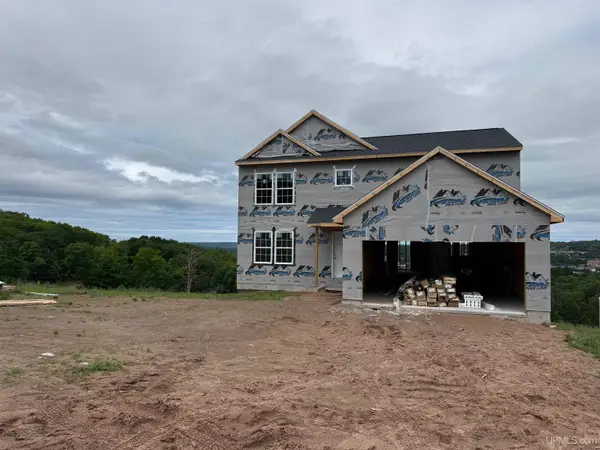 $474,900Active4 beds 3 baths2,062 sq. ft.
1022 Red Oak, Houghton, MI 49931
MLS# 50215808Listed by: MOYLE REAL ESTATE & DEVEL


Protect your home and budget from life's surprises with an Assurant Home Warranty, backed by a partner that supports you through every step of homeownership. Explore Plans.
©2026 Century 21 Real Estate LLC. All rights reserved. CENTURY 21®, the CENTURY 21 Logo and C21® are service marks owned by Century 21 Real Estate LLC. Century 21 Real Estate LLC fully supports the principles of the Fair Housing Act and the Equal Opportunity Act. Each office is independently owned and operated. Listing information is deemed reliable but not guaranteed accurate.