23138 Almy Road, Howard City, MI 49329
Local realty services provided by:CENTURY 21 Riverpointe
23138 Almy Road,Howard City, MI 49329
$200,000
- 2 Beds
- 1 Baths
- 865 sq. ft.
- Single family
- Active
Upcoming open houses
- Sun, Nov 0112:00 pm - 02:00 pm
Listed by: laura e ensley
Office: ensley real estate
MLS#:26056934
Source:MI_MICHRIC
Price summary
- Price:$200,000
- Price per sq. ft.:$231.21
About this home
Tucked among mature trees in Howard City, this bi-level home offers vaulted ceilings, a large arched living room window, and a kitchen with an island and a sliding door to the back deck. Wood-look flooring carries through the main living areas, while an attached two-car garage provides parking and storage. This property offers the opportunity to bring your own style and vision to a wooded setting.
Contact an agent
Home facts
- Year built:2005
- Listing ID #:26056934
- Added:1 day(s) ago
- Updated:October 27, 2026 at 11:49 PM
Rooms and interior
- Bedrooms:2
- Total bathrooms:1
- Full bathrooms:1
- Rooms Total:5
- Kitchen Description:Dishwasher, Microwave, Range
- Basement:Yes
- Basement Description:Daylight
- Living area:865 sq. ft.
Heating and cooling
- Heating:Forced Air
- Central air:Yes
Structure and exterior
- Year built:2005
- Building area:865 sq. ft.
- Lot area:2.04 Acres
- Lot Features:Wooded
- Construction Materials:Vinyl Siding
Utilities
- Water:Well
Finances and disclosures
- Price:$200,000
- Price per sq. ft.:$231.21
- Tax amount:$2,458 (2025)
Parking
- Garage:Yes
- Garage spaces:2
New listings near 23138 Almy Road
- New
 $19,900Active0.33 Acres
194 Saginaw Drive, Howard City, MI 49329
MLS# 26056747Listed by: BELLABAY REALTY LLC - New
 $189,900Active2 beds 1 baths928 sq. ft.
335 Emory Street, HowardCity, MI 49329
MLS# 65026056519Listed by: KELLER WILLIAMS GR NORTH
- New
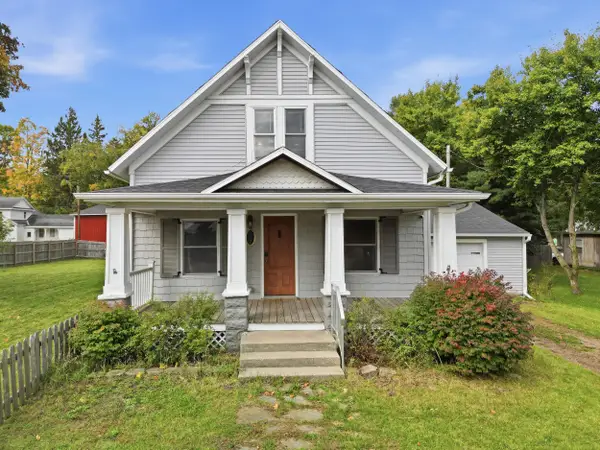
 $254,900Active2 beds 2 baths1,310 sq. ft.
117 Cass Street, Howard City, MI 49329
MLS# 26056436Listed by: CENTURY 21 ROCKGATE 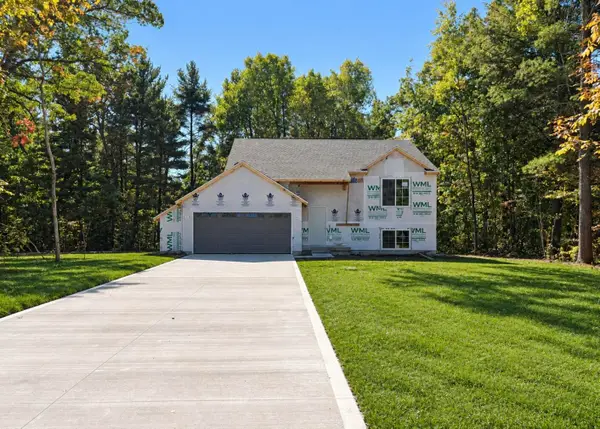 $350,000Active3 beds 2 baths1,906 sq. ft.
20907 W Dewey Road, Howard City, MI 49329
MLS# 26054568Listed by: SABLE REALTY LLC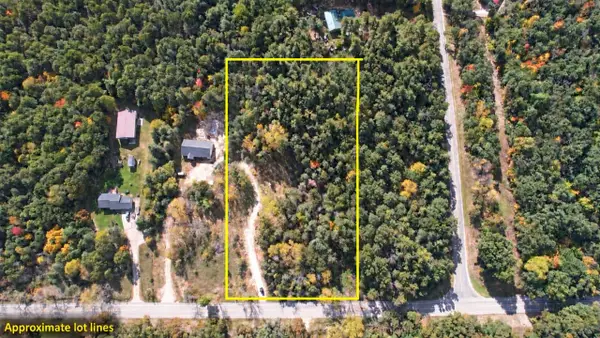 $84,900Active4 Acres
8064 E 104th, Howard City, MI 49329
MLS# 70563799Listed by: KELLER WILLIAMS GR EAST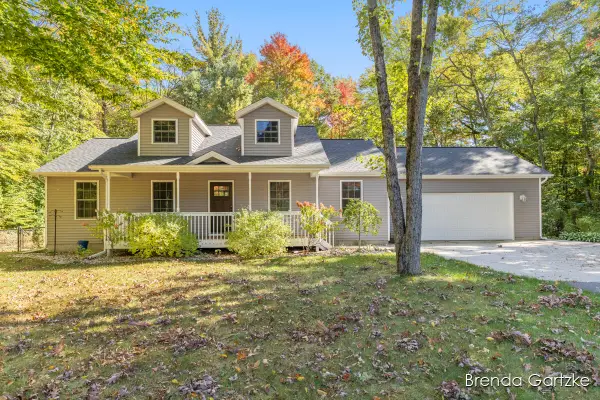 $386,900Active3 beds 2 baths1,945 sq. ft.
9642 Hummingbird Court, Howard City, MI 49329
MLS# 26054076Listed by: RE/MAX UNITED (BELTLINE)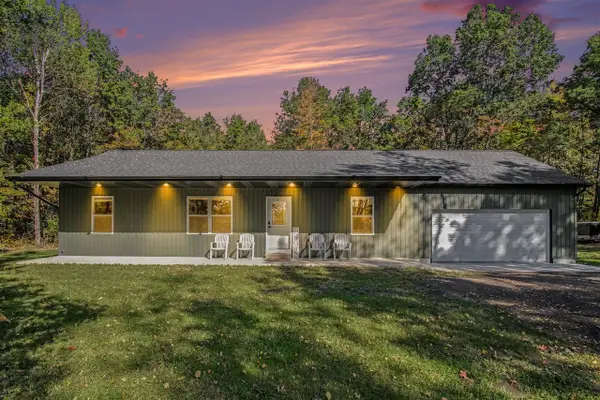 $374,900Active3 beds 2 baths1,288 sq. ft.
19828 W Yankee, Howard City, MI 49329
MLS# 70563439Listed by: FIVE STAR REAL ESTATE (MAIN)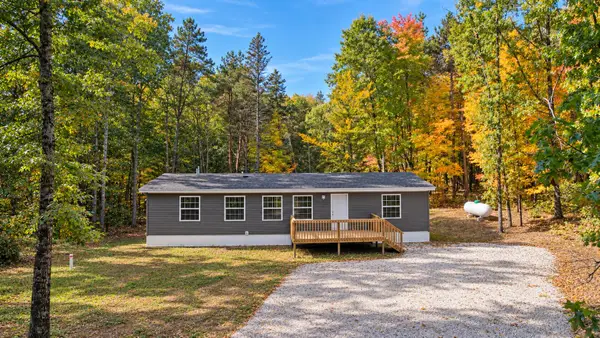 $275,000Active3 beds 2 baths1,160 sq. ft.
8955 Newcosta Avenue, Howard City, MI 49329
MLS# 26053699Listed by: KELLER WILLIAMS GR EAST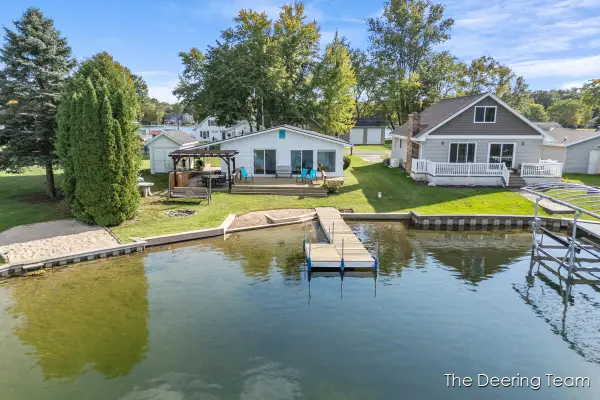 $324,900Pending2 beds 1 baths840 sq. ft.
8660 Navaho Trail, Howard City, MI 49329
MLS# 26053490Listed by: RE/MAX UNITED (MAIN)


Protect your home and budget from life's surprises with an Assurant Home Warranty, backed by a partner that supports you through every step of homeownership. Explore Plans.
©2026 Century 21 Real Estate LLC. All rights reserved. CENTURY 21®, the CENTURY 21 Logo and C21® are service marks owned by Century 21 Real Estate LLC. Century 21 Real Estate LLC fully supports the principles of the Fair Housing Act and the Equal Opportunity Act. Each office is independently owned and operated. Listing information is deemed reliable but not guaranteed accurate.