704 Chestnut, Howard City, MI 49329
Local realty services provided by:CENTURY 21 Northland
704 Chestnut,Howard City, MI 49329
$215,000
- 3 Beds
- 2 Baths
- - sq. ft.
- Mobile / Manufactured
- Sold
Listed by: kyle westrate
Office: united realty services llc.
MLS#:26032178
Source:MI_MICHRIC
Sorry, we are unable to map this address
Price summary
- Price:$215,000
About this home
Welcome to 704 Chestnut! This 3 bed 2 bath home has been updated and is move in ready! Offering immediate possession this home is a must see! The home features a spacious living area, dining space, kitchen with a snack bar, and a large master suite with a private bath! The home features two additional bedrooms, full bath, and a laundry room! Situated on over an acre the property offers a great space to host and entertain in the warm summer months! Conveniently located, you are just minutes from US131 access and Howard City! Schedule your showing today!
Contact an agent
Home facts
- Year built:2018
- Listing ID #:26032178
- Added:80 day(s) ago
- Updated:September 15, 2026 at 07:07 AM
Rooms and interior
- Bedrooms:3
- Total bathrooms:2
- Full bathrooms:2
- Rooms Total:10
- Kitchen Description:Dishwasher, Disposal, Microwave, Oven, Refrigerator
- Basement:Yes
- Basement Description:Crawl Space
Heating and cooling
- Heating:Forced Air
Structure and exterior
- Year built:2018
- Construction Materials:Vinyl Siding
Utilities
- Water:Well
Finances and disclosures
- Price:$215,000
- Tax amount:$1,356 (2025)
Features and amenities
- Laundry features:Washer
New listings near 704 Chestnut
- New
 $69,900Active1 beds 1 baths583 sq. ft.
23008 Almy Road, Howard City, MI 49329
MLS# 26048681Listed by: REAL BROKER, LLC - New
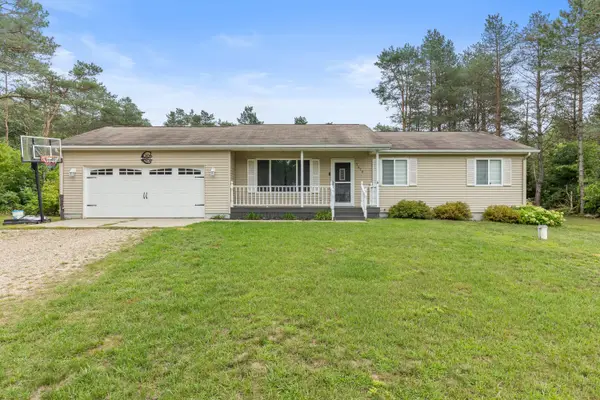 $295,000Active3 beds 1 baths1,456 sq. ft.
7472 Rolling Pines Drive, Howard City, MI 49329
MLS# 26048237Listed by: FIVE STAR REAL ESTATE (COURTLAND) 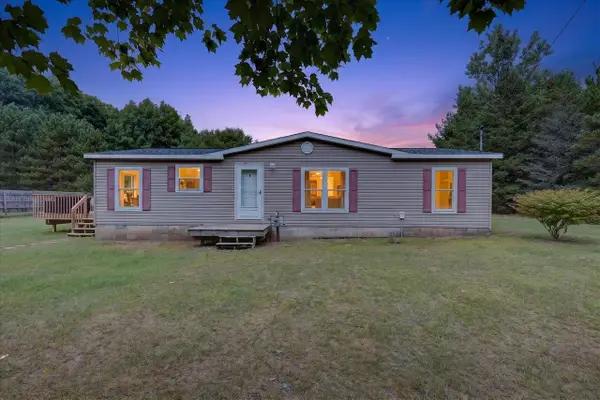 $224,900Pending3 beds 2 baths1,344 sq. ft.
16468 W Howard City Edmore, Howard City, MI 49329
MLS# 70557872Listed by: ENSLEY REAL ESTATE
 $224,900Pending3 beds 2 baths1,344 sq. ft.
16468 W Howard City Edmore Road, Howard City, MI 49329
MLS# 26048221Listed by: ENSLEY REAL ESTATE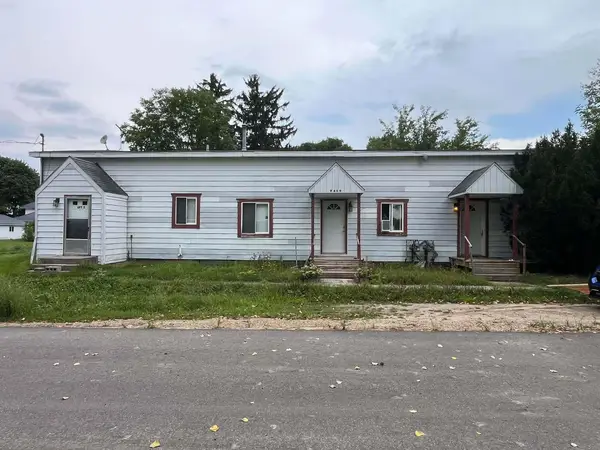 $150,000Pending-- beds 2 baths
9459 Main Street, Howard City, MI 49329
MLS# 26048039Listed by: RE/MAX TOGETHER- New
 $35,000Active1.02 Acres
V/L E 88th Street, Howard City, MI 49329
MLS# 26047715Listed by: MOXIE REAL ESTATE + DEVELOPMENT 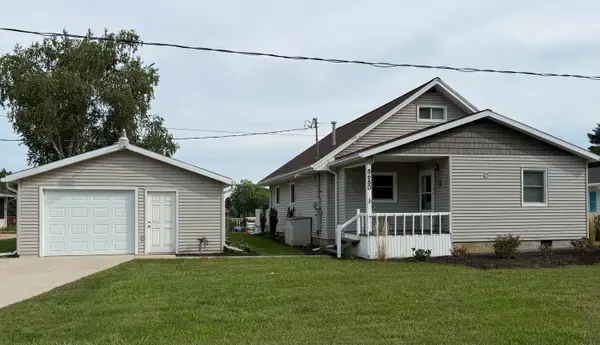 $525,000Pending4 beds 2 baths1,842 sq. ft.
8680 Navaho Trail, Howard City, MI 49329
MLS# 26047675Listed by: RE/MAX UNITED (BELTLINE)- New
 $455,000Active2 beds 3 baths2,450 sq. ft.
17077 Blackfoot, Howard City, MI 49329
MLS# 70557183Listed by: FIVE STAR REAL ESTATE (GRANDV) 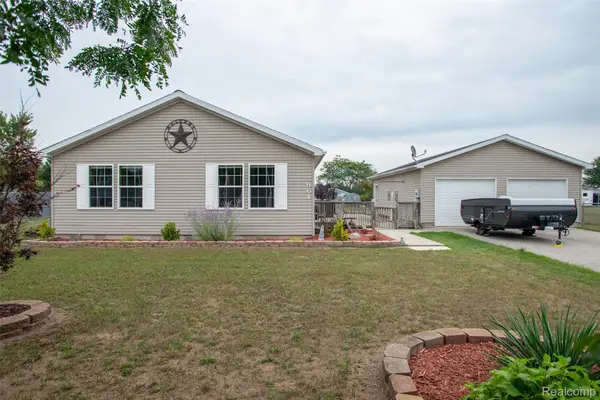 $299,900Active3 beds 2 baths2,340 sq. ft.
661 Locust Street, HowardCity, MI 49329
MLS# 20261070155Listed by: KW PROFESSIONALS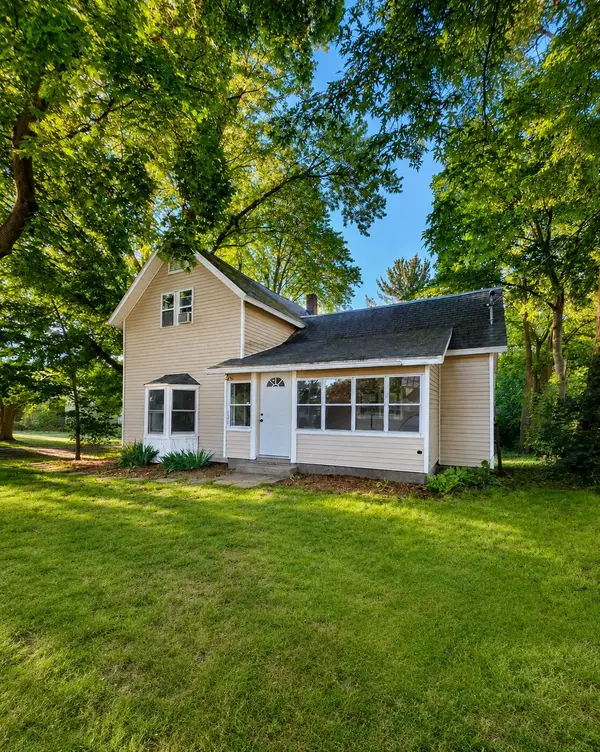
 $199,000Active3 beds 2 baths1,321 sq. ft.
303 Rathburn, Howard City, MI 49329
MLS# 26046051Listed by: CENTURY 21 CIRCLE


Protect your home and budget from life's surprises with an Assurant Home Warranty, backed by a partner that supports you through every step of homeownership. Explore Plans.
©2026 Century 21 Real Estate LLC. All rights reserved. CENTURY 21®, the CENTURY 21 Logo and C21® are service marks owned by Century 21 Real Estate LLC. Century 21 Real Estate LLC fully supports the principles of the Fair Housing Act and the Equal Opportunity Act. Each office is independently owned and operated. Listing information is deemed reliable but not guaranteed accurate.