
8160 Cherokee Drive, Howard City, MI 49329
Local realty services provided by:CENTURY 21 White House Realty
Upcoming open houses
- Sun, Oct 1812:30 pm - 02:00 pm
Listed by: brenda j gartzke
Office: re/max united (beltline)
MLS#:26055154
Source:MI_MICHRIC
Price summary
- Price:$496,800
- Price per sq. ft.:$307.81
- Monthly HOA dues:$16.67
About this home
Lakefront Living at Its Best! This home is a must-see, offering comfortable living! The main floor features two spacious bedrooms, including a generous primary with room for a king-size bed & more!. The second bedroom easily accommodates a queen-size bed, with an additional full bath conveniently located off the hallway. You'll also appreciate the main-floor laundry closet. The inviting kitchen features Maple Valley Kitchen cabinetry, an abundance of storage, stainless steel dishwasher and stove, & a center island with snack bar seating. The open-concept design flows seamlessly into the living room, where vaulted ceilings, wall of windows, wonderful lakeviews, create a bright, welcoming atmosphere. Upstairs, the oversized third bedroom is perfect for hosting family and friends, with enough space to accommodate three or four beds! The private bath offers a walk-in shower, vanity with drawer storage.. What a great setup for overnight guests or a fun bunkroom! Outside - Enjoy the spacious 16' x 25' deck, wooden walkways along 100 feet of waterfront, two custom-built docks, and a beautiful custom fire pit area with pavers. A storage shed keeps all your water toys organized, while the dry, lighted crawlspace offers exceptional additional storage with convenient exterior Bilco-style door access. Start enjoying lake life immediatley, This home offers the opportunity of TURNKEY possibility. Move in and start making memories!...
Contact an agent
Home facts
- Year built:2006
- Listing ID #:26055154
- Added:2 day(s) ago
- Updated:October 18, 2026 at 07:51 PM
Rooms and interior
- Bedrooms:3
- Total bathrooms:2
- Full bathrooms:2
- Rooms Total:8
- Kitchen Description:Dishwasher, Freezer, Microwave, Range, Refrigerator
- Basement:Yes
- Basement Description:Crawl Space
- Living area:1,614 sq. ft.
Heating and cooling
- Heating:Forced Air
- Central air:Yes
Structure and exterior
- Year built:2006
- Building area:1,614 sq. ft.
- Lot area:0.19 Acres
- Lot Features:Recreational
- Construction Materials:Vinyl Siding
Utilities
- Water:Well
Finances and disclosures
- Price:$496,800
- Price per sq. ft.:$307.81
- Tax amount:$3,866 (2025)
Features and amenities
- Laundry features:Washer
- Amenities:Beach Area, Meeting Room, Skiing
New listings near 8160 Cherokee Drive
- New
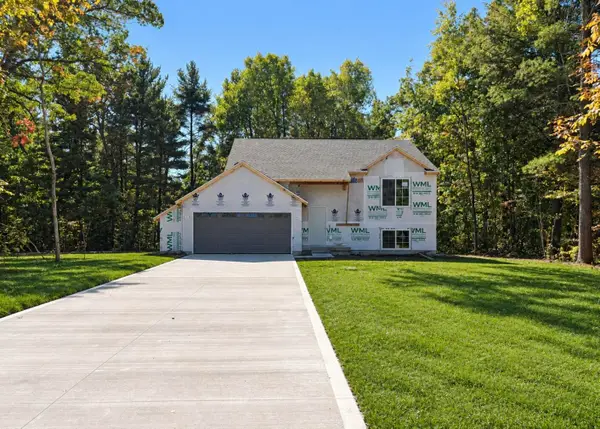 $350,000Active3 beds 2 baths1,906 sq. ft.
20907 W Dewey Road, Howard City, MI 49329
MLS# 26054568Listed by: SABLE REALTY LLC - New
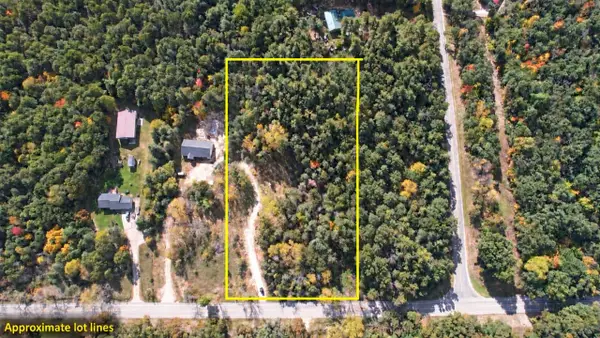 $84,900Active4 Acres
8064 E 104th, Howard City, MI 49329
MLS# 70563799Listed by: KELLER WILLIAMS GR EAST
- New
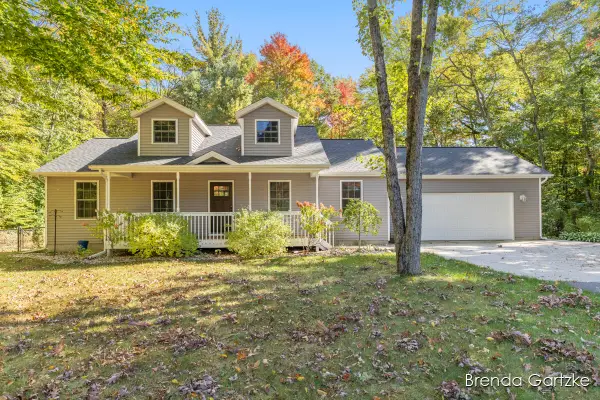 $386,900Active3 beds 2 baths2 sq. ft.
9642 Hummingbird Court, Howard City, MI 49329
MLS# 26054076Listed by: RE/MAX UNITED (BELTLINE) - New
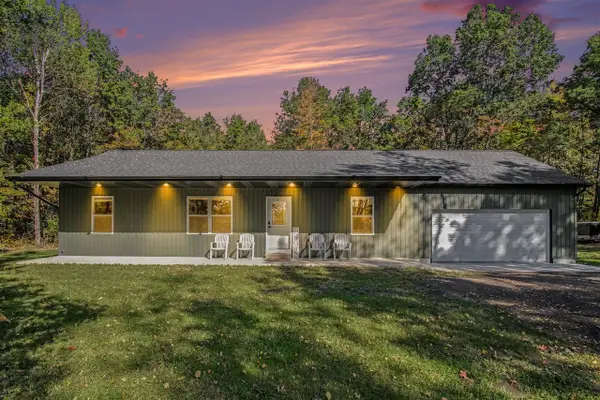 $374,900Active3 beds 2 baths1,288 sq. ft.
19828 W Yankee, Howard City, MI 49329
MLS# 70563439Listed by: FIVE STAR REAL ESTATE (MAIN) - New
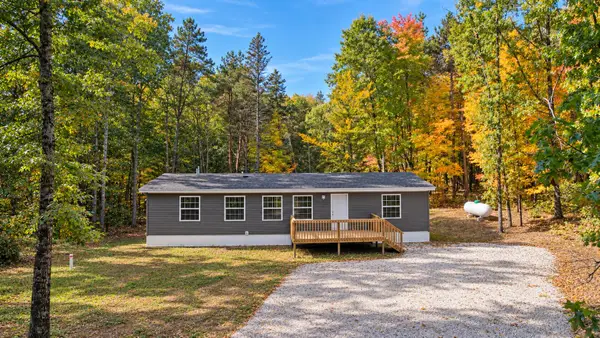 $275,000Active3 beds 2 baths1,160 sq. ft.
8955 Newcosta Avenue, Howard City, MI 49329
MLS# 26053699Listed by: KELLER WILLIAMS GR EAST 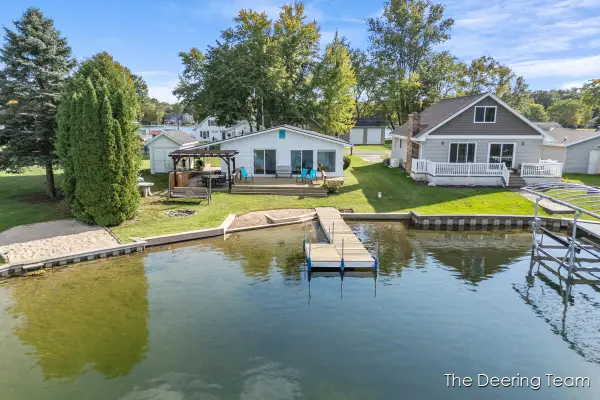 $324,900Pending2 beds 1 baths840 sq. ft.
8660 Navaho Trail, Howard City, MI 49329
MLS# 26053490Listed by: RE/MAX UNITED (MAIN)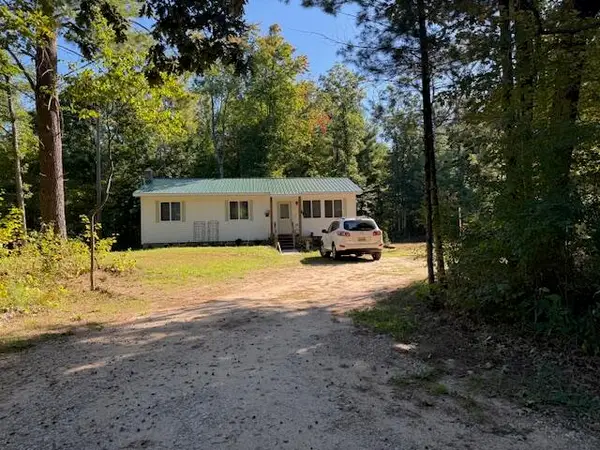 $299,900Active3 beds 2 baths1,224 sq. ft.
772 N Sycamore Road, Howard City, MI 49329
MLS# 26052770Listed by: AT HOME REAL ESTATE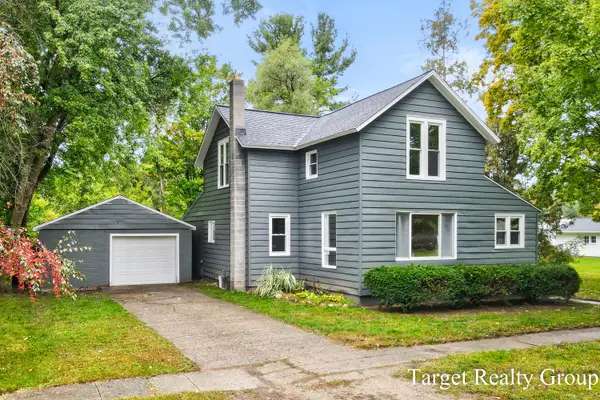 $245,000Active4 beds 1 baths1,873 sq. ft.
320 Pine Street, Howard City, MI 49329
MLS# 26052438Listed by: TARGET REALTY GROUP LLC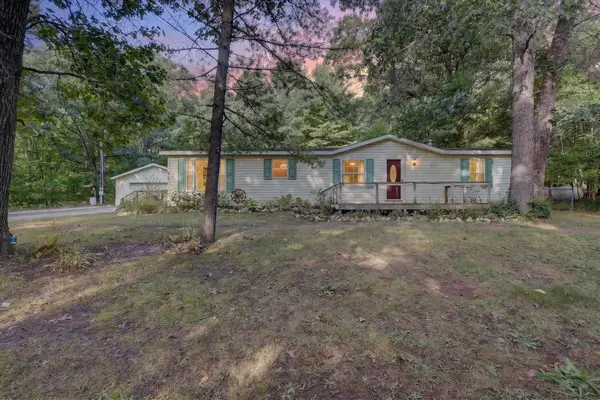 $249,900Pending4 beds 2 baths1,485 sq. ft.
9755 S Beech Avenue, Howard City, MI 49329
MLS# 26051052Listed by: ENSLEY REAL ESTATE


Protect your home and budget from life's surprises with an Assurant Home Warranty, backed by a partner that supports you through every step of homeownership. Explore Plans.
©2026 Century 21 Real Estate LLC. All rights reserved. CENTURY 21®, the CENTURY 21 Logo and C21® are service marks owned by Century 21 Real Estate LLC. Century 21 Real Estate LLC fully supports the principles of the Fair Housing Act and the Equal Opportunity Act. Each office is independently owned and operated. Listing information is deemed reliable but not guaranteed accurate.