
1021 River Line DR, Howell, MI 48843
Local realty services provided by:CENTURY 21 Curran & Oberski
1021 River Line DR,Howell, MI 48843
$210,000
- 4 Beds
- 2 Baths
- 1,792 sq. ft.
- Single family
- Active
Listed by: thomas spisz
Office: full circle real estate group llc.
MLS#:20261090077
Source:MI_REALCOMP
Price summary
- Price:$210,000
- Price per sq. ft.:$117.19
About this home
Welcome to this beautifully designed 2025 manufactured home in Howell's Burkhart Ridge community! Offering approximately 1,792 square feet of living space, this 4 bedroom, 2 full bathroom home combines modern finishes with a spacious, functional layout. The open concept living area flows into a well appointed kitchen featuring granite countertops, black stainless steel appliances, a center island, and ample cabinetry. An electric fireplace adds warmth and character to the main living space. The primary suite offers a private retreat with an ensuite bathroom featuring a glass enclosed shower. Three additional bedrooms provide flexibility for guests, a home office, or additional living needs. A dedicated laundry room and garage add everyday convenience. Located within a maintained community with convenient access to downtown Howell, shopping, dining, and major roadways. Home is situated on a leased lot. Buyers must be approved by the community after an accepted offer. Lot rent is $675
Contact an agent
Home facts
- Year built:2025
- Listing ID #:20261090077
- Added:1 day(s) ago
- Updated:November 07, 2026 at 01:08 AM
Rooms and interior
- Bedrooms:4
- Total bathrooms:2
- Full bathrooms:2
- Rooms Total:5
- Living area:1,792 sq. ft.
Heating and cooling
- Cooling:Central Air
- Heating:Forced Air, Natural Gas
Structure and exterior
- Roof:Asphalt
- Year built:2025
- Building area:1,792 sq. ft.
- Architectural Style:Manufactured w/o Land
- Construction Materials:Vinyl Siding
- Foundation Description:Crawl Space
- Levels:One
Utilities
- Water:Public
- Sewer:Public Sewer
Finances and disclosures
- Price:$210,000
- Price per sq. ft.:$117.19
- Tax amount:$140
Features and amenities
- Appliances:Built-In Gas Oven, Built-In Gas Range, Dishwasher, Disposal, Dryer, Microwave, Range Hood, Vented Exhaust Fan, Washer
- Pool features:Community, In Ground
Parking
- Parking description:No Garage

New listings near 1021 River Line DR
- New
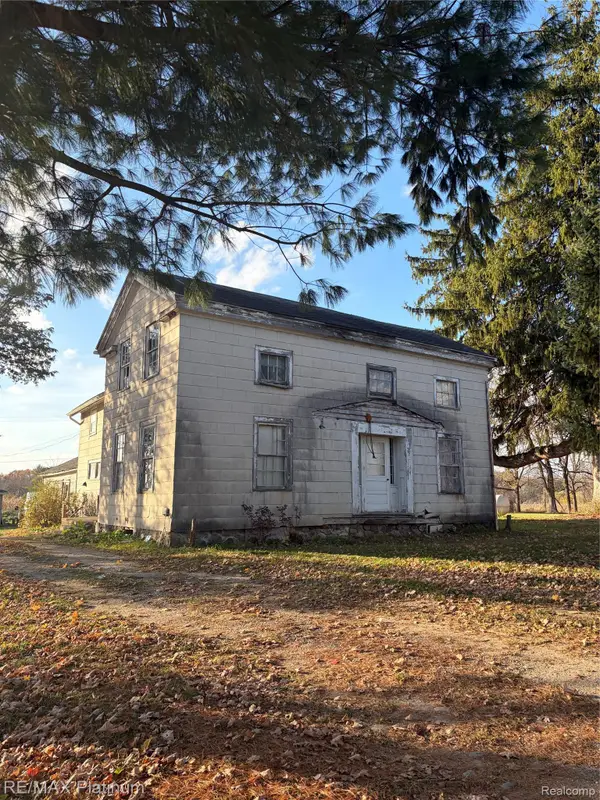 $99,777Active1 beds 1 baths2,600 sq. ft.
4865 Eager RD, Howell, MI 48855
MLS# 20261088649Listed by: RE/MAX PLATINUM - New
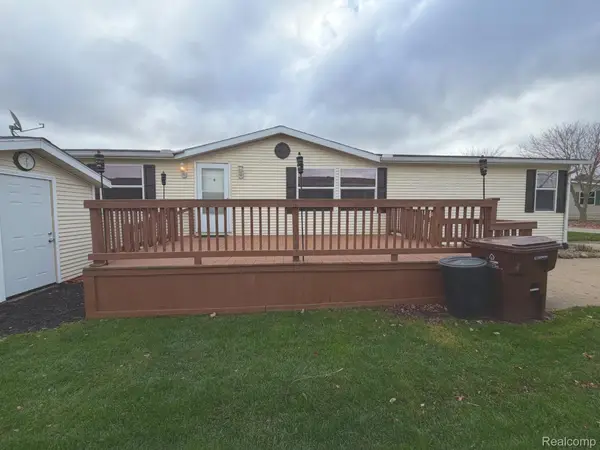 $85,000Active3 beds 2 baths1,512 sq. ft.
4486 Wynnwood DR, Howell, MI 48843
MLS# 20261090123Listed by: HARMON REAL ESTATE LLC - New
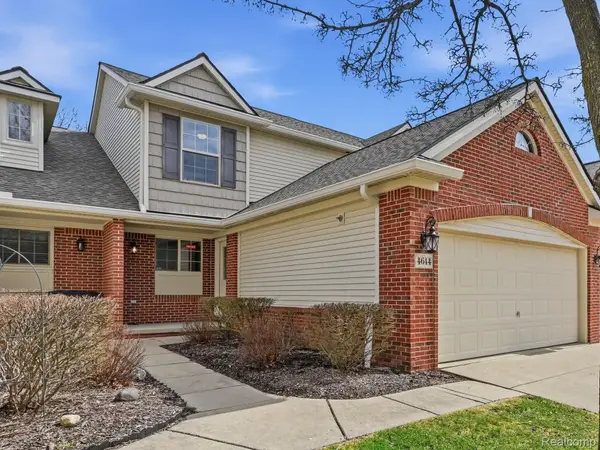 $345,000Active2 beds 3 baths1,714 sq. ft.
4644 SUMMER RIDGE DR # 50, Howell, MI 48843
MLS# 20261090120Listed by: HEALY HOMES REALTY INC - New
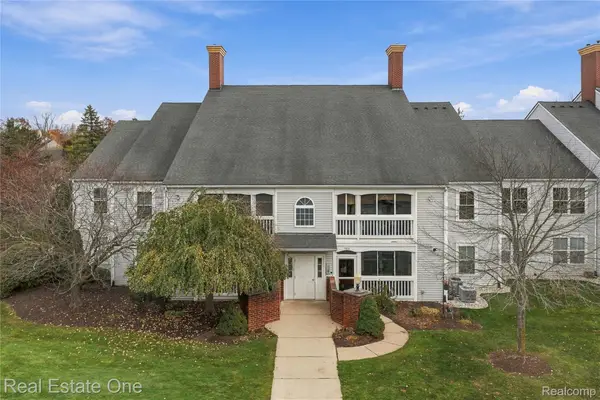 $189,500Active2 beds 2 baths1,164 sq. ft.
1135 Curzon CT # 104, Howell, MI 48843
MLS# 20261087911Listed by: REAL ESTATE ONE-BRIGHTON - New
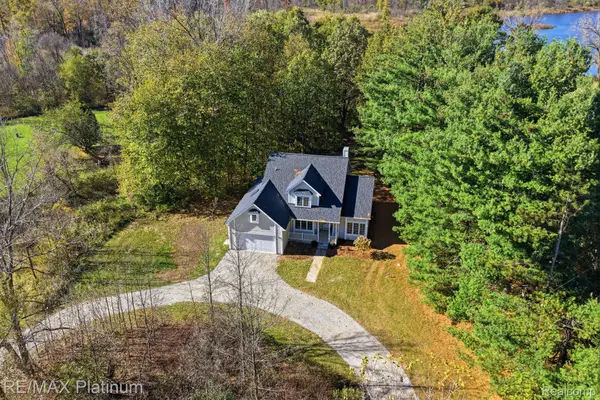 $599,800Active4 beds 3 baths2,080 sq. ft.
2026 Yorway DR, Howell, MI 48843
MLS# 20261090021Listed by: RE/MAX PLATINUM - New
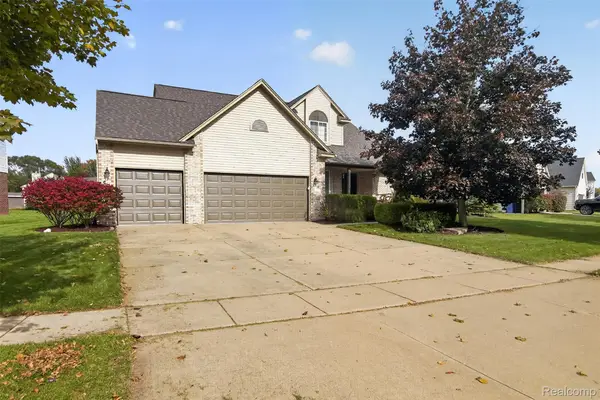 $425,000Active4 beds 3 baths3,041 sq. ft.
1208 Still Valley DR, Howell, MI 48855
MLS# 20261087439Listed by: RE/MAX HOME SALE SERVICES - New
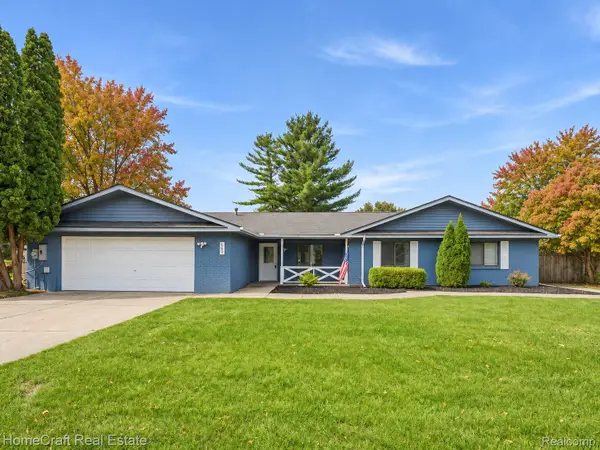 $410,000Active4 beds 2 baths2,316 sq. ft.
802 Tanager TRL, Howell, MI 48843
MLS# 20261088666Listed by: HOMECRAFT REAL ESTATE - Open Sat, 12 to 2pmNew
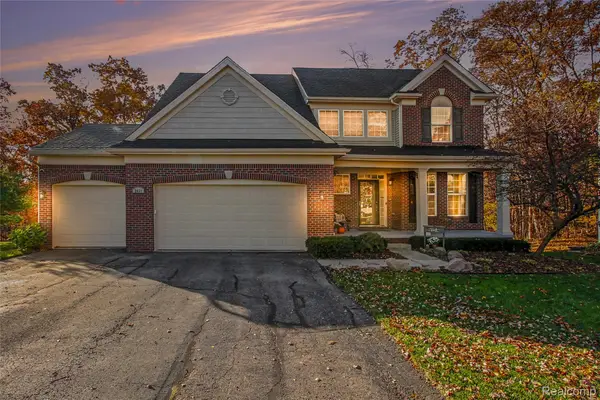 $435,000Active3 beds 4 baths2,868 sq. ft.
2631 Willowcrest CIR, Howell, MI 48843
MLS# 20261084844Listed by: KELLER WILLIAMS FIRST - Open Sun, 1 to 3pmNew
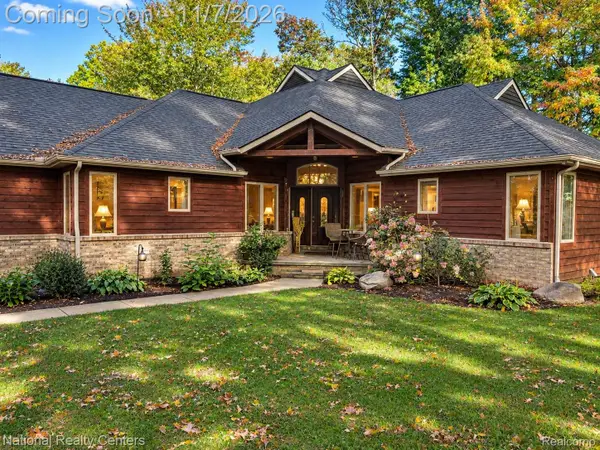 $724,900Active3 beds 4 baths3,257 sq. ft.
2934 W Coon Lake RD, Howell, MI 48843
MLS# 20261088978Listed by: NATIONAL REALTY CENTERS, INC


Protect your home and budget from life's surprises with an Assurant Home Warranty, backed by a partner that supports you through every step of homeownership. Explore Plans.
©2026 Century 21 Real Estate LLC. All rights reserved. CENTURY 21®, the CENTURY 21 Logo and C21® are service marks owned by Century 21 Real Estate LLC. Century 21 Real Estate LLC fully supports the principles of the Fair Housing Act and the Equal Opportunity Act. Each office is independently owned and operated. Listing information is deemed reliable but not guaranteed accurate.