
1104 Douglas Fir DR, Howell, MI 48843
Local realty services provided by:CENTURY 21 Affiliated
1104 Douglas Fir DR,Howell, MI 48843
$479,900
- 4 Beds
- 3 Baths
- 3,291 sq. ft.
- Single family
- Active
Listed by: krista davies, ron yarbrough
Office: avera realty
MLS#:20261082722
Source:MI_REALCOMP
Price summary
- Price:$479,900
- Price per sq. ft.:$145.82
- Monthly HOA dues:$50
About this home
**Open House Saturday 12-1:30** This one was worth waiting for. Welcome to this stunning Ranch in one of Oceola Township's premier neighborhoods, Pine Ridge. Built in 2015, it offers nearly 3,300 sq feet of living space between the expansive first floor and a flawlessly finished basement. A rare lot that backs up to a beautiful wooded area and located on a cul de sac, the Charming brick exterior welcomes you to the equally impressive inside of the home. A large foyer leads to the soaring cathedral ceilings of the Great Room, complete with a fireplace adorned with stack stoned. Engineered Hardwood floors throughout cohesively lead to the dining area, where not only the door wall leads to a deck & wooded backyard with invisible fence, but a large window flanked by Plantation shutters allows in even more natural light. The Kitchen gleams with a generous amount of Granite Countertops, Stainless Steel Appliances, a Walk In Pantry, as well as a central functional Island, providing more seating and the perfect space to entertain and prepare your Thanksgiving dinner. A functional mudroom leads to a 2 car garage with an accessible ramp, and a perfectly placed office can be found just around the corner. The primary bedroom boasts stunning tray ceilings as well as a large walk in closet and en suite bathroom, complete with a tasteful and practical roll in shower. First floor laundry is tastefully hidden behind double doors in the hallway leading to two more first floor bedrooms and a second full bathroom. The daylight finished basement offers yet another full bathroom and a fourth bedroom, as well as a huge space for entertaining or multigenerational living. This home is not just gorgeous and practical, but also offers peace of mind with a whole house generator and a solid, newer build with insulated foundation. Lifetime Transferrable Warranty for Vinyl Siding and Transferrable Warranty for Roof. Fireplace in Basement, Cantilever Umbrella and Deep Freezer included in sale....
Contact an agent
Home facts
- Year built:2015
- Subdivision & Development:PINE RIDGE SITE CONDO
- Listing ID #:20261082722
- Added:2 day(s) ago
- Updated:October 23, 2026 at 10:05 AM
Rooms and interior
- Bedrooms:4
- Total bathrooms:3
- Full bathrooms:3
- Rooms Total:10
- Basement Description:Bath Stubbed, Daylight, Finished
- Living area:3,291 sq. ft.
Heating and cooling
- Cooling:Ceiling Fans, Central Air
- Heating:Forced Air, Natural Gas
Structure and exterior
- Roof:Asphalt
- Year built:2015
- Building area:3,291 sq. ft.
- Lot area:0.24 Acres
- Architectural Style:Ranch
- Construction Materials:Brick, Wood Siding
- Exterior Features:Covered, Deck, Porch
- Foundation Description:Basement, Insulated Concrete Forms, Poured, Sump Pump
- Levels:One
Utilities
- Water:Public
- Sewer:Public Sewer
Finances and disclosures
- Price:$479,900
- Price per sq. ft.:$145.82
- Tax amount:$4,798
Features and amenities
- Appliances:Disposal, Dryer, Exhaust Fan, Free Standing Electric Oven, Free Standing Refrigerator, Humidifier, Microwave, Stainless Steel Appliances, Washer
- Amenities:Entrance Foyer, High Speed Internet, Programmable Thermostat
Parking
- Parking description:Attached, Direct Access, Two Car Garage
- Garage spaces:2

New listings near 1104 Douglas Fir DR
- New
 $242,000Active2 beds 2 baths1,275 sq. ft.
3163 Kneeland CIR, Howell, MI 48843
MLS# 20261084927Listed by: REAL ESTATE ONE-BRIGHTON - New
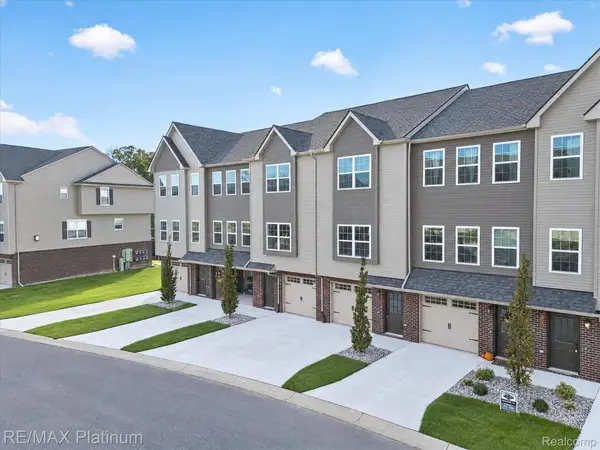 $275,000Active2 beds 3 baths1,625 sq. ft.
2231 Knotty Pine TRL, Howell, MI 48855
MLS# 20261084835Listed by: RE/MAX PLATINUM - New
 $60,000Active1 Acres
0000 Brewer, Howell, MI 48843
MLS# 20261085975Listed by: REMERICA UNITED REALTY-BRIGHTON - New
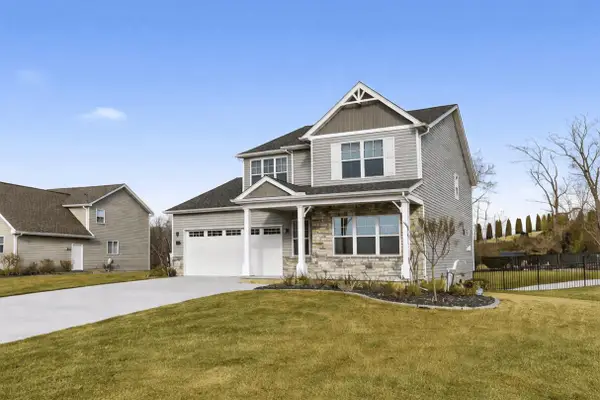 $595,000Active3 beds 4 baths3,380 sq. ft.
2921 Clivedon Road, Howell, MI 48843
MLS# 55026056292Listed by: NCDG REALTY & PROPERTY MANAGEMENT - New
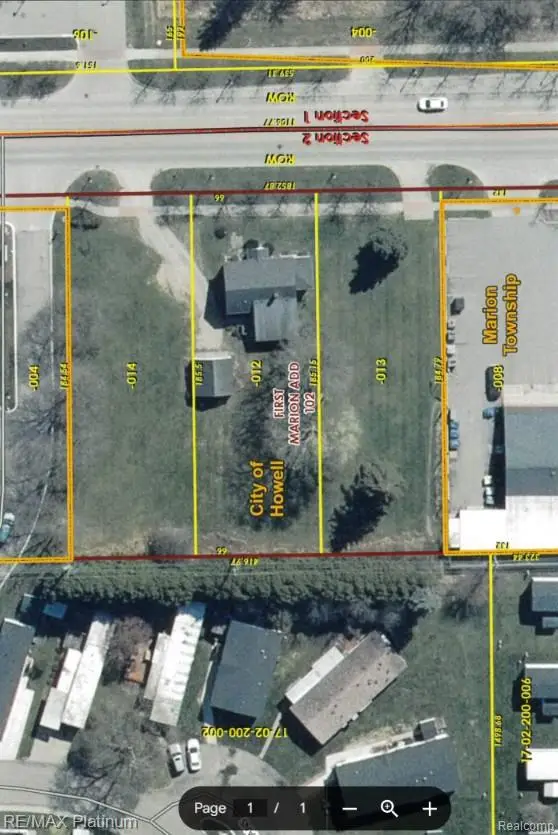 $275,000Active0.84 Acres
1062 S. MICHIGAN AVENUE, Howell, MI 48843
MLS# 20261085773Listed by: RE/MAX PLATINUM-HARTLAND - New
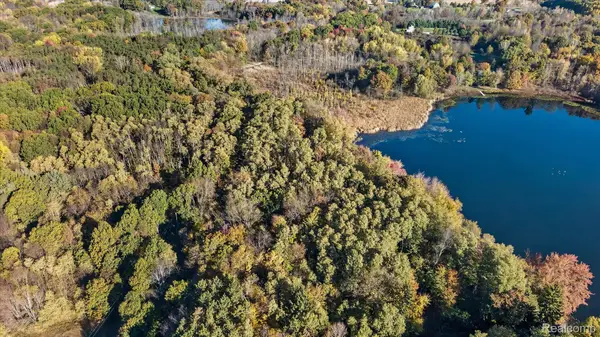 $44,900Active0.62 Acres
6400 Crandall RD, Howell, MI 48855
MLS# 20261085812Listed by: COLDSTONE GROUP LLC - New
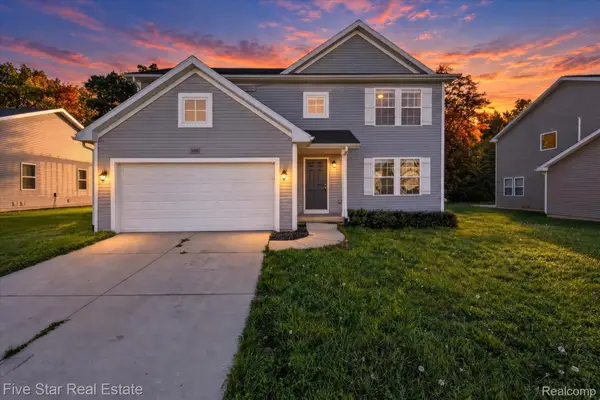 $415,000Active4 beds 3 baths2,022 sq. ft.
3668 Amber Oaks DR, Howell, MI 48855
MLS# 20261085261Listed by: FIVE STAR REAL ESTATE-COMMERCE - Open Sat, 12 to 2pmNew
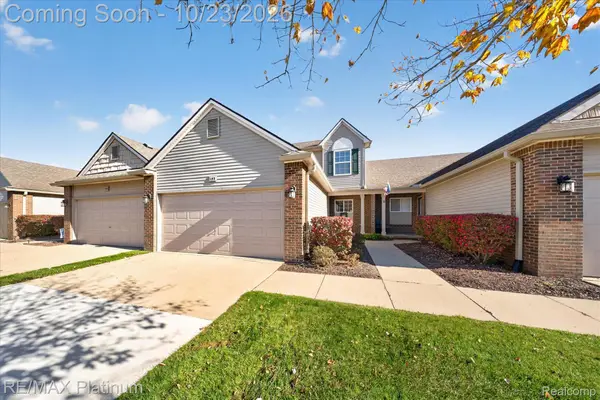 $300,000Active2 beds 2 baths1,571 sq. ft.
193 Newberry Lane #103, Howell, MI 48843
MLS# 20261080094Listed by: RE/MAX PLATINUM - New
 $350,000Active4 beds 3 baths2,050 sq. ft.
510 S Michigan Avenue, Howell, MI 48843
MLS# 20261080618Listed by: KW REALTY LIVINGSTON - New
 $449,900Active3 beds 2 baths1,560 sq. ft.
368 McDowell DR, Howell, MI 48843
MLS# 20261085712Listed by: KW REALTY LIVINGSTON


Protect your home and budget from life's surprises with an Assurant Home Warranty, backed by a partner that supports you through every step of homeownership. Explore Plans.
©2026 Century 21 Real Estate LLC. All rights reserved. CENTURY 21®, the CENTURY 21 Logo and C21® are service marks owned by Century 21 Real Estate LLC. Century 21 Real Estate LLC fully supports the principles of the Fair Housing Act and the Equal Opportunity Act. Each office is independently owned and operated. Listing information is deemed reliable but not guaranteed accurate.