
1146 Sunrise Park Street, Howell, MI 48843
Local realty services provided by:CENTURY 21 Affiliated
1146 Sunrise Park Street,Howell, MI 48843
$315,000
- 2 Beds
- 1 Baths
- 904 sq. ft.
- Single family
- Active
Listed by: robert scranton
Office: remerica united realty
MLS#:20261077227
Source:MI_REALCOMP
Price summary
- Price:$315,000
- Price per sq. ft.:$348.45
- Monthly HOA dues:$16.67
About this home
Welcome home to this beautifully updated Lake Chemung ranch! This charming two-bedroom, one-bath home offers the perfect blend of comfort, style, and lake-living convenience. The home has been extensively updated in 2026, including a completely renovated bathroom with new shower, tile, flooring, vanity, sink, toilet, fixtures and finishes, along with new interior bathroom plumbing. New flooring, fresh paint, updated lighting, extensive new trim and millwork, and new interior and closet doors create a cohesive, move-in-ready feel throughout. The kitchen has also been refreshed with updated cabinetry and hardware, new flooring, lighting, paint, trim and switches. Additional improvements include updated laundry and utility plumbing, electrical updates to the laundry area, and new PVC plumbing connections to the existing hot water tank and water softener. Outside, enjoy the refinished wrap-around deck, new outdoor lighting, painted exterior doors, refreshed landscaping and a new roof ridge vent. The expansive outdoor living space is perfect for relaxing and entertaining, featuring a built-in movie screen and cozy firepit. There is also a hookup for a hot tub or camper. Located just steps from a swimming area and down the street from the boat launch, this home makes enjoying Lake Chemung easy. The community offers boat storage and access to several lake easements for additional water recreation. Dock spots are available by waitlist. Whether you're looking for a year-round home, weekend getaway, or a place to enjoy everything lake living has to offer, this beautifully updated ranch is ready to welcome you home!...
Contact an agent
Home facts
- Year built:1945
- Subdivision & Development:SUNRISE PARK
- Listing ID #:20261077227
- Added:5 day(s) ago
- Updated:October 26, 2026 at 09:57 AM
Rooms and interior
- Bedrooms:2
- Total bathrooms:1
- Full bathrooms:1
- Rooms Total:4
- Living area:904 sq. ft.
Heating and cooling
- Cooling:Central Air
- Heating:Forced Air, Natural Gas
Structure and exterior
- Roof:Asphalt
- Year built:1945
- Building area:904 sq. ft.
- Lot area:0.13 Acres
- Architectural Style:Ranch
- Construction Materials:Vinyl Siding
- Exterior Features:Deck, Lighting
- Foundation Description:Crawl Space
- Levels:One
Utilities
- Water:Well
- Sewer:Public Sewer
Finances and disclosures
- Price:$315,000
- Price per sq. ft.:$348.45
- Tax amount:$5,854
Features and amenities
- Appliances:Disposal, Dryer, Free Standing Gas Oven, Free Standing Gas Range, Free Standing Refrigerator, Microwave, Stainless Steel Appliances
- Laundry features:Gas Dryer Hookup, Laundry Room, Washer Hookup
Parking
- Parking description:Detached, One Car Garage
- Garage spaces:1

New listings near 1146 Sunrise Park Street
- New
 $550,000Active3 beds 3 baths1,728 sq. ft.
271 Bozeman, Howell, MI 48843
MLS# 61041772Listed by: KW REALTY LIVINGSTON - New
 $324,900Active3 beds 3 baths1,795 sq. ft.
2237 Knotty Pine TRL, Howell, MI 48855
MLS# 20261084843Listed by: RE/MAX PLATINUM - Open Sun, 1 to 3pmNew
 $374,900Active3 beds 3 baths2,583 sq. ft.
515 Jewett ST, Howell, MI 48843
MLS# 20261086168Listed by: REAL ESTATE ONE-BRIGHTON - New
 $699,900Active4 beds 4 baths2,530 sq. ft.
4570 Stillmeadow Drive, Howell, MI 48843
MLS# 20261086218Listed by: RE/MAX PLATINUM - New
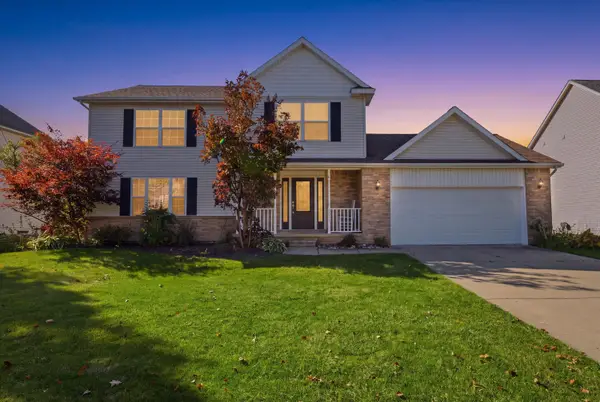 $360,000Active3 beds 3 baths1,813 sq. ft.
1821 Acorn Valley Drive, Howell, MI 48855
MLS# 26056413Listed by: RE/MAX PLATINUM - New
 $242,000Active2 beds 2 baths1,275 sq. ft.
3163 Kneeland CIR, Howell, MI 48843
MLS# 20261084927Listed by: REAL ESTATE ONE-BRIGHTON - Open Fri, 4 to 6pmNew
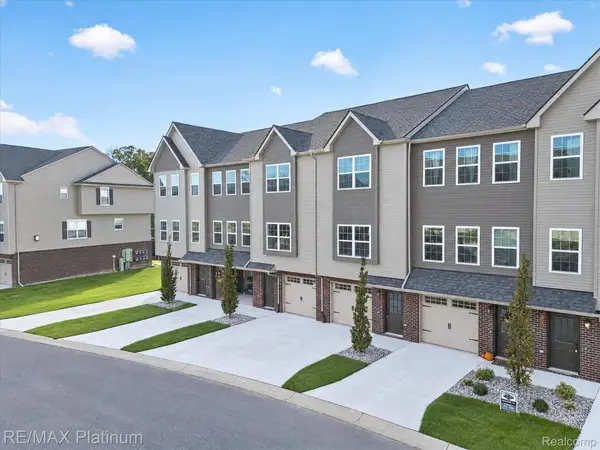 $275,000Active2 beds 3 baths1,625 sq. ft.
2231 Knotty Pine TRL, Howell, MI 48855
MLS# 20261084835Listed by: RE/MAX PLATINUM - New
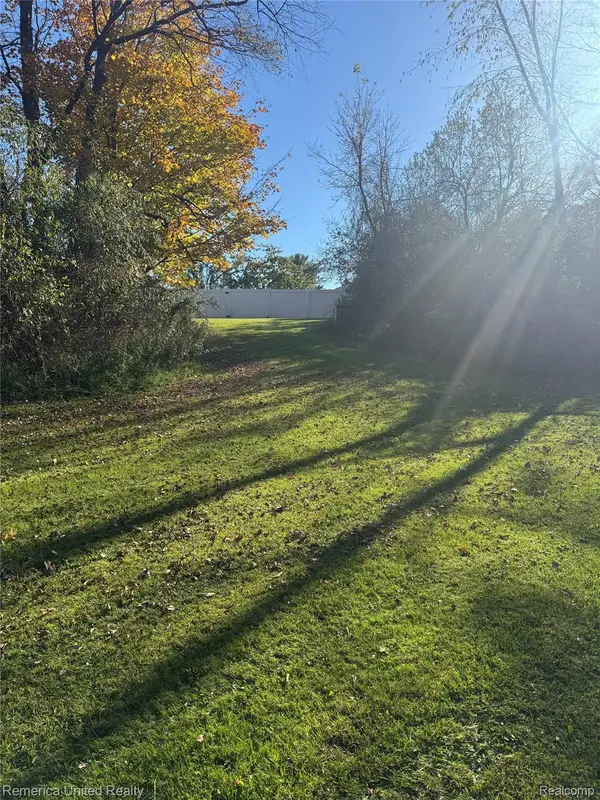 $60,000Active1 Acres
0000 Brewer, Howell, MI 48843
MLS# 20261085975Listed by: REMERICA UNITED REALTY-BRIGHTON - New
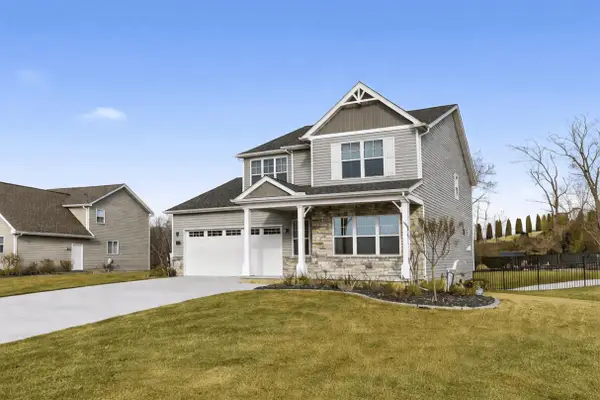 $595,000Active3 beds 4 baths3,380 sq. ft.
2921 Clivedon Road, Howell, MI 48843
MLS# 26056292Listed by: NCDG REALTY & PROPERTY MANAGEMENT - New
 $350,000Active4 beds 3 baths2,050 sq. ft.
510 S Michigan, Howell, MI 48843
MLS# 61041030Listed by: KW REALTY LIVINGSTON


Protect your home and budget from life's surprises with an Assurant Home Warranty, backed by a partner that supports you through every step of homeownership. Explore Plans.
©2026 Century 21 Real Estate LLC. All rights reserved. CENTURY 21®, the CENTURY 21 Logo and C21® are service marks owned by Century 21 Real Estate LLC. Century 21 Real Estate LLC fully supports the principles of the Fair Housing Act and the Equal Opportunity Act. Each office is independently owned and operated. Listing information is deemed reliable but not guaranteed accurate.