
1360 Central, Howell, MI 48843
Local realty services provided by:CENTURY 21 Realty North
1360 Central,Howell, MI 48843
$349,999
- 3 Beds
- 2 Baths
- 1,437 sq. ft.
- Single family
- Active
Listed by: esteban rubio-leos
Office: exp realty, llc.
MLS#:70562742
Source:MI_REALSOURCE
Price summary
- Price:$349,999
- Price per sq. ft.:$171.82
About this home
Welcome to 1360 Central Avenue in Howell! This spacious 3-bedroom, 2-bath ranch offers an open and inviting floor plan with plenty of room to make yourself at home. The kitchen features ample counter space, a peninsula island with additional seating, and an abundance of natural light, making it perfect for everyday living and entertaining. The generous primary bedroom includes a private ensuite and oversized closets for plenty of storage. A finished basement provides even more usable living space, while the large lot offers room to enjoy the outdoors. Recent updates include newer carpet and paint. The backyard has been completely re-done and offers the perfect place to enjoy your morning coffee or a calm escape without having to leave your home. Located just down the street from Thompson Lake and conveniently close to everything Howell has to offer, this home combines space, comfort, and a great location. Schedule your showing today!
Contact an agent
Home facts
- Year built:1952
- Listing ID #:70562742
- Added:2 day(s) ago
- Updated:October 09, 2026 at 10:46 AM
Rooms and interior
- Bedrooms:3
- Total bathrooms:2
- Full bathrooms:2
- Rooms Total:6
- Kitchen Description:Dishwasher, On Main Level, Range/Oven, Refrigerator
- Bedroom Description:Bedroom 2 on Main Level, Bedroom 3 on Main Level
- Living area:1,437 sq. ft.
Heating and cooling
- Heating:Forced Air, Natural Gas
Structure and exterior
- Year built:1952
- Building area:1,437 sq. ft.
- Lot area:0.37 Acres
- Construction Materials:Vinyl Siding
- Foundation Description:Basement
- Levels:1 Story
Utilities
- Water:Public Water
Finances and disclosures
- Price:$349,999
- Price per sq. ft.:$171.82
- Tax amount:$4,064
Features and amenities
- Appliances:Dishwasher, Dryer, Range/Oven, Refrigerator, Washer
- Laundry features:Dryer, Washer
Parking
- Parking description:Attached Garage
- Garage spaces:2
 Provided through IDX via MiRealSource. Courtesy of MiRealSource Shareholder. Copyright MiRealSource. The information published and disseminated by MiRealSource is communicated verbatim, without change by MiRealSource, as filed with MiRealSource by its members. The accuracy of all information, regardless of source, is not guaranteed or warranted. All information should be independently verified. Copyright 2026 MiRealSource. All rights reserved. The information provided hereby constitutes proprietary information of MiRealSource, Inc. and its shareholders, affiliates and licensees and may not be reproduced or transmitted in any form or by any means, electronic or mechanical, including photocopy, recording, scanning or any information storage and retrieval system, without written permission from MiRealSource, Inc.
New listings near 1360 Central
- New
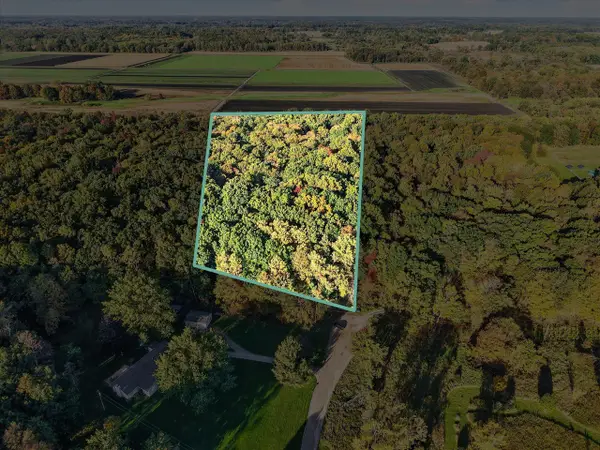 $199,900Active10.9 Acres
0 Sistek, Howell, MI 48843
MLS# 70563534Listed by: BERKSHIRE HATHAWAY SNYDER & CO - New
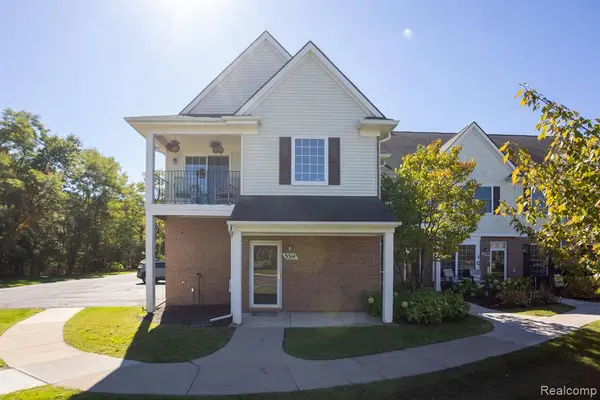 $229,900Active2 beds 2 baths1,301 sq. ft.
3314 Kneeland #114, Howell, MI 48843
MLS# 61037390Listed by: KW REALTY LIVINGSTON - New
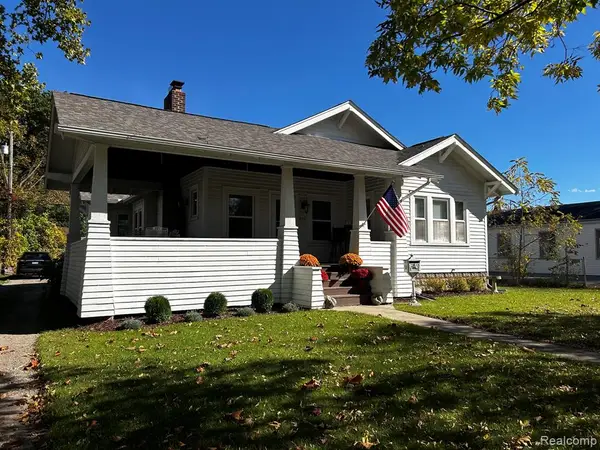 $269,000Active3 beds 2 baths1,565 sq. ft.
816 E Grand River, Howell, MI 48843
MLS# 61037377Listed by: KW PROFESSIONALS - New
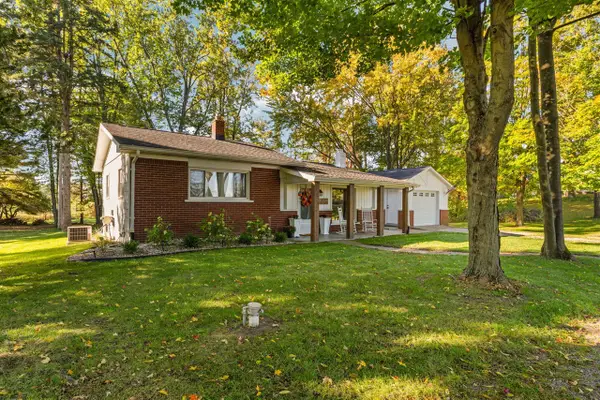 $319,900Active2 beds 1 baths1,134 sq. ft.
4033 Jewell, Howell, MI 48843
MLS# 70563263Listed by: HOWARD HANNA REAL ESTATE - New
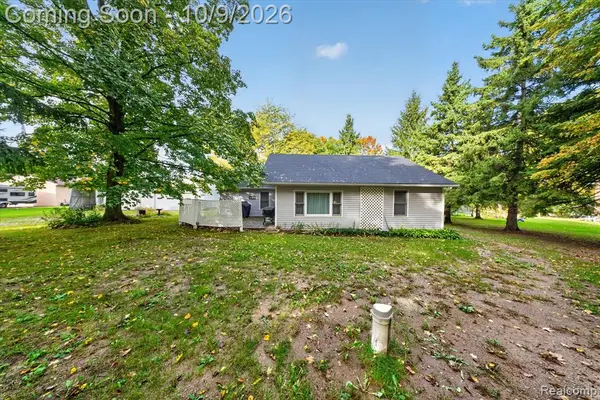 $300,000Active4 beds 1 baths1,362 sq. ft.
2971 Musson, Howell, MI 48855
MLS# 61037066Listed by: KW REALTY LIVINGSTON - Open Sat, 10am to 2pmNew
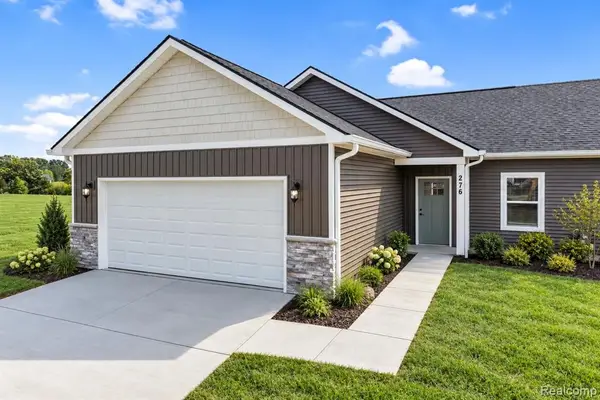 $379,900Active2 beds 2 baths1,170 sq. ft.
282 Percy, Howell, MI 48843
MLS# 61037131Listed by: KW REALTY LIVINGSTON - Open Sat, 12 to 2pmNew
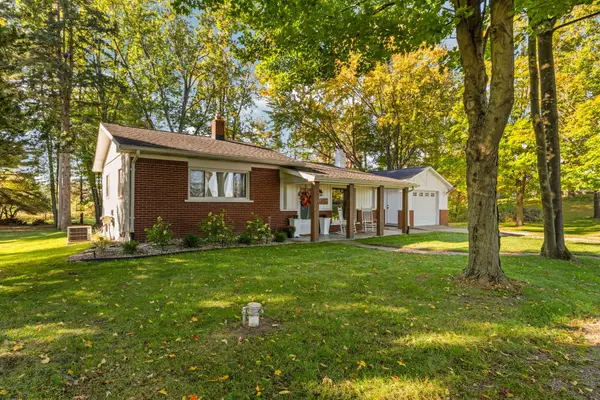 $319,900Active2 beds 1 baths1,134 sq. ft.
4033 Jewell Road, Howell, MI 48843
MLS# 81026053614Listed by: HOWARD HANNA REAL ESTATE - New
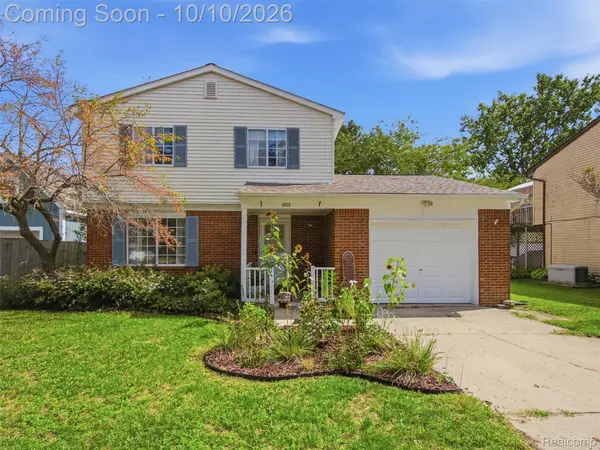 $299,900Active3 beds 2 baths1,340 sq. ft.
801 Meadowlark Lane, Howell, MI 48843
MLS# 20261080592Listed by: DOBI REAL ESTATE - New
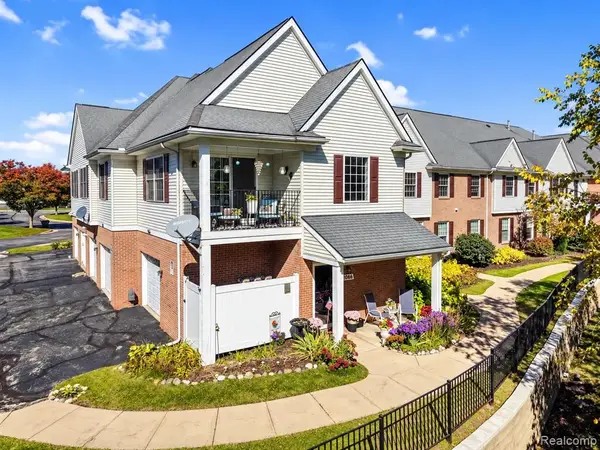 $230,000Active2 beds 2 baths1,301 sq. ft.
1066 Shiawassee, Howell, MI 48843
MLS# 61036903Listed by: KW REALTY LIVINGSTON - Open Sat, 12 to 3pmNew
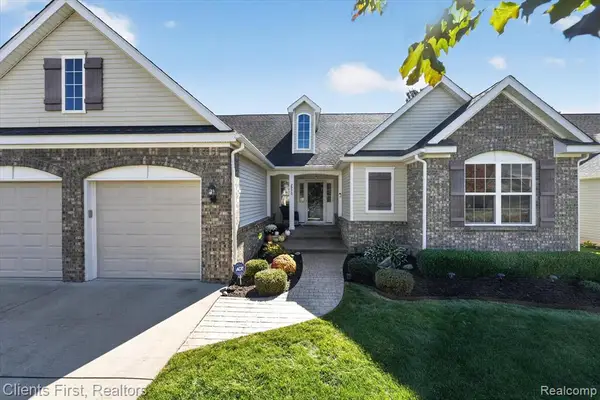 $435,000Active3 beds 4 baths1,810 sq. ft.
2970 W Amberly, Howell, MI 48843
MLS# 61036905Listed by: CLIENTS FIRST, REALTORS


Protect your home and budget from life's surprises with an Assurant Home Warranty, backed by a partner that supports you through every step of homeownership. Explore Plans.
©2026 Century 21 Real Estate LLC. All rights reserved. CENTURY 21®, the CENTURY 21 Logo and C21® are service marks owned by Century 21 Real Estate LLC. Century 21 Real Estate LLC fully supports the principles of the Fair Housing Act and the Equal Opportunity Act. Each office is independently owned and operated. Listing information is deemed reliable but not guaranteed accurate.