
1573 Moonlight Drive, Howell, MI 48843
Local realty services provided by:CENTURY 21 Signature Realty
1573 Moonlight Drive,Howell, MI 48843
- 4 Beds
- 4 Baths
- - sq. ft.
- Single family
- Sold
Listed by: kirsten scopacasa
Office: national realty centers, inc
MLS#:20261068130
Source:MI_REALCOMP
Sorry, we are unable to map this address
Price summary
- Price:
- Monthly HOA dues:$16.67
About this home
Welcome to 1573 Moonlight Drive, a beautifully maintained 4-bedroom, 3.5-bath Cape Cod tucked into a private, wooded cul-de-sac setting in Howell’s desirable San Marino subdivision and Hartland School District. The inviting foyer and private home office feature hardwood flooring. The spacious kitchen offers Corian countertops, stainless steel appliances, hardwood flooring and a bright breakfast nook. The impressive living room showcases vaulted ceilings and a natural fireplace with a natural stone surround. The main-level primary suite features large windows, a walk-in closet and a private ceramic-tile bath with a soaking tub, separate shower and dual-sink vanity. Three additional generously sized bedrooms and a full bath with a dual-sink vanity provide plenty of room for everyone. The finished walk-up lower level, with access from the three-car garage, expands the living space with a kitchenette, full bath, flex room and ample storage. Outside, enjoy custom landscaping, two brick-paver patios, a brick-paver walkway leading to the front entrance and a peaceful wooded backyard. This home is conveniently located near shopping, dining and everyday amenities. Updates include a newer roof and bathrooms remodeled in 2024....
Contact an agent
Home facts
- Year built:1992
- Subdivision & Development:SAN MARINO MEADOWS
- Listing ID #:20261068130
- Added:57 day(s) ago
- Updated:October 24, 2026 at 07:19 AM
Rooms and interior
- Bedrooms:4
- Total bathrooms:4
- Full bathrooms:3
- Half bathrooms:1
- Rooms Total:12
- Basement Description:Finished, Walk-Up Access
Heating and cooling
- Cooling:Central Air
- Heating:Forced Air, Natural Gas
Structure and exterior
- Roof:Asphalt
- Year built:1992
- Lot Features:Wooded
- Architectural Style:Cape Cod
- Construction Materials:Brick, Wood Siding
- Exterior Features:Deck, Patio
- Foundation Description:Basement, Poured
Utilities
- Water:Well
- Sewer:Septic Tank
Finances and disclosures
- Price:
- Tax amount:$5,214
Features and amenities
- Appliances:Dishwasher, Disposal, Free Standing Electric Range, Humidifier, Microwave, Water Softener Owned
- Laundry features:Laundry Room
Parking
- Parking description:Attached, Direct Access, Electricity In Garage, Garage Door Opener, Side Entrance, Three Car Garage
- Garage spaces:3

New listings near 1573 Moonlight Drive
- Open Sat, 12 to 2pmNew
 $324,900Active3 beds 3 baths1,795 sq. ft.
2237 Knotty Pine TRL, Howell, MI 48855
MLS# 20261084843Listed by: RE/MAX PLATINUM - New
 $374,900Active3 beds 3 baths2,583 sq. ft.
515 Jewett ST, Howell, MI 48843
MLS# 20261086168Listed by: REAL ESTATE ONE-BRIGHTON - New
 $699,900Active4 beds 4 baths2,530 sq. ft.
4570 Stillmeadow Drive, Howell, MI 48843
MLS# 20261086218Listed by: RE/MAX PLATINUM - New
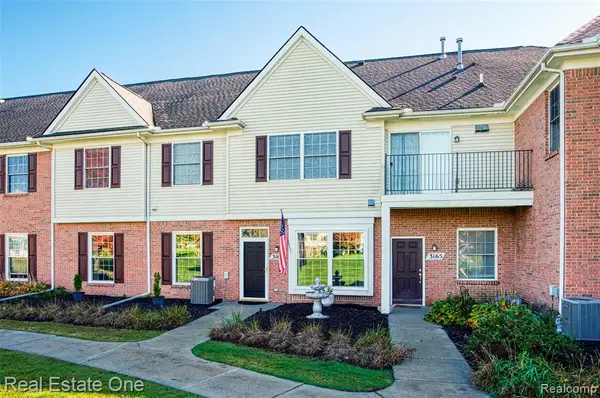 $242,000Active2 beds 2 baths1,275 sq. ft.
3163 Kneeland, Howell, MI 48843
MLS# 61041338Listed by: REAL ESTATE ONE-BRIGHTON - Open Sat, 11am to 1pmNew
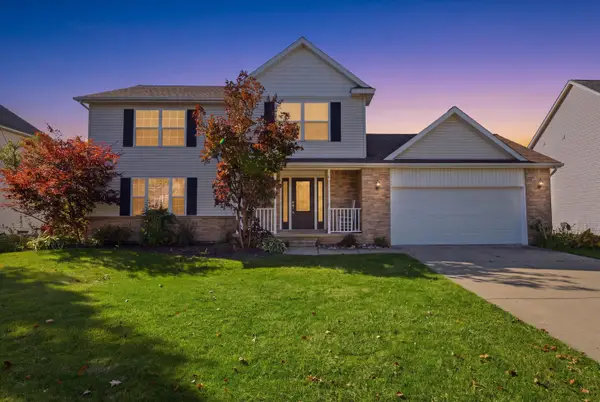 $360,000Active3 beds 3 baths1,813 sq. ft.
1821 Acorn Valley Drive, Howell, MI 48855
MLS# 26056413Listed by: RE/MAX PLATINUM - Open Mon, 4 to 6pmNew
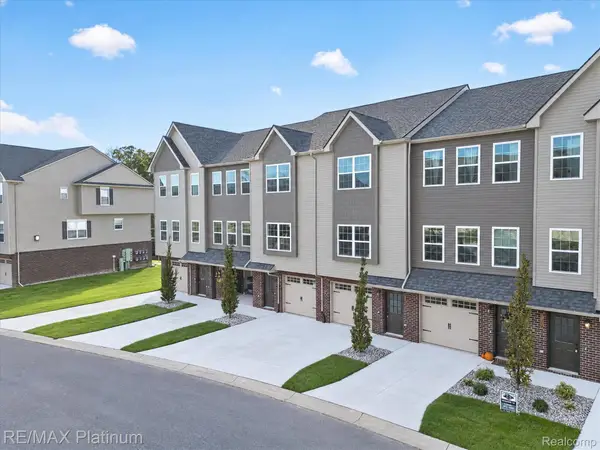 $275,000Active2 beds 3 baths1,625 sq. ft.
2231 Knotty Pine TRL, Howell, MI 48855
MLS# 20261084835Listed by: RE/MAX PLATINUM - New
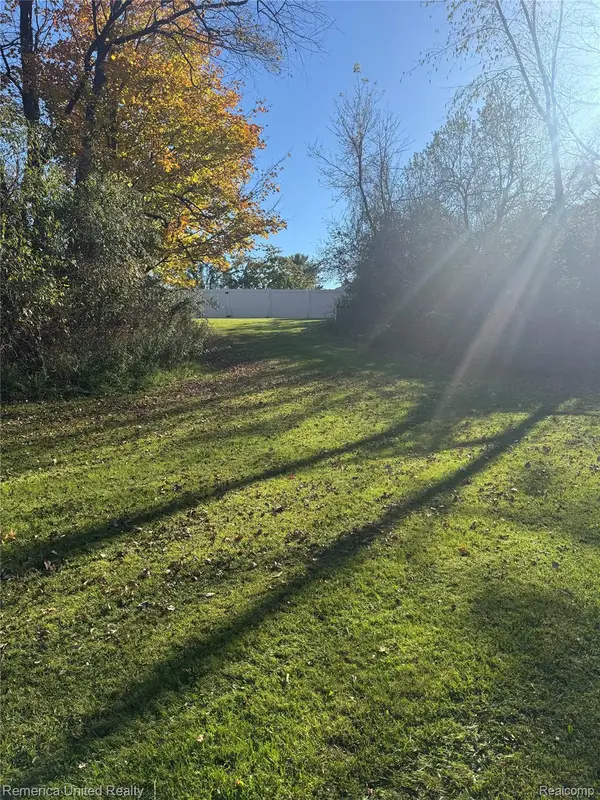 $60,000Active1 Acres
0000 Brewer, Howell, MI 48843
MLS# 20261085975Listed by: REMERICA UNITED REALTY-BRIGHTON - New
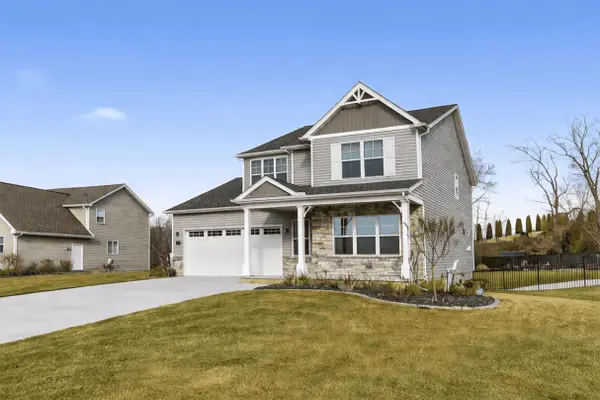 $595,000Active3 beds 4 baths3,380 sq. ft.
2921 Clivedon Road, Howell, MI 48843
MLS# 55026056292Listed by: NCDG REALTY & PROPERTY MANAGEMENT - New
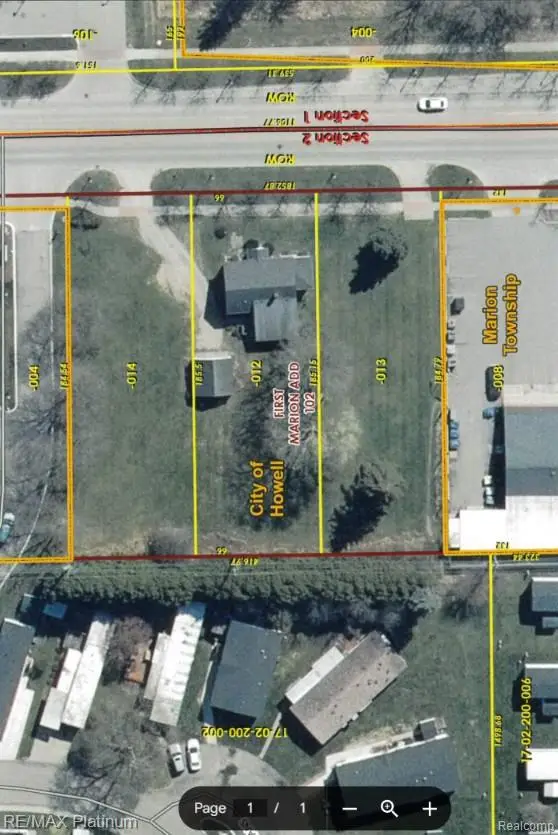 $275,000Active0.84 Acres
1062 S. MICHIGAN AVENUE, Howell, MI 48843
MLS# 20261085773Listed by: RE/MAX PLATINUM-HARTLAND - New
 $44,900Active0.62 Acres
6400 Crandall RD, Howell, MI 48855
MLS# 20261085812Listed by: COLDSTONE GROUP LLC


Protect your home and budget from life's surprises with an Assurant Home Warranty, backed by a partner that supports you through every step of homeownership. Explore Plans.
©2026 Century 21 Real Estate LLC. All rights reserved. CENTURY 21®, the CENTURY 21 Logo and C21® are service marks owned by Century 21 Real Estate LLC. Century 21 Real Estate LLC fully supports the principles of the Fair Housing Act and the Equal Opportunity Act. Each office is independently owned and operated. Listing information is deemed reliable but not guaranteed accurate.