1900 Oak Grove, Howell, MI 48855
Local realty services provided by:CENTURY 21 Northland
1900 Oak Grove,Howell, MI 48855
$559,000
- 4 Beds
- 3 Baths
- 2,925 sq. ft.
- Single family
- Pending
Listed by: melissa dorchak
Office: innovated realty solutions, lt
MLS#:70550771
Source:MI_REALSOURCE
Price summary
- Price:$559,000
- Price per sq. ft.:$191.11
About this home
Welcome to your own private retreat on 1.37 acres with desirable Howell Township taxes, minutes from downtown Howell's shopping, dining, and entertainment. This exceptional property offers peaceful country living with incredible indoor and outdoor amenities. Enjoy summers by the heated in-ground pool with safety fence, relax under the pergola, or unwind in the hot tub overlooking the private backyard. The attached two-car garage is complemented by an impressive 30'x40' detached garage with loft, perfect for a workshop, storage, or hobbies. Inside, the updated kitchen features SSA and opens to a formal dining room and stunning great room with cathedral ceilings, fireplace, hardwood floors, and abundant natural light. A second living area with fireplace, bonus room, half bath, and laundry complete the main level. Upstairs offers three spacious bedrooms, including a primary suite with dual closets and private bath. The finished basement adds a large rec space with abundant storage.
Contact an agent
Home facts
- Year built:1978
- Listing ID #:70550771
- Added:57 day(s) ago
- Updated:October 03, 2026 at 09:20 AM
Rooms and interior
- Bedrooms:4
- Total bathrooms:3
- Full bathrooms:2
- Half bathrooms:1
- Rooms Total:12
- Dining Description:On Main Level
- Kitchen Description:Dishwasher, Microwave, On Main Level, Range/Oven, Refrigerator
- Bedroom Description:Bedroom 2 on Upper Level, Bedroom 3 on Upper Level, Bedroom 4 on Main Level
- Living area:2,925 sq. ft.
Heating and cooling
- Heating:Forced Air, Natural Gas
Structure and exterior
- Year built:1978
- Building area:2,925 sq. ft.
- Lot area:1.37 Acres
- Construction Materials:Brick, Vinyl Siding
- Foundation Description:Basement
- Levels:2 Story
Finances and disclosures
- Price:$559,000
- Price per sq. ft.:$191.11
- Tax amount:$3,796
Features and amenities
- Appliances:Dishwasher, Dryer, Microwave, Range/Oven, Refrigerator, Washer
- Laundry features:Dryer, Washer
- Pool features:Spa/Hot Tub
Parking
- Parking description:Attached Garage, Garage Door Opener
- Garage spaces:2
 Provided through IDX via MiRealSource. Courtesy of MiRealSource Shareholder. Copyright MiRealSource. The information published and disseminated by MiRealSource is communicated verbatim, without change by MiRealSource, as filed with MiRealSource by its members. The accuracy of all information, regardless of source, is not guaranteed or warranted. All information should be independently verified. Copyright 2026 MiRealSource. All rights reserved. The information provided hereby constitutes proprietary information of MiRealSource, Inc. and its shareholders, affiliates and licensees and may not be reproduced or transmitted in any form or by any means, electronic or mechanical, including photocopy, recording, scanning or any information storage and retrieval system, without written permission from MiRealSource, Inc. MI_REALSOURCE Member Broker: Brad Platt
New listings near 1900 Oak Grove
- New
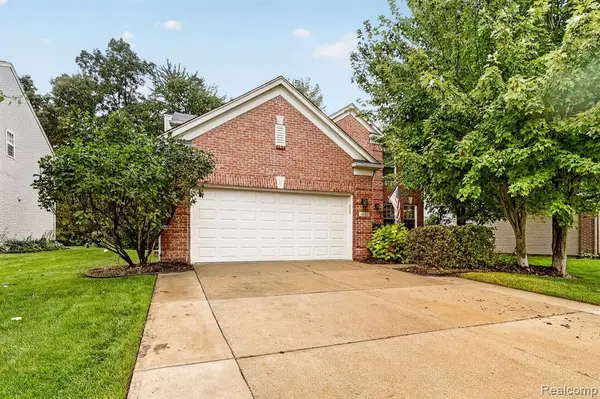 $439,000Active4 beds 3 baths2,076 sq. ft.
1371 Callaway, Howell, MI 48843
MLS# 61035716Listed by: 3DX REAL ESTATE LLC - New
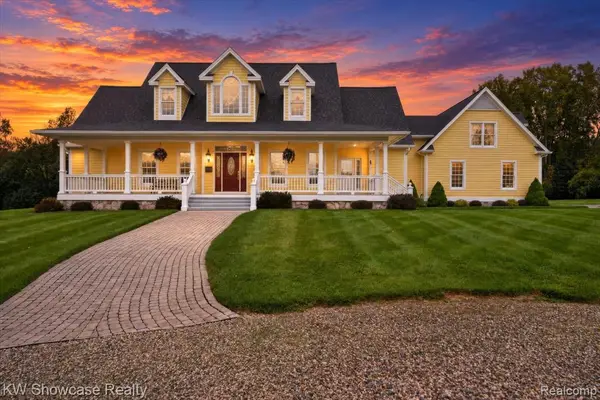 $1,275,000Active4 beds 3 baths3,094 sq. ft.
6624 W Coon Lake, Howell, MI 48843
MLS# 61035683Listed by: KW SHOWCASE REALTY - New
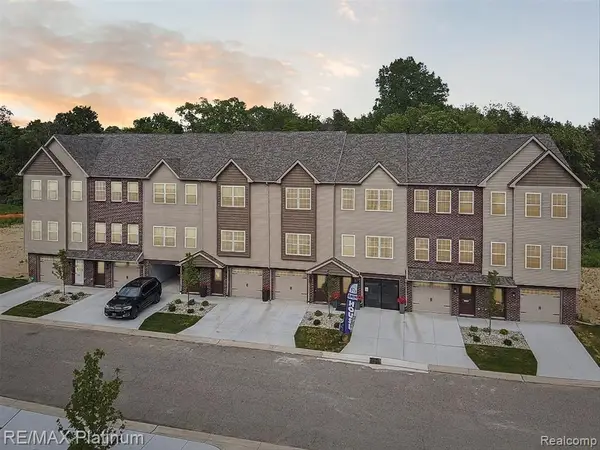 $325,000Active3 beds 3 baths1,795 sq. ft.
2237 Knotty Pin Knotty Pine, Howell, MI 48855
MLS# 61035557Listed by: RE/MAX PLATINUM - New
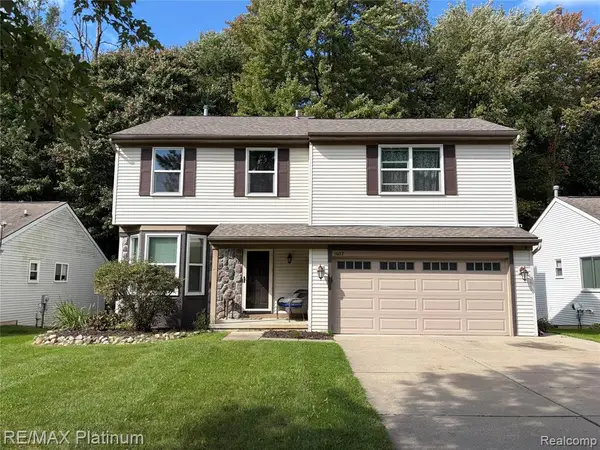 $325,000Active4 beds 3 baths1,832 sq. ft.
1607 Andover, Howell, MI 48843
MLS# 61035604Listed by: RE/MAX PLATINUM - Open Sat, 2:30 to 4pmNew
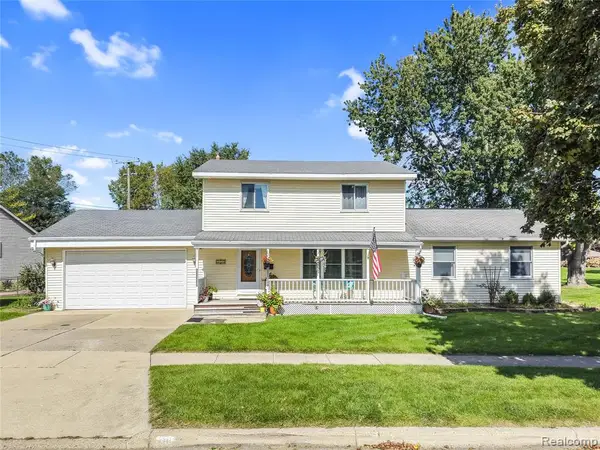 $375,000Active3 beds 2 baths2,096 sq. ft.
310 Browning, Howell, MI 48843
MLS# 61035491Listed by: KW REALTY LIVINGSTON - New
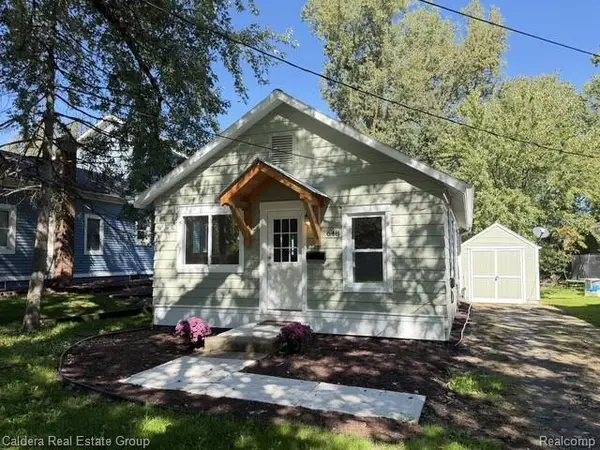 $219,000Active2 beds 1 baths760 sq. ft.
648 W Clinton, Howell, MI 48843
MLS# 61035533Listed by: CALDERA REAL ESTATE GROUP - New
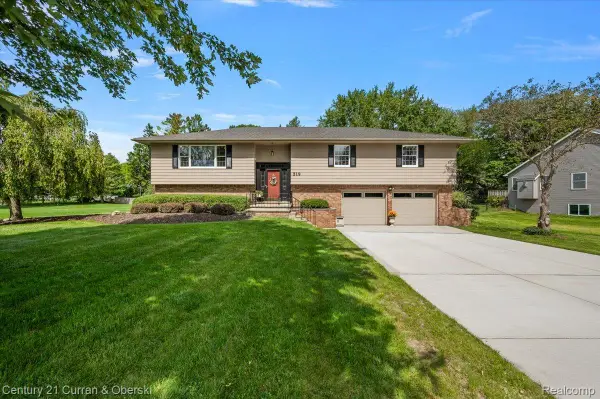
 $495,000Active4 beds 3 baths2,956 sq. ft.
219 E Caledonia Street, Howell, MI 48843
MLS# 20261079841Listed by: CENTURY 21 CURRAN & OBERSKI - Open Sat, 12 to 2pmNew
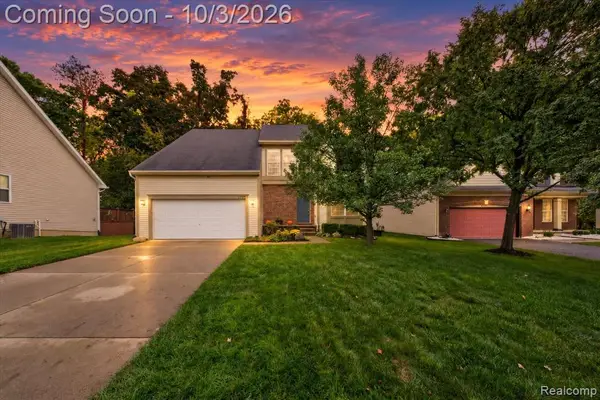 $425,000Active4 beds 4 baths2,030 sq. ft.
2752 W Amberly, Howell, MI 48843
MLS# 61035444Listed by: REMAX CITY CENTRE - New
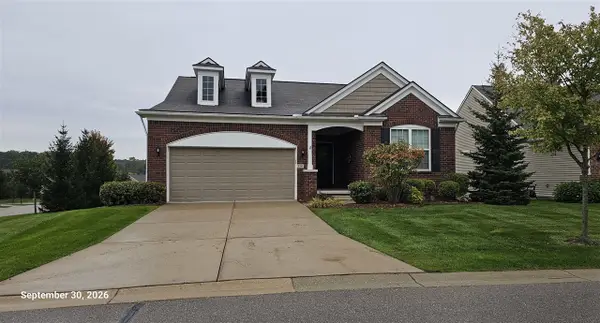 $529,900Active2 beds 3 baths1,949 sq. ft.
326 Bozeman #202, Howell, MI 48843
MLS# 70562141Listed by: FIVE STAR REAL ESTATE (GRANDV) - Open Sat, 12 to 2pmNew
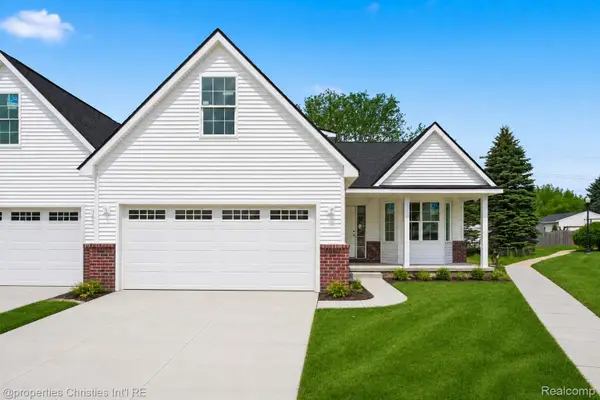 $349,900Active3 beds 3 baths1,700 sq. ft.
757 Nelsons Ridge #2, Howell, MI 48843
MLS# 20261079545Listed by: @PROPERTIES CHRISTIE'S INT'L RE NORTHVILLE


Protect your home and budget from life's surprises with an Assurant Home Warranty, backed by a partner that supports you through every step of homeownership. Explore Plans.
©2026 Century 21 Real Estate LLC. All rights reserved. CENTURY 21®, the CENTURY 21 Logo and C21® are service marks owned by Century 21 Real Estate LLC. Century 21 Real Estate LLC fully supports the principles of the Fair Housing Act and the Equal Opportunity Act. Each office is independently owned and operated. Listing information is deemed reliable but not guaranteed accurate.