
2126 Moorlands View, Howell, MI 48855
Local realty services provided by:CENTURY 21 Dynamic Realty
2126 Moorlands View,Howell, MI 48855
$575,000
- 4 Beds
- 3 Baths
- 3,677 sq. ft.
- Single family
- Active
Listed by: jaclyn gureghian
Office: mitten realty group llc.
MLS#:20261067101
Source:MI_REALCOMP
Price summary
- Price:$575,000
- Price per sq. ft.:$156.38
- Monthly HOA dues:$136.33
About this home
Welcome to 2126 Moorlands View, a beautiful Howell home nestled on a private, wooded lot offering the perfect blend of space, privacy, and comfortable living. This spacious 4-bedroom home offers 3,677 square feet of living space. Enjoy the finished walkout basement, providing valuable additional living space with endless possibilities for a recreation room, home office, gym, or entertaining area.
Enjoy the peaceful setting from the screened in porch, the perfect spot to relax and take in the surrounding wooded views without giving up the comforts of home. This home backs up to 30 acres of rolling woods that is owned by the association so it will never be developed! A three car garage provides plenty of room for vehicles, storage, and all of your outdoor toys.
Some recent upgrades include roof (2022), new furnace/AC (2021), reverse osmosis at kitchen faucet, Speed Queen washer (2020), Dryer (2025).
Contact an agent
Home facts
- Year built:2002
- Subdivision & Development:MOORLANDS CONDO
- Listing ID #:20261067101
- Added:1 day(s) ago
- Updated:September 10, 2026 at 03:14 AM
Rooms and interior
- Bedrooms:4
- Total bathrooms:3
- Full bathrooms:2
- Half bathrooms:1
- Rooms Total:9
- Bathrooms Description:Jetted Tub
- Basement Description:Finished, Walk-Out Access
- Living area:3,677 sq. ft.
Heating and cooling
- Cooling:Ceiling Fans, Central Air
- Heating:Forced Air, Natural Gas
Structure and exterior
- Roof:Asphalt
- Year built:2002
- Building area:3,677 sq. ft.
- Lot area:1 Acres
- Lot Features:Sprinklers, Wooded
- Architectural Style:Ranch
- Construction Materials:Brick, Vinyl Siding
- Exterior Features:Deck, Porch
- Foundation Description:Basement, Poured, Sump Pump
- Levels:One
Utilities
- Water:Well
- Sewer:Septic Tank
Finances and disclosures
- Price:$575,000
- Price per sq. ft.:$156.38
- Tax amount:$4,145
Features and amenities
- Appliances:Dishwasher, Disposal, ENERGY STAR Qualified Washer, Free Standing Electric Oven, Microwave, Vented Exhaust Fan, Washer, Water Softener Owned
- Amenities:Programmable Thermostat
Parking
- Parking description:Attached, Garage Faces Side, Three Car Garage
- Garage spaces:3

New listings near 2126 Moorlands View
 $499,880Pending3 beds 3 baths2,276 sq. ft.
1233 Lockes Street, Howell, MI 48843
MLS# 20261072757Listed by: ALLEN EDWIN REALTY- New
 $599,000Active3 beds 4 baths2,461 sq. ft.
243 Lakeshore Pointe Drive, Howell, MI 48843
MLS# 20261072594Listed by: KW REALTY LIVINGSTON - New
 $839,000Active4 beds 4 baths3,528 sq. ft.
3703 Jesse Drive, Howell, MI 48843
MLS# 20261072701Listed by: THE BUCKLEY JOLLEY R E TEAM - Open Sat, 12 to 2pmNew
 $434,900Active4 beds 4 baths2,282 sq. ft.
2082 Pinebrook Meadow Court, Howell, MI 48843
MLS# 20261068120Listed by: KW REALTY LIVINGSTON - Open Sat, 11am to 1pmNew
 $224,900Active3 beds 2 baths1,668 sq. ft.
5836 Iroquois Drive, Howell, MI 48843
MLS# 20261070173Listed by: KELLER WILLIAMS FIRST - New
 $415,000Active3 beds 3 baths2,343 sq. ft.
4960 Sierra Drive, Howell, MI 48843
MLS# 20261072346Listed by: KW REALTY LIVINGSTON - New
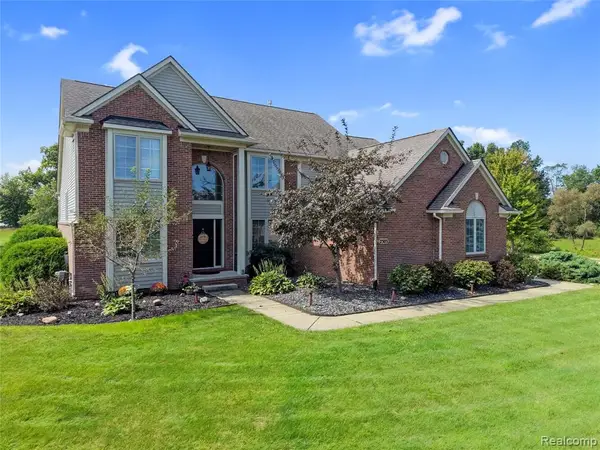 $575,000Active4 beds 4 baths2,723 sq. ft.
2303 Arciero, Howell, MI 48855
MLS# 61028432Listed by: KW REALTY LIVINGSTON - New
 $299,900Active3 beds 3 baths1,865 sq. ft.
409 Fleming Street, Howell, MI 48843
MLS# 20261072208Listed by: EXP REALTY MAIN - New
 $550,000Active3 beds 2 baths2,488 sq. ft.
MOH 95 Gambrel Drive, Howell, MI 48843
MLS# 20261072348Listed by: KW REALTY LIVINGSTON - Open Sun, 12 to 3pmNew
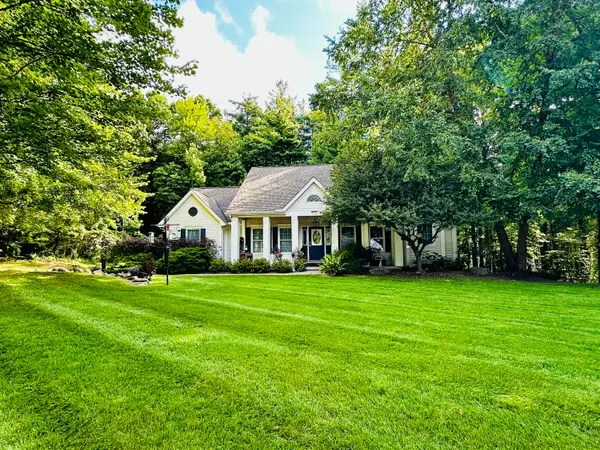 $479,900Active4 beds 3 baths3,586 sq. ft.
4861 Hidden Hills Circle, Howell, MI 48855
MLS# 81026047765Listed by: SIMPLE FEE LISTINGS


Protect your home and budget from life's surprises with an Assurant Home Warranty, backed by a partner that supports you through every step of homeownership. Explore Plans.
©2026 Century 21 Real Estate LLC. All rights reserved. CENTURY 21®, the CENTURY 21 Logo and C21® are service marks owned by Century 21 Real Estate LLC. Century 21 Real Estate LLC fully supports the principles of the Fair Housing Act and the Equal Opportunity Act. Each office is independently owned and operated. Listing information is deemed reliable but not guaranteed accurate.