
2265 Gilder DR, Howell, MI 48843
Local realty services provided by:CENTURY 21 Dynamic Realty
2265 Gilder DR,Howell, MI 48843
$424,900
- 3 Beds
- 3 Baths
- 2,002 sq. ft.
- Single family
- Active
Upcoming open houses
- Sat, Nov 0710:00 am - 02:00 pm
- Mon, Nov 0912:00 pm - 05:30 pm
- Tue, Nov 1012:00 pm - 05:30 pm
- Sat, Nov 1410:00 am - 02:00 pm
Listed by: todd fedie
Office: kw realty livingston
MLS#:20261089561
Source:MI_REALCOMP
Price summary
- Price:$424,900
- Price per sq. ft.:$212.24
- Monthly HOA dues:$325
About this home
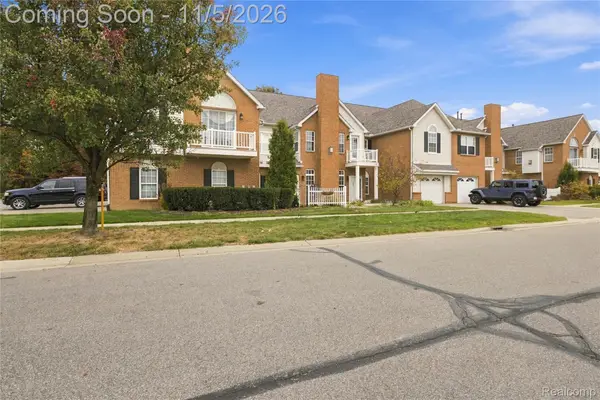
Our popular Arcadia floorplan, offering a bright open-concept floorplan with large 6' tall windows overlooking your impeccable pond view. Barrier-Free entry with NO STEPS! Laundry on the first floor, too! Open kitchen with Granite countertops and SS kitchen appliance package included. 9' ceilings throughout the entire first floor and in the lower level. Private concrete patio with garden area. Spacious primary suite with walk-in closet and tiled shower, with the option to make it curbless. Oversized finished 2-car garage. Fully finished lower level with huge living area, 3rd bedroom and 3rd bathroom. Energy-efficient build with spray foam insulation, tankless water heater, and high-efficiency HVAC. HOA handles exterior maintenance and snow removal to your door. Appliances, garage door openers, ceiling fans in bedrooms, and quality finishes included that other builders charge extra for. Minutes to expressways, shopping at Tanger Outlets Howell, and downtown Howell. Multiple floorplans available. Model hours are 12-5:30 Monday and Tuesday and 10-2 on Saturday!...
Contact an agent
Home facts
- Year built:2026
- Subdivision & Development:LINKS/MARION OAKS
- Listing ID #:20261089561
- Added:1 day(s) ago
- Updated:November 06, 2026 at 05:31 PM
Rooms and interior
- Bedrooms:3
- Total bathrooms:3
- Full bathrooms:3
- Rooms Total:6
- Basement Description:Daylight, Finished
- Living area:2,002 sq. ft.
Heating and cooling
- Cooling:Ceiling Fans, Central Air
- Heating:Forced Air, Natural Gas
Structure and exterior
- Roof:Asphalt
- Year built:2026
- Building area:2,002 sq. ft.
- Lot Features:Sprinklers, Water View
- Architectural Style:Ranch
- Construction Materials:Stone, Vinyl Siding
- Exterior Features:Covered, Grounds Maintenance, Patio, Porch
- Foundation Description:Basement, Insulated Concrete Forms, Passive Radon Mitigation, Sump Pump
- Levels:One
Utilities
- Water:Public
- Sewer:Public Sewer
Finances and disclosures
- Price:$424,900
- Price per sq. ft.:$212.24
- Tax amount:$64
Features and amenities
- Appliances:Dishwasher, Disposal, Free Standing Gas Range, Free Standing Refrigerator, Microwave, Stainless Steel Appliances
- Amenities:ENERGY STAR Qualified Doors, ENERGY STAR Qualified Light Fixture(s), Entrance Foyer, High Speed Internet
Parking
- Parking description:Attached, Direct Access, Driveway, Garage Door Opener, Two and Half Car Garage
- Garage spaces:2.5

New listings near 2265 Gilder DR
- New
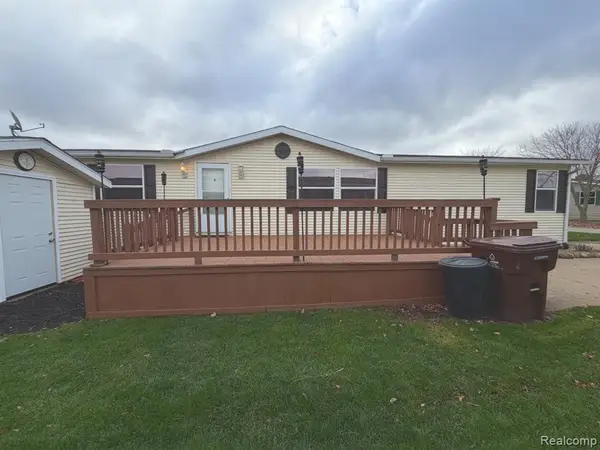 $85,000Active3 beds 2 baths
4486 Wynnwood, Howell, MI 48843
MLS# 61045153Listed by: HARMON REAL ESTATE LLC - New
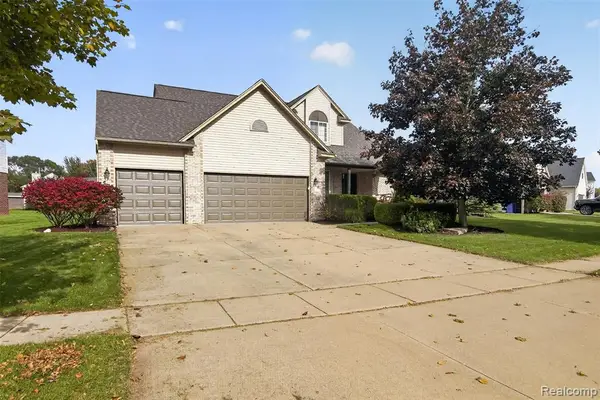 $425,000Active4 beds 3 baths2,114 sq. ft.
1208 Still Valley, Howell, MI 48855
MLS# 61045049Listed by: RE/MAX HOME SALE SERVICES - New
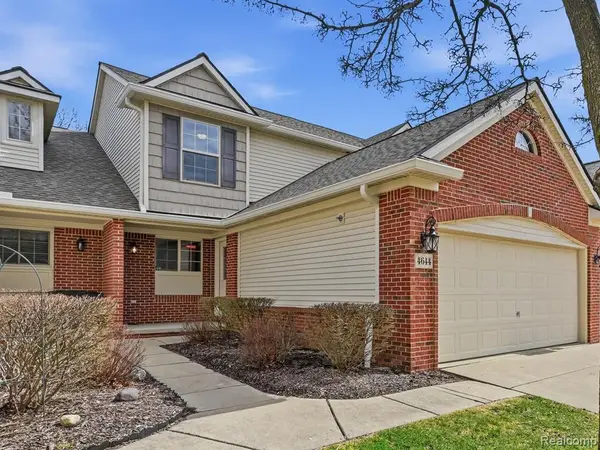 $345,000Active2 beds 3 baths1,714 sq. ft.
4644 Summer Ridge #50, Howell, MI 48843
MLS# 61045127Listed by: HEALY HOMES REALTY INC - New
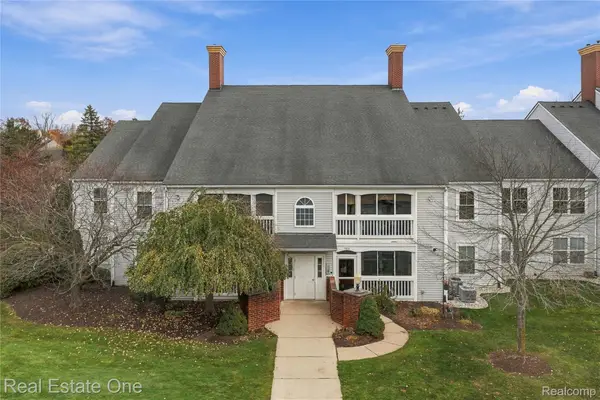 $189,500Active2 beds 2 baths1,164 sq. ft.
1135 Curzon CT # 104, Howell, MI 48843
MLS# 20261087911Listed by: REAL ESTATE ONE-BRIGHTON - New
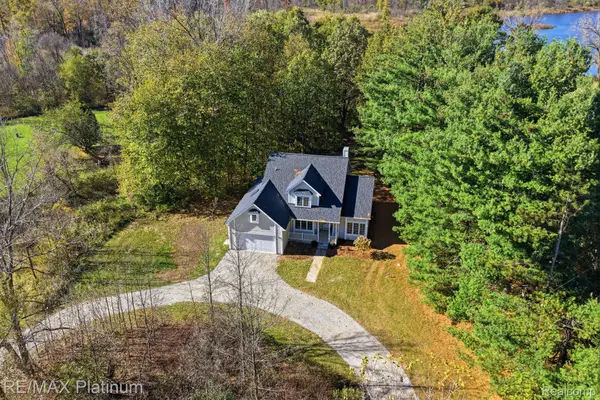 $599,800Active4 beds 3 baths2,080 sq. ft.
2026 Yorway DR, Howell, MI 48843
MLS# 20261090021Listed by: RE/MAX PLATINUM - New
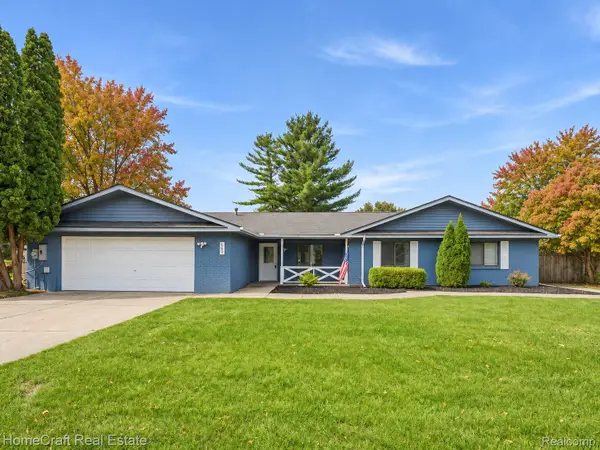 $410,000Active4 beds 2 baths2,316 sq. ft.
802 Tanager TRL, Howell, MI 48843
MLS# 20261088666Listed by: HOMECRAFT REAL ESTATE - Open Sat, 12 to 2pmNew
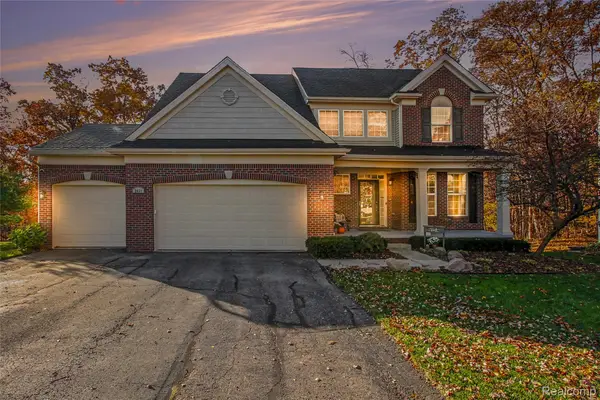 $435,000Active3 beds 4 baths2,868 sq. ft.
2631 Willowcrest CIR, Howell, MI 48843
MLS# 20261084844Listed by: KELLER WILLIAMS FIRST - Open Sun, 1 to 3pmNew
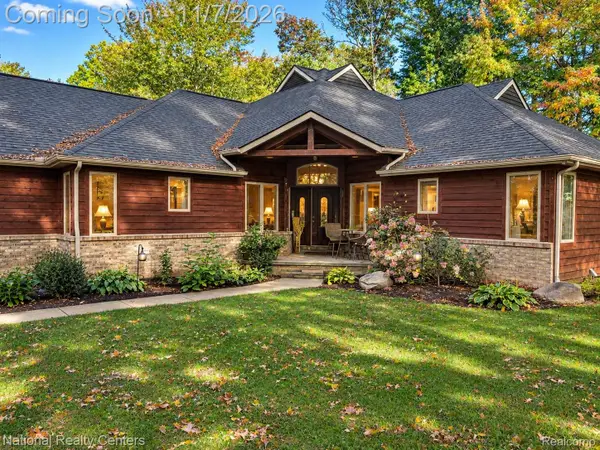 $724,900Active3 beds 4 baths3,257 sq. ft.
2934 W Coon Lake RD, Howell, MI 48843
MLS# 20261088978Listed by: NATIONAL REALTY CENTERS, INC - New
 $215,000Active2 beds 2 baths1,470 sq. ft.
682 Olde English CIR, Howell, MI 48855
MLS# 20261087692Listed by: KW REALTY LIVINGSTON


Protect your home and budget from life's surprises with an Assurant Home Warranty, backed by a partner that supports you through every step of homeownership. Explore Plans.
©2026 Century 21 Real Estate LLC. All rights reserved. CENTURY 21®, the CENTURY 21 Logo and C21® are service marks owned by Century 21 Real Estate LLC. Century 21 Real Estate LLC fully supports the principles of the Fair Housing Act and the Equal Opportunity Act. Each office is independently owned and operated. Listing information is deemed reliable but not guaranteed accurate.