
2700 Musson Lot C, Howell, MI 48855
Local realty services provided by:CENTURY 21 Signature Realty
2700 Musson Lot C,Howell, MI 48855
$700,000
- 3 Beds
- 2 Baths
- 2,230 sq. ft.
- Single family
- Active
Listed by: alyse robertelli, candice a van slembrouck
Office: kw domain
MLS#:20261056979
Source:MI_REALCOMP
Price summary
- Price:$700,000
- Price per sq. ft.:$313.9
About this home
Come Choose ALL Your Own Interior and Exterior Selections for This Beautiful Ranch Home! Perfectly executed open floor plan with clean-lined design. Enter through the covered front porch through the formal entry which leads you into each spectacular living space. Impressive details & design elements throughout. From beautiful wood floors, to large molding & trim work, to bright expansive windows, this home checks every box. Gourmet kitchen features quartz countertops, backsplash, SS GE appliance package & walk-in pantry. Expansive great room highlights the vaulted ceilings, stone gas fireplace and large windows. Luxurious primary bedroom retreat with a beautiful ensuite with massive walk-in closet adjoining to the laundry room. 2 additional bedrooms with large closets are perfectly flank the full bathroom. Need a home office or home schooling area, no problem the versatile front room can be used in many ways! Closets and pantry are customized to your needs, no wire racks! Envision your own finishes in the lower level with egress window and rough plumbing for future bath or wet bar. Hartland Schools! 3 car attached garage can be front or side facing, you choose! Approx build time is 8-12 months. Close to US23, M59, Downtown Brighton, Howell, Hartland and Fenton! Photos are of the same floor plan with different selections....
Contact an agent
Home facts
- Year built:2026
- Listing ID #:20261056979
- Added:1 day(s) ago
- Updated:July 27, 2026 at 06:03 PM
Rooms and interior
- Bedrooms:3
- Total bathrooms:2
- Full bathrooms:2
- Rooms Total:9
- Basement Description:Daylight, Unfinished, Walk-Out Access
- Living area:2,230 sq. ft.
Heating and cooling
- Cooling:Central Air
- Heating:Forced Air, Natural Gas
Structure and exterior
- Roof:Asphalt
- Year built:2026
- Building area:2,230 sq. ft.
- Lot area:1.15 Acres
- Architectural Style:Ranch
- Construction Materials:Stone, Vinyl Siding
- Exterior Features:Covered, Porch
- Foundation Description:Basement, Poured, Sump Pump
- Levels:One
Utilities
- Water:Well
- Sewer:Septic Tank
Finances and disclosures
- Price:$700,000
- Price per sq. ft.:$313.9
- Tax amount:$359
Features and amenities
- Appliances:Dishwasher, Microwave
- Laundry features:Electric Dryer Hookup, Gas Dryer Hookup, Laundry Room, Washer Hookup
- Amenities:Programmable Thermostat
Parking
- Parking description:Attached, Garage Faces Side, Three Car Garage
- Garage spaces:3

New listings near 2700 Musson Lot C
- New
 $565,000Active3 beds 3 baths1,760 sq. ft.
523 Round Rock Dr, Howell, MI 48843
MLS# 20261058156Listed by: KW REALTY LIVINGSTON - New
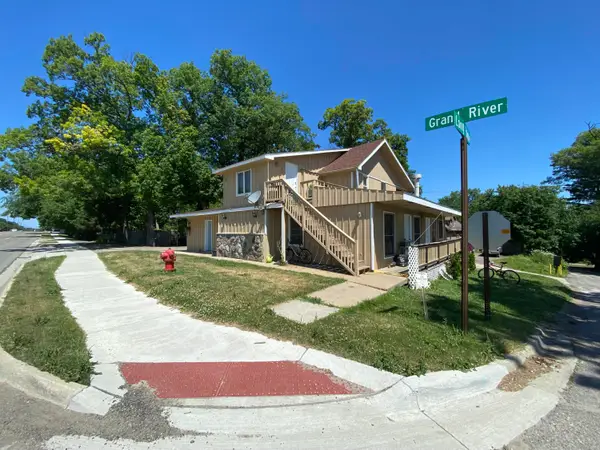 $975,000Active-- beds -- baths
5645 E Grand River Avenue, Howell, MI 48843
MLS# 26002193Listed by: UNITED REALTY SERVICES - New
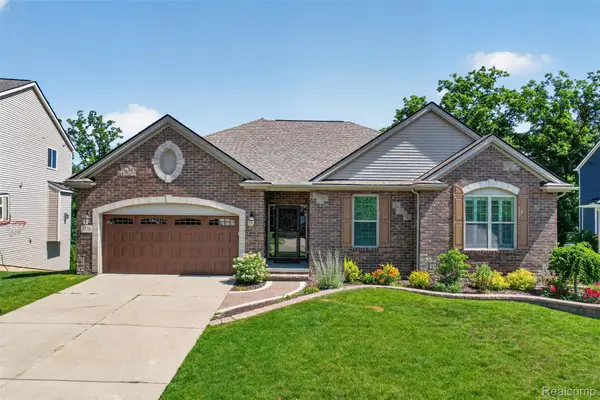 $549,900Active3 beds 4 baths4,340 sq. ft.
1330 Secretariat Way, Howell, MI 48843
MLS# 20261053945Listed by: KW REALTY LIVINGSTON - New
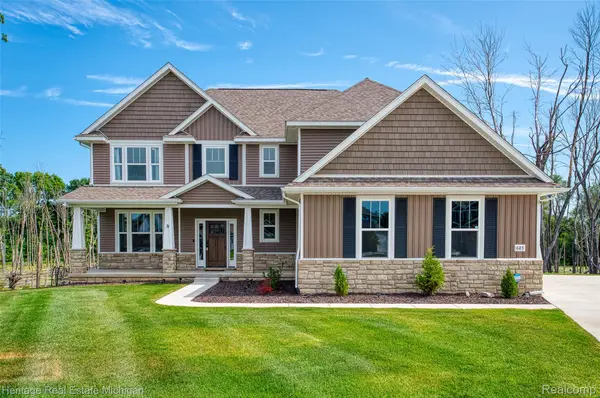 $765,000Active5 beds 5 baths4,127 sq. ft.
685 Birkdale Drive, Howell, MI 48843
MLS# 20261057274Listed by: HERITAGE REAL ESTATE MICHIGAN - New
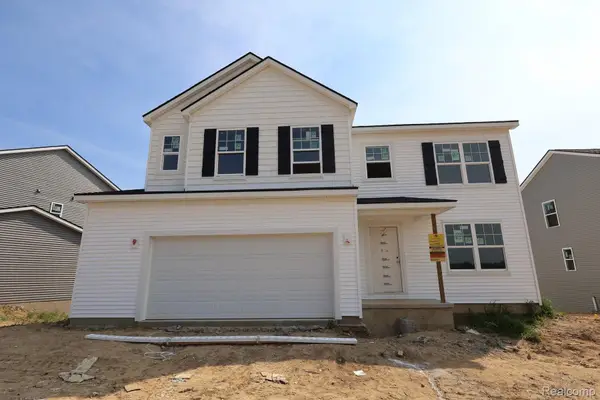 $453,685Active4 beds 3 baths2,260 sq. ft.
4570 Sedgeview, Howell, MI 48843
MLS# 20261057704Listed by: M/I HOMES OF MICHIGAN, LLC - New
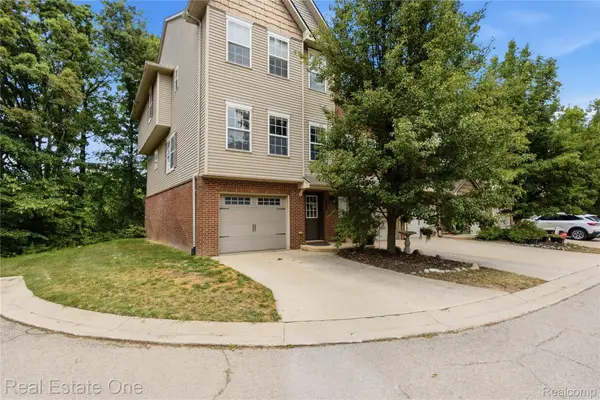 $240,000Active3 beds 3 baths1,673 sq. ft.
1615 Red Hickory Court, Howell, MI 48855
MLS# 20261055373Listed by: REAL ESTATE ONE-BRIGHTON - New
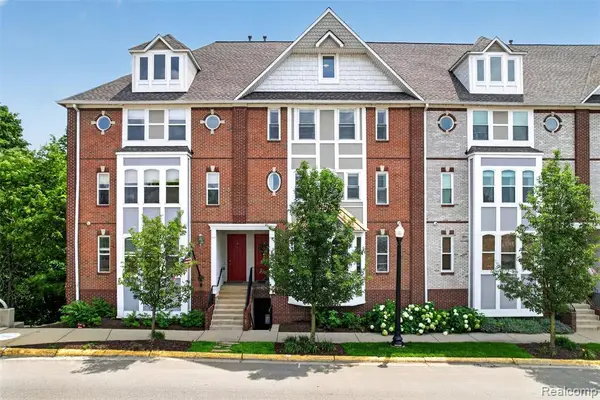 $375,000Active3 beds 3 baths2,700 sq. ft.
223 N Michigan, Howell, MI 48843
MLS# 61014485Listed by: KW REALTY LIVINGSTON - New
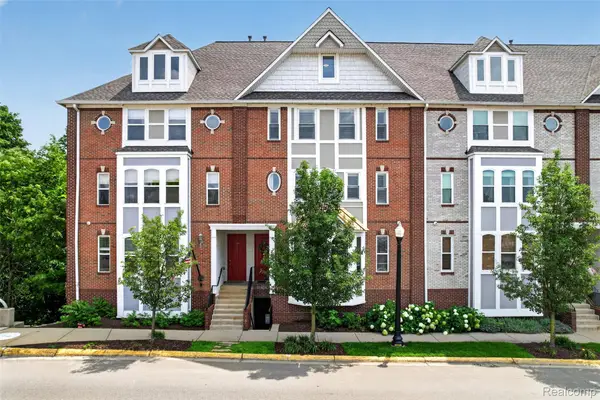 $375,000Active3 beds 3 baths2,700 sq. ft.
223 N Michigan Avenue, Howell, MI 48843
MLS# 20261056888Listed by: KW REALTY LIVINGSTON - Open Sun, 12am to 2pmNew
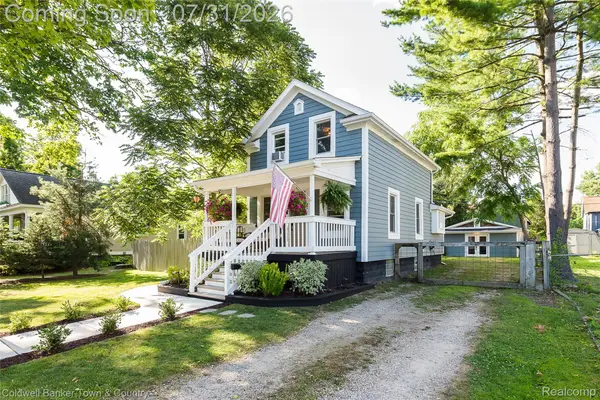 $299,000Active2 beds 1 baths1,346 sq. ft.
416 W Washington Street, Howell, MI 48843
MLS# 20261056617Listed by: COLDWELL BANKER TOWN & COUNTRY


Protect your home and budget from life's surprises with an Assurant Home Warranty, backed by a partner that supports you through every step of homeownership. Explore Plans.
©2026 Century 21 Real Estate LLC. All rights reserved. CENTURY 21®, the CENTURY 21 Logo and C21® are service marks owned by Century 21 Real Estate LLC. Century 21 Real Estate LLC fully supports the principles of the Fair Housing Act and the Equal Opportunity Act. Each office is independently owned and operated. Listing information is deemed reliable but not guaranteed accurate.