
284 Bozeman CT, Howell, MI 48843
Local realty services provided by:CENTURY 21 Dynamic Realty
284 Bozeman CT,Howell, MI 48843
$550,000
- 2 Beds
- 3 Baths
- 3,197 sq. ft.
- Single family
- Active
Listed by: joe barnwell, linda barnwell
Office: kw realty livingston
MLS#:20261086471
Source:MI_REALCOMP
Price summary
- Price:$550,000
- Price per sq. ft.:$172.04
- Monthly HOA dues:$400
About this home
Discover refined comfort at this ranch-style detached condominium that seamlessly blends modern convenience with a thoughtful, efficient layout. Premium location at the end of a cul-de-sac with a gorgeous view of the pond and wooded area. The kitchen serves as the heart of the home, featuring a central island with snack bar, updated quartz counters and stainless appliances. In the great room, hardwood flooring flows throughout along with a vaulted ceiling and abundant windows. The centerpiece is a welcoming fireplace, providing a perfect setting for relaxing at the end of the day. The primary bedroom provides a sophisticated retreat with a tray ceiling. The accompanying private bathroom is designed for a spa-like experience, offering a double vanity with quartz counters and a walk-in tiled shower. Professionally finished walkout basement has a huge living room, hobby room and full bathroom. Off the walkout sliding door is a patio overlooking the pond. The two car attached garage is fully finished with an insulated door and generator plug. Enjoy the benefits of detached living while having the exterior maintenance handled by the HOA....
Contact an agent
Home facts
- Year built:2016
- Subdivision & Development:VILLAS OF OCEOLA CONDO
- Listing ID #:20261086471
- Added:1 day(s) ago
- Updated:October 26, 2026 at 10:04 PM
Rooms and interior
- Bedrooms:2
- Total bathrooms:3
- Full bathrooms:3
- Rooms Total:11
- Basement Description:Bath Stubbed, Finished, Full, Walk-Out Access
- Living area:3,197 sq. ft.
Heating and cooling
- Cooling:Ceiling Fans, Central Air
- Heating:Forced Air, Natural Gas
Structure and exterior
- Roof:Asphalt
- Year built:2016
- Building area:3,197 sq. ft.
- Lot Features:Sprinklers
- Architectural Style:Ranch
- Construction Materials:Brick, Vinyl Siding
- Exterior Features:Deck, Lighting, Patio
- Foundation Description:Basement, Poured, Sump Pump
- Levels:One
Utilities
- Water:Public
- Sewer:Public Sewer
Finances and disclosures
- Price:$550,000
- Price per sq. ft.:$172.04
- Tax amount:$4,815
Features and amenities
- Appliances:Built-In Gas Range, Dishwasher, Disposal, Dryer, Free Standing Refrigerator, Humidifier, Microwave, Stainless Steel Appliances, Washer
- Laundry features:Laundry Room
- Amenities:High Speed Internet, Programmable Thermostat
Parking
- Parking description:Attached, Electricity In Garage, Garage Door Opener, Two Car Garage
- Garage spaces:2

New listings near 284 Bozeman CT
- New
 $775,000Active50.22 Acres
6880 E Clyde Road, Howell, MI 48855
MLS# 26056969Listed by: REAL ESTATE ONE INC - New
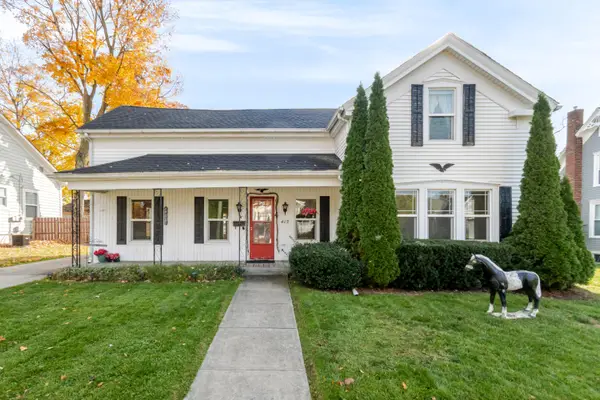 $325,000Active4 beds 1 baths1,614 sq. ft.
415 S Walnut Street, Howell, MI 48843
MLS# 81026056830Listed by: HOWARD HANNA REAL ESTATE - New
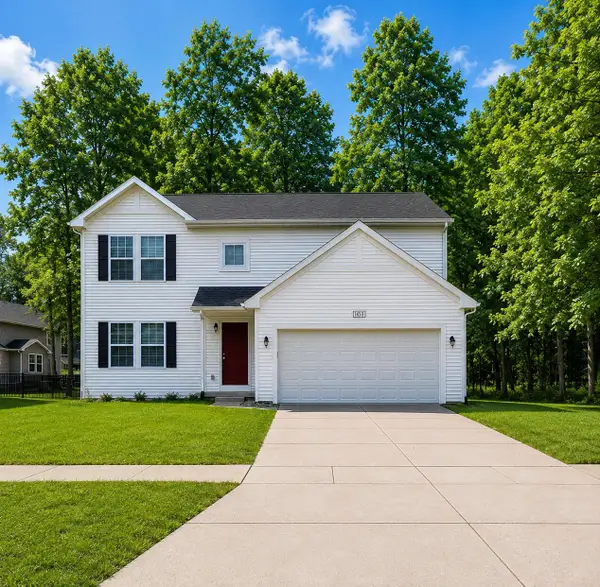 $419,900Active4 beds 3 baths2,000 sq. ft.
1453 Weatherstone Lane, Howell, MI 48843
MLS# 81026056837Listed by: RICHTER & ASSOCIATES, INC. - New
 $550,000Active3 beds 3 baths3,228 sq. ft.
271 Bozeman CT, Howell, MI 48843
MLS# 20261086051Listed by: KW REALTY LIVINGSTON - New
 $324,900Active3 beds 3 baths1,795 sq. ft.
2237 Knotty Pine TRL, Howell, MI 48855
MLS# 20261084843Listed by: RE/MAX PLATINUM - Open Sun, 1 to 3pmNew
 $374,900Active3 beds 3 baths2,583 sq. ft.
515 Jewett ST, Howell, MI 48843
MLS# 20261086168Listed by: REAL ESTATE ONE-BRIGHTON - New
 $699,900Active4 beds 4 baths2,530 sq. ft.
4570 Stillmeadow Drive, Howell, MI 48843
MLS# 20261086218Listed by: RE/MAX PLATINUM - New
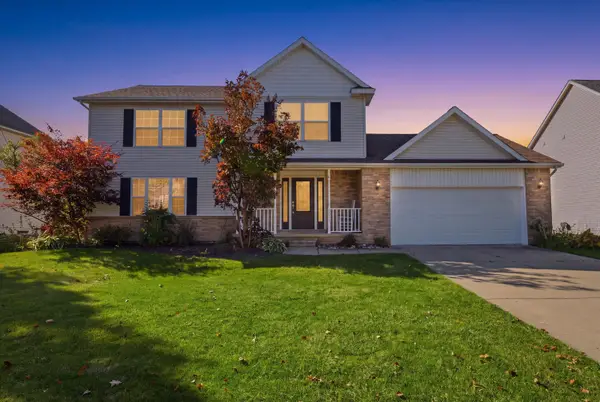 $360,000Active3 beds 3 baths1,813 sq. ft.
1821 Acorn Valley Drive, Howell, MI 48855
MLS# 26056413Listed by: RE/MAX PLATINUM - New
 $242,000Active2 beds 2 baths1,275 sq. ft.
3163 Kneeland CIR, Howell, MI 48843
MLS# 20261084927Listed by: REAL ESTATE ONE-BRIGHTON


Protect your home and budget from life's surprises with an Assurant Home Warranty, backed by a partner that supports you through every step of homeownership. Explore Plans.
©2026 Century 21 Real Estate LLC. All rights reserved. CENTURY 21®, the CENTURY 21 Logo and C21® are service marks owned by Century 21 Real Estate LLC. Century 21 Real Estate LLC fully supports the principles of the Fair Housing Act and the Equal Opportunity Act. Each office is independently owned and operated. Listing information is deemed reliable but not guaranteed accurate.