
3033 Stillriver DR, Howell, MI 48843
Local realty services provided by:CENTURY 21 Affiliated
3033 Stillriver DR,Howell, MI 48843
$450,000
- 5 Beds
- 4 Baths
- 3,655 sq. ft.
- Single family
- Active
Listed by: michael perna, matthew van popering
Office: exp realty the perna team
MLS#:20261082842
Source:MI_REALCOMP
Price summary
- Price:$450,000
- Price per sq. ft.:$123.12
- Monthly HOA dues:$35
About this home
Welcome to 3033 Stillriver Drive, a beautifully maintained 5-bedroom Colonial tucked into a cul-de-sac in Genoa Township's Ravines at Rolling Ridge, offering an inviting open-concept layout, a distinctive finished basement, and a wooded backdrop with a creek beyond.
Step inside to discover warm hardwood flooring and a spacious, free-flowing main level designed for everyday living and effortless entertaining. The expansive kitchen serves as the heart of the home, featuring white shaker-style cabinetry, stone countertops, a generous center island, built-in bench seating, and new Samsung stainless steel appliances. The adjoining dining and gathering spaces create a natural flow, while the family room's vaulted ceiling and fireplace offer a comfortable place to unwind. A separate office with French doors provides a dedicated space to work or study.
Upstairs, four bedrooms feature brand-new 2026 carpeting, including a spacious primary suite with a private bath offering a soaking tub and separate glass-enclosed shower.The finished daylight lower level is an experience of its own. Rich natural wood walls and ceilings, exposed log-style columns, and rustic architectural details create the atmosphere of a Northern Michigan retreat. Complete with an entertaining area, beverage refrigerator, additional bathroom, and storage, this remarkable space offers possibilities for recreation and relaxation.
Outside, an expansive wood deck wraps toward the side of the home, creating an inviting setting for outdoor dining or quiet evenings overlooking the wooded surroundings. With a creek beyond the backyard, a cul-de-sac location, and nearby golf courses, the setting offers a balance of nature and convenience.
Recent improvements include new carpeting throughout the carpeted main and upper-level areas, new Samsung kitchen appliances, and an upgraded sump pump. Discover a home where thoughtful design, memorable gathering spaces, and a beautiful natural setting come together...
Contact an agent
Home facts
- Year built:2003
- Subdivision & Development:RAVINES AT ROLLING RIDGE CONDO
- Listing ID #:20261082842
- Added:2 day(s) ago
- Updated:October 23, 2026 at 10:05 AM
Rooms and interior
- Bedrooms:5
- Total bathrooms:4
- Full bathrooms:2
- Half bathrooms:2
- Rooms Total:11
- Basement Description:Daylight, Finished, Full
- Living area:3,655 sq. ft.
Heating and cooling
- Cooling:Ceiling Fans, Central Air
- Heating:Forced Air, Natural Gas
Structure and exterior
- Roof:Asphalt
- Year built:2003
- Building area:3,655 sq. ft.
- Lot Features:Irregular Lot, Level, Near Golf Course
- Architectural Style:Colonial
- Construction Materials:Vinyl Siding, Wood Siding
- Exterior Features:Covered, Deck, Gutter Guard System, Lighting, Porch
- Foundation Description:Basement, Poured, Sump Pump
- Levels:Two
Utilities
- Water:Public
- Sewer:Public Sewer
Finances and disclosures
- Price:$450,000
- Price per sq. ft.:$123.12
- Tax amount:$6,089
Features and amenities
- Appliances:Dishwasher, Disposal, Dryer, Free Standing Electric Oven, Free Standing Electric Range, Free Standing Freezer, Free Standing Refrigerator, Microwave, Stainless Steel Appliances, Washer, Wine Refrigerator
- Laundry features:Gas Dryer Hookup, Laundry Room, Washer Hookup
- Amenities:High Speed Internet, Programmable Thermostat
Parking
- Parking description:Attached, Direct Access, Electricity In Garage, Garage Door Opener, Two Car Garage, Workshop in Garage
- Garage spaces:2

New listings near 3033 Stillriver DR
- New
 $242,000Active2 beds 2 baths1,275 sq. ft.
3163 Kneeland CIR, Howell, MI 48843
MLS# 20261084927Listed by: REAL ESTATE ONE-BRIGHTON - New
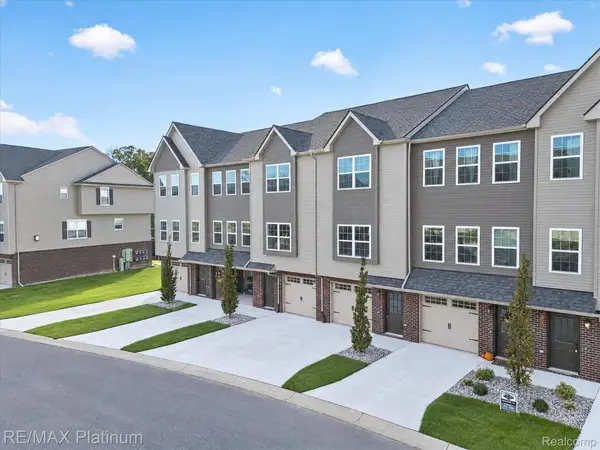 $275,000Active2 beds 3 baths1,625 sq. ft.
2231 Knotty Pine TRL, Howell, MI 48855
MLS# 20261084835Listed by: RE/MAX PLATINUM - New
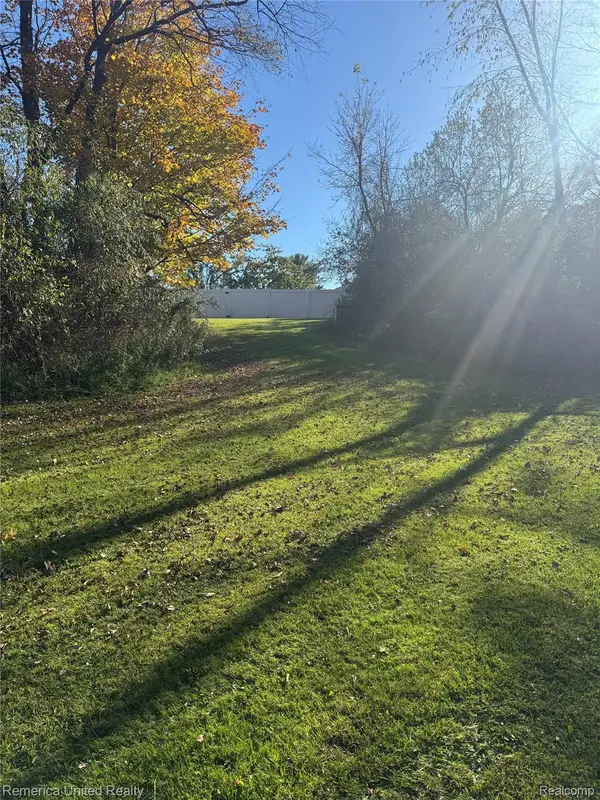 $60,000Active1 Acres
0000 Brewer, Howell, MI 48843
MLS# 20261085975Listed by: REMERICA UNITED REALTY-BRIGHTON - New
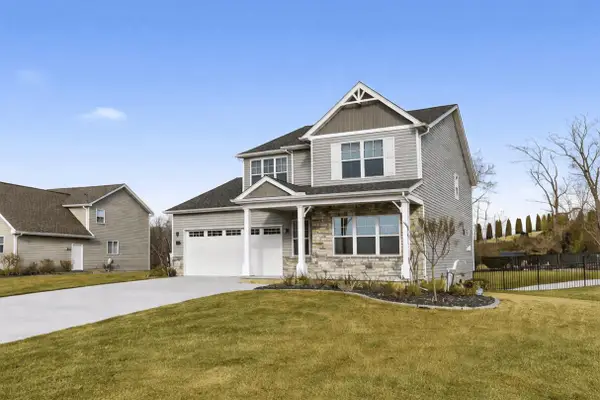 $595,000Active3 beds 4 baths3,380 sq. ft.
2921 Clivedon Road, Howell, MI 48843
MLS# 55026056292Listed by: NCDG REALTY & PROPERTY MANAGEMENT - New
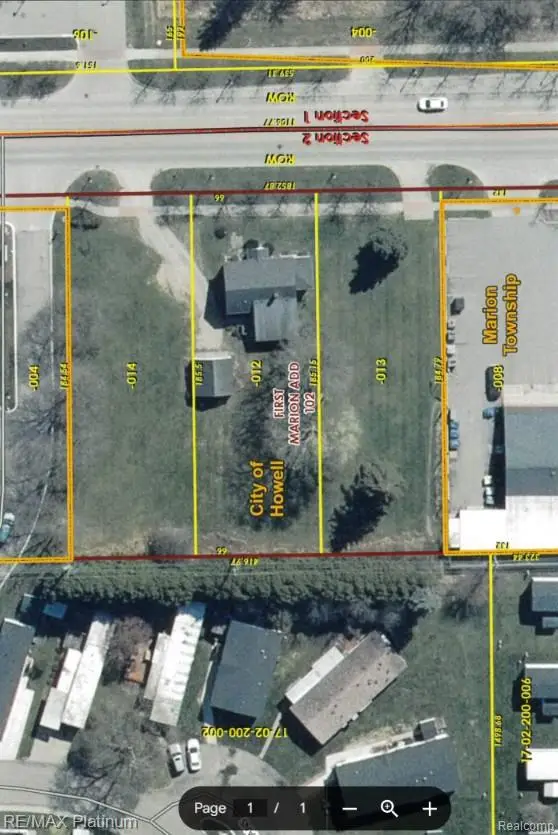 $275,000Active0.84 Acres
1062 S. MICHIGAN AVENUE, Howell, MI 48843
MLS# 20261085773Listed by: RE/MAX PLATINUM-HARTLAND - New
 $44,900Active0.62 Acres
6400 Crandall RD, Howell, MI 48855
MLS# 20261085812Listed by: COLDSTONE GROUP LLC - New
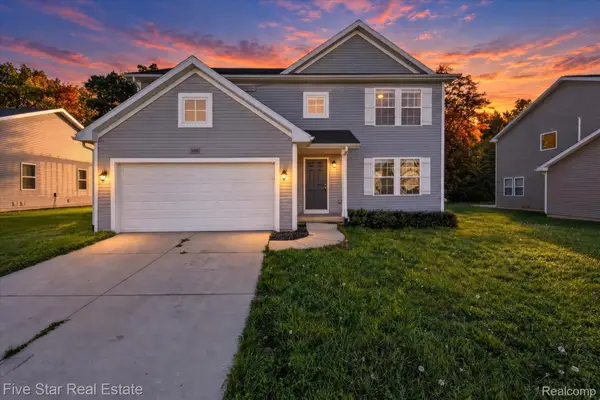 $415,000Active4 beds 3 baths2,022 sq. ft.
3668 Amber Oaks DR, Howell, MI 48855
MLS# 20261085261Listed by: FIVE STAR REAL ESTATE-COMMERCE - Open Sat, 12 to 2pmNew
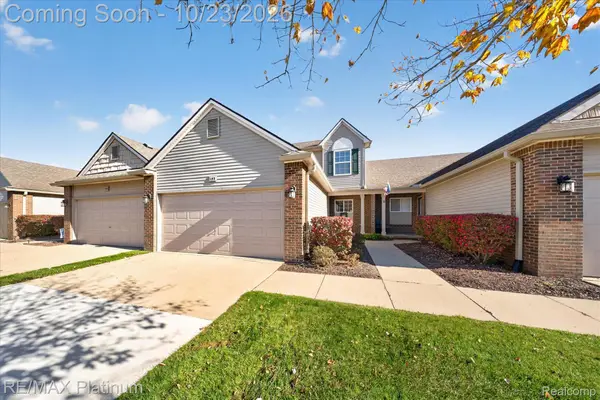 $300,000Active2 beds 2 baths1,571 sq. ft.
193 Newberry Lane #103, Howell, MI 48843
MLS# 20261080094Listed by: RE/MAX PLATINUM - New
 $350,000Active4 beds 3 baths2,050 sq. ft.
510 S Michigan Avenue, Howell, MI 48843
MLS# 20261080618Listed by: KW REALTY LIVINGSTON - New
 $449,900Active3 beds 2 baths1,560 sq. ft.
368 McDowell DR, Howell, MI 48843
MLS# 20261085712Listed by: KW REALTY LIVINGSTON


Protect your home and budget from life's surprises with an Assurant Home Warranty, backed by a partner that supports you through every step of homeownership. Explore Plans.
©2026 Century 21 Real Estate LLC. All rights reserved. CENTURY 21®, the CENTURY 21 Logo and C21® are service marks owned by Century 21 Real Estate LLC. Century 21 Real Estate LLC fully supports the principles of the Fair Housing Act and the Equal Opportunity Act. Each office is independently owned and operated. Listing information is deemed reliable but not guaranteed accurate.